YOUR GOING TO LOVE THIS - Beaumont Drive at its best - 2 Bedroom plus Bonus room/office - 2 bath - Gas fire place - 2 car garage - Heat pump - air conditioning - Beautifully landscaped - Gated community - Close to town for shopping, Doctor appointments, Etc. - Dues cover Roof, exterior paint, siding, lawn and landscaping maintenance, mail box, septic, garbage ,water and club house - RV parking and storage unit available - Play more and work less.
Sold
Listed by: Reid Real Estate • Brad Byerly
Bought with: Coldwell Banker Park Shore RE
$390,000
160 E Beaumont Drive #A, Shelton, WA 98584
2beds
1,355sqft
Multi Family, Condominium
Built in 2004
-- sqft lot
$375,300 Zestimate®
$288/sqft
$1,998 Estimated rent
Home value
$375,300
$338,000 - $420,000
$1,998/mo
Zestimate® history
Owner options
List your home for rent
$1,998/mo
Rent Zestimate®
Find your next renter with Zillow Rental Manager. Plus, with online applications, you can quickly screen prospective tenants – for free.
$1,998/mo
Rent Zestimate®
Refinance and save
$2,697/mo
Est. payment
Refinancing to a lower rate could help reduce your monthly payments and save thousands over the life of the loan.
$2,697/mo
Est. payment
Explore your selling options
Work with a Zillow partner agent
Leverage their expertise and Zillow's premium Showcase listings to get your home seen by more buyers.
Get startedList with your own agent
Get your home in front of millions of buyers by listing it on Zillow.
Learn how to do itSell it yourself
Take full control of how buyers see your home on Zillow by listing For Sale by Owner (FSBO).
List your homeWhat's special
Zillow last checked:
Listing updated:
Offers reviewed: Apr 30
Listed by:
Brad Byerly,
Reid Real Estate
Bought with:
Wendy Crenshaw, 26771
Coldwell Banker Park Shore RE
Source: NWMLS as distributed by MLS GRID,MLS#: 2229395
Facts & features
Interior
Bedrooms & bathrooms
- Bedrooms: 2
- Bathrooms: 2
- Full bathrooms: 2
- Main level bathrooms: 2
- Main level bedrooms: 2
Primary bedroom
- Level: Main
Bedroom
- Level: Main
Bathroom full
- Level: Main
Bathroom full
- Level: Main
Den office
- Level: Main
Entry hall
- Level: Main
Kitchen with eating space
- Level: Main
Living room
- Level: Main
Utility room
- Level: Main
Heating
- Heat Pump, Electric, Natural Gas
Cooling
- Forced Air
Appliances
- Included: Dishwashers_, Microwaves_, Refrigerators_, StovesRanges_, Dishwasher(s), Microwave(s), Refrigerator(s), Stove(s)/Range(s), Water Heater: Gas, Water Heater Location: Garage
Features
- Flooring: Laminate
- Has fireplace: No
- Fireplace features: Gas
Interior area
- Total structure area: 1,355
- Total interior livable area: 1,355 sqft
Property
Parking
- Total spaces: 2
- Parking features: Individual Garage
- Garage spaces: 2
Features
- Levels: One
- Stories: 1
- Entry location: Main
- Patio & porch: Laminate, Laminate Hardwood, Balcony/Deck/Patio, Yard, Water Heater
Lot
- Size: 0.36 Acres
- Features: Cul-De-Sac, Dead End Street, Paved, Sidewalk, Yard
Details
- Parcel number: 420015300014
- Special conditions: Standard
Construction
Type & style
- Home type: MultiFamily
- Architectural style: Traditional,Condo (1 Level)
- Property subtype: Multi Family, Condominium
Materials
- Wood Products
- Roof: Composition
Condition
- Year built: 2004
- Major remodel year: 2004
Community & HOA
Community
- Subdivision: Island Lake
HOA
- Services included: Common Area Maintenance, Maintenance Grounds, Water
- HOA fee: $350 monthly
- HOA phone: 360-810-7563
Location
- Region: Shelton
Financial & listing details
- Price per square foot: $288/sqft
- Annual tax amount: $3,239
- Offers reviewed: 04/30/2024
- Date on market: 11/18/2024
- Cumulative days on market: 611 days
- Listing terms: Conventional,FHA,USDA Loan,VA Loan
- Inclusions: Dishwashers, Microwaves, Refrigerators, StovesRanges
Price history
| Date | Event | Price |
|---|---|---|
| 6/28/2024 | Sold | $390,000$288/sqft |
Source:  NWMLS as distributed by MLS GRID #2229395 Report a problem NWMLS as distributed by MLS GRID #2229395 Report a problem | ||
| 6/7/2024 | Pending sale | $390,000$288/sqft |
Source: NWMLS as distributed by MLS GRID #2229395 Report a problem | ||
| 5/25/2024 | Contingent | $390,000$288/sqft |
Source: NWMLS as distributed by MLS GRID #2229395 Report a problem | ||
| 4/26/2024 | Listed for sale | $390,000$288/sqft |
Source: NWMLS as distributed by MLS GRID #2229395 Report a problem | ||
Public tax history
Tax history is unavailable.
Neighborhood: 98584
Nearby homes
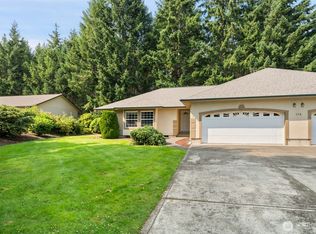
- $370,0002 bd2 ba1.3k sqft170 E Beaumont Dr UNIT A, Shelton, WA 98584For Sale
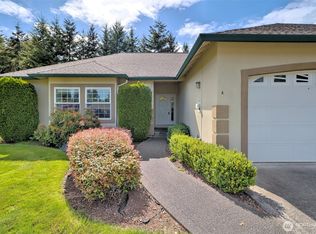
- $375,0002 bd2 ba1.3k sqft141 E Beaumont Dr #A, Shelton, WA 98584Sold
- $400,5002 bd2 ba1.3k sqft130 E Beaumont Dr #A, Shelton, WA 98584Off Market

- $390,0002 bd2 ba1.3k sqft160 E Beaumont Dr #B, Shelton, WA 98584Sold

- $375,0002 bd2 ba1.3k sqft140 E Beaumont Dr #A, Shelton, WA 98584Sold
- $382,5002 bd2 ba1.3k sqft140 E Beaumont Dr #B, Shelton, WA 98584Sold
- $345,0003 bd2 ba1.3k sqft100 E Beaumont Dr, Shelton, WA 98584Sold
- $370,3002 bd2 ba1.3k sqft100 E Beaumont Dr #B, Shelton, WA 98584Off Market
Nearby schools
GreatSchools rating
- 3/10Olympic Middle SchoolGrades: 5-6Distance: 1.4 mi
- 3/10Oakland Bay Junior High SchoolGrades: 7-8Distance: 1.1 mi
- 2/10Shelton High SchoolGrades: 9-12Distance: 0.8 mi
Get a cash offer in 3 minutes
Find out how much your home could sell for in as little as 3 minutes with a no-obligation cash offer.
Estimated market value
$375,300
Get a cash offer in 3 minutes
Find out how much your home could sell for in as little as 3 minutes with a no-obligation cash offer.
Estimated market value
$375,300
- Washington
- Mason County
- Shelton
- 98584
- 160 E Beaumont Drive Unit A
Nearby cities
Nearby zip codes
Other Shelton Topics
