Charming 2 bedroom home with detached studio in sought after Carlyon-North neighborhood and in the Olympia School District! This vintage gem has countless upgrades, showing real pride of ownership throughout. Original built ins, cabinetry, cast iron kitchen sink and bathtub, paired with modern upgrades, make this home stand out. Home features bamboo floors in living and dining room, original hardwood in bedrooms, newer appliances, a 50 year roof, new electric furnace with forced air A/C and so much more. The converted garage is well insulated and has 3/4 bath and easy access to plumbing if you want to add a kitchenette. Ideal as extra living space, guest room, art/music studio or home office. Step outside to incredible large back yard oasis filled with mature fruit trees and shrubs, raised garden beds, native plants and so much room to entertain all summer long. An easy and pleasant walk to Olympia Coffee, Vic’s Pizza, Spuds, Trillium Park and so much more. A quick bike ride away from downtown Olympia, Watershed Park, or Tumwater Falls. This amazing opportunity awaits you!
Active
Listed by: RE/MAX Realty South • Erin McCready
$450,000
616 North Street SE, Tumwater, WA 98501
2beds
1,158sqft
:
Get pre-qualified$2,781/mo
Single Family Residence
Built in 1949
8,398 Square Feet Lot
$443,200 Zestimate®
$389/sqft
$-- HOA
What's special
Modern upgradesCast iron kitchen sinkOriginal built insOriginal hardwood in bedroomsRaised garden bedsNative plantsNewer appliances
- 7 days |
- 694 |
- 67 |
Likely to sell faster than
Zillow last checked:
Listing updated:
Listed by:
Erin McCready,
RE/MAX Realty South
Source: NWMLS as distributed by MLS GRID,MLS#: 2555583
Facts & features
Interior
Bedrooms & bathrooms
- Bedrooms: 2
- Bathrooms: 2
- Full bathrooms: 1
- 3/4 bathrooms: 1
- Main level bathrooms: 1
- Main level bedrooms: 2
Primary bedroom
- Level: Main
Bedroom
- Level: Main
Bathroom full
- Level: Main
Bathroom three quarter
- Level: Garage
Bonus room
- Level: Main
Dining room
- Level: Main
Entry hall
- Level: Main
Kitchen without eating space
- Level: Main
Living room
- Level: Main
Other
- Level: Garage
Other
- Level: Garage
Utility room
- Level: Main
Heating
- Forced Air, Electric
Cooling
- Forced Air
Appliances
- Included: Dishwasher, Stove(s)/Range(s), Dishwasher(s), Water Heater: Electric, Water Heater Location: Laundry Room
Features
- Dining Room
- Flooring: Bamboo/Cork, Hardwood, Laminate
- Windows: Dbl Pane/Storm Window
- Basement: None
- Has fireplace: No
Interior area
- Total structure area: 1,158
- Total interior livable area: 1,158 sqft
Property
Parking
- Parking features: Driveway, Off Street
Features
- Levels: One
- Stories: 1
- Entry location: Main
- Patio & porch: Dbl Pane/Storm Window, Dining Room, Water Heater
Lot
- Size: 8,398 Square Feet
- Features: Paved, Sidewalk, Cable TV, Fenced-Fully, Outbuildings
- Topography: Level
- Residential vegetation: Fruit Trees, Garden Space
Details
- Parcel number: 38810000701
- Special conditions: Standard
Construction
Type & style
- Home type: SingleFamily
- Architectural style: 1 Story
- Property subtype: Single Family Residence
Materials
- Wood Siding
- Foundation: Poured Concrete
- Roof: Composition
Condition
- Year built: 1949
- Major remodel year: 1986
Utilities & green energy
- Electric: Company: City of Tumwater
- Sewer: Sewer Connected, Company: City of Tumwater
- Water: Public, Company: City of Tumwater
Community & HOA
Community
- Subdivision: Olympia
Location
- Region: Olympia
Financial & listing details
- Price per square foot: $389/sqft
- Annual tax amount: $3,692
- Date on market: 7/15/2026
- Cumulative days on market: 8 days
- Listing terms: Conventional,FHA,VA Loan
- Inclusions: Dishwasher(s), Stove(s)/Range(s)
Estimated market value
$443,200
$421,000 - $465,000
$2,134/mo
Price history
| Date | Event | Price |
|---|---|---|
| 7/16/2026 | Listed for sale | $450,000+63.3%$389/sqft |
Source:  NWMLS as distributed by MLS GRID #2555583 Report a problem NWMLS as distributed by MLS GRID #2555583 Report a problem | ||
| 8/7/2019 | Sold | $275,500+153.9%$238/sqft |
Source: NWMLS as distributed by MLS GRID #1482653 Report a problem | ||
| 4/30/2002 | Sold | $108,500$94/sqft |
Source: NWMLS as distributed by MLS GRID #22035215 Report a problem | ||
Public tax history
Tax history is unavailable.
Monthly payment
Est. payment
Payment breakdown
Explore the cost of this home by adjusting the details. Changes won't be saved.Climate risks
Neighborhood: 98501
Nearby schools
GreatSchools rating
- 7/10Pioneer Elementary SchoolGrades: PK-5Distance: 0.7 mi
- 8/10Washington Middle SchoolGrades: 6-8Distance: 1.2 mi
- 9/10Olympia High SchoolGrades: 9-12Distance: 0.6 mi
Schools provided by the listing agent
- Elementary: Pioneer Elem
- Middle: Wash Mid
- High: Olympia High
Source: NWMLS as distributed by MLS GRID. This data may not be complete. We recommend contacting the local school district to confirm school assignments for this home.
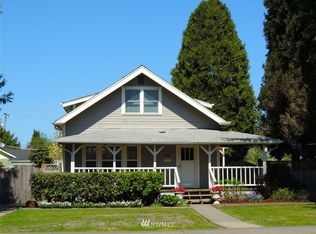
- $548,6003 bd2 ba2.9k sqft520 North St SE, Olympia, WA 98501Off Market
- $600,0003 bd2 ba1.8k sqft3323 SE Lorne St, Olympia, WA 98501Sold
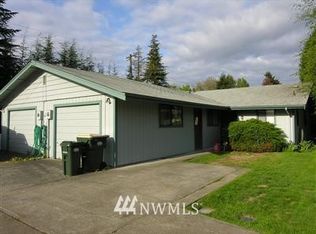
- $528,400-- bd-- ba1.7k sqft506 North St SE #A-B, Olympia, WA 98501Off Market
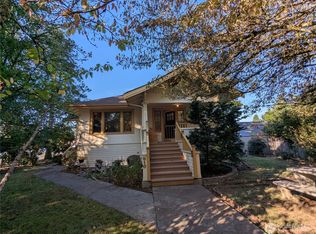
- $442,5004 bd2 ba2.2k sqft510 North St SE, Olympia, WA 98501Sold
- $537,400-- bd-- ba2.3k sqft3521 Lorne St SE, Olympia, WA 98501Off Market
- $376,8002 bd1 ba898 sqft714 North St SE, Olympia, WA 98501Off Market
- $615,0003 bd2 ba2.9k sqft3242 Maringo Rd SE, Olympia, WA 98501Sold
- $596,9004 bd3 ba2.3k sqft810 North St SE, Olympia, WA 98501Off Market
A local agent can set up tours, give advice and negotiate with sellers.
A local lender can help you make sure your offer is ready when you are.
Similar homes
- $435,0002 bd1 ba936 sqftWards Homestead, Tumwater, WA 98501Active
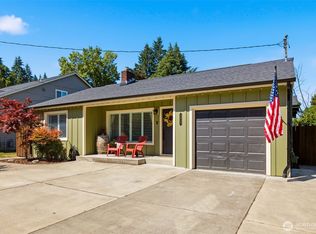 MLS ID #2550955, Whitney DuRocher. NWMLS as distributed by MLS GRID
 - $480,0002 bd2 ba1.4k sqft8101 Westcott Lane SE, Tumwater, WA 98501Active
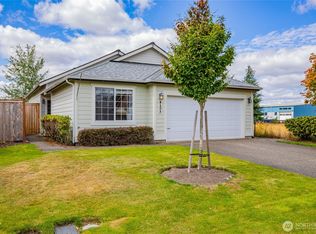 MLS ID #2556899, Jennifer Griggs. NWMLS as distributed by MLS GRID
 - $475,0003 bd2 ba1.4k sqft301 N Street SE, Tumwater, WA 98501Active
 MLS ID #2551962, Rebecca Bingaman. NWMLS as distributed by MLS GRID
 - $450,0003 bd1 ba1k sqft1634 Susan Court SE, Tumwater, WA 98501Active
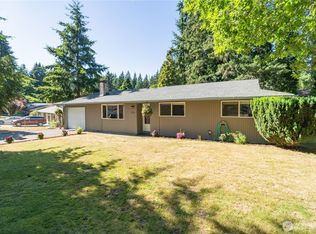 MLS ID #2547249, Nancy Griego. NWMLS as distributed by MLS GRID
 - $499,0002 bd2 ba1.2k sqftMountain View To Olympia, Tumwater, WA 98501ActiveMLS ID #2532945, Dan Sweeney. NWMLS as distributed by MLS GRID
- $475,0003 bd2 ba1.5k sqftHarrington, Lacey, WA 98503ActiveMLS ID #2558552, Alec Johnston. NWMLS as distributed by MLS GRID
- $470,0003 bd2 ba1.3k sqft2228 Tandem Court SE, Olympia, WA 98501ActiveMLS ID #2541095, William Demers. NWMLS as distributed by MLS GRID
- $465,0003 bd2 ba1.2k sqft3320 College Street SE, Lacey, WA 98503ActiveMLS ID #2552562, Holly Linebarger. NWMLS as distributed by MLS GRID
- $399,9002 bd2 ba826 sqft2319 Washington Condominiums Unit B, Olympia, WA 98501ActiveMLS ID #2557127, Kyle Graham. NWMLS as distributed by MLS GRID
- $447,7773 bd1 ba1k sqftEmerald Park, Olympia, WA 98506ActiveMLS ID #2555214, Savannah A. Parker. NWMLS as distributed by MLS GRID
- $459,9504 bd2 ba1.2k sqft1833 Eastside Street SE, Olympia, WA 98501ActiveMLS ID #2463974, Michelle Le. NWMLS as distributed by MLS GRID
- $429,9503 bd3 ba1.3k sqftHidden Oaks, Lacey, WA 98503ActiveMLS ID #2559327, Katrina Kiko Halterman. NWMLS as distributed by MLS GRID
- $495,5003 bd2 ba1.6k sqft8823 Old Highway 99 SE, Tumwater, WA 98501ActiveMLS ID #2537299, Jason Clifford Suess. NWMLS as distributed by MLS GRID
- $389,0002 bd1 ba1.3k sqft2304 Lister Road NE, Olympia, WA 98506ActiveMLS ID #2557288, Ioannis Piliaris. NWMLS as distributed by MLS GRID
- $444,9003 bd2 ba1.3k sqft4511 Carver Street SE, Olympia, WA 98501ActiveMLS ID #2515051, Eric Jietong Lin. NWMLS as distributed by MLS GRID
- $485,0003 bd2 ba1.2k sqft1822 Eastside Street SE, Olympia, WA 98501ActiveMLS ID #2515099, Jessica C Liederbach. NWMLS as distributed by MLS GRID
- $565,0003 bd2 ba1.7k sqft3133 78th Avenue SE, Olympia, WA 98501ActiveMLS ID #2558910, Corey Harvey. NWMLS as distributed by MLS GRID
- $439,5002 bd2 ba1k sqft6924 Jericho Lane SW, Olympia, WA 98512ActiveMLS ID #2555303, Kavita M Kamat. NWMLS as distributed by MLS GRID
- $449,9003 bd2 ba1.4k sqft3701 Autumnwood Court SE, Olympia, WA 98501ActiveMLS ID #2517903, Sarah Diaz. NWMLS as distributed by MLS GRID
- $425,0002 bd2 ba1.1k sqft6721 Jericho Lane SW, Olympia, WA 98512ActiveMLS ID #2558679, Susan M. Smith. NWMLS as distributed by MLS GRID
