Calling all Kayak, SUP, Boat & PNW Enthusiasts- Discover this inviting 3 bed, 2.5 bath home in the desirable BeachCrest community! Enjoy breathtaking views of Puget Sound, Mt. Rainier, and the Olympics just steps away. Amazing Neighborhood perks include a private marina, beach access, cabana, trails, playground, basketball court, and picnic spots—perfect for coastal living. The bright, open kitchen flows to a spacious deck and backyard, ideal for entertaining. The main level features a cozy living room, powder room, utility room, and solid wood doors throughout. Upstairs, the sunlit primary suite and additional bedrooms are paired with two full baths. Tranquil backyard includes fruit trees, a shed, and room to play.
Sold
Listed by: John L. Scott Lacey • Quincy Qualls
Bought with: Pellego, Inc.
$463,000
5223 Yearley Drive NE, Olympia, WA 98516
3beds
1,576sqft
Single Family Residence
Built in 2003
5,000 Square Feet Lot
$461,100 Zestimate®
$294/sqft
$2,656 Estimated rent
Home value
$461,100
$429,000 - $498,000
$2,656/mo
Zestimate® history
Owner options
List your home for rent
$2,656/mo
Rent Zestimate®
Find your next renter with Zillow Rental Manager. Plus, with online applications, you can quickly screen prospective tenants – for free.
$2,656/mo
Rent Zestimate®
Refinance and save
$3,504/mo
Est. payment
Refinancing to a lower rate could help reduce your monthly payments and save thousands over the life of the loan.
$3,504/mo
Est. payment
Explore your selling options
Work with a Zillow partner agent
Leverage their expertise and Zillow's premium Showcase listings to get your home seen by more buyers.
Get startedList with your own agent
Get your home in front of millions of buyers by listing it on Zillow.
Learn how to do itSell it yourself
Take full control of how buyers see your home on Zillow by listing For Sale by Owner (FSBO).
List your homeWhat's special
Fruit treesBright open kitchenBeach accessSunlit primary suiteBasketball courtSolid wood doorsPicnic spots
Zillow last checked:
Listing updated:
Listed by:
Quincy Qualls,
John L. Scott Lacey,
Amy Qualls,
John L. Scott Lacey
Bought with:
Dusty Roberts, 24009335
Pellego, Inc.
Source: NWMLS as distributed by MLS GRID,MLS#: 2391726
Facts & features
Interior
Bedrooms & bathrooms
- Bedrooms: 3
- Bathrooms: 3
- Full bathrooms: 2
- 1/2 bathrooms: 1
- Main level bathrooms: 1
Entry hall
- Level: Main
Kitchen with eating space
- Level: Main
Living room
- Level: Main
Utility room
- Level: Main
Heating
- Forced Air, Electric, Natural Gas
Cooling
- None
Appliances
- Included: Dishwasher(s), Microwave(s), Refrigerator(s), Stove(s)/Range(s)
Features
- Bath Off Primary, Dining Room
- Flooring: Laminate, Vinyl, Carpet
- Windows: Double Pane/Storm Window, Skylight(s)
- Basement: None
- Has fireplace: No
Interior area
- Total structure area: 1,576
- Total interior livable area: 1,576 sqft
Property
Parking
- Total spaces: 2
- Parking features: Attached Garage
- Attached garage spaces: 2
Features
- Levels: Two
- Stories: 2
- Entry location: Main
- Patio & porch: Bath Off Primary, Double Pane/Storm Window, Dining Room, Skylight(s), Walk-In Closet(s)
- Has view: Yes
- View description: See Remarks, Territorial
Lot
- Size: 5,000 Square Feet
- Features: Paved, Cable TV, Deck, Fenced-Partially, Gas Available, High Speed Internet
- Topography: Level
- Residential vegetation: Garden Space
Details
- Parcel number: 33701902400
- Zoning description: Jurisdiction: County
- Special conditions: Standard
Construction
Type & style
- Home type: SingleFamily
- Architectural style: Contemporary,2 Story
- Property subtype: Single Family Residence
Materials
- Cement Planked, Wood Siding, Wood Products, Cement Plank
- Foundation: Poured Concrete
- Roof: Composition
Condition
- Very Good
- Year built: 2003
- Major remodel year: 2003
Utilities & green energy
- Electric: Company: PSE
- Sewer: Septic Tank, Company: Septic
- Water: Public, Company: City of Lacey
- Utilities for property: Xfinity/Comcast, Xfinity/Comcast
Community & HOA
Community
- Features: Boat Launch, CCRs, Clubhouse, Park, Playground, Trail(s)
- Subdivision: Beachcrest
HOA
- HOA fee: $648 annually
Location
- Region: Olympia
Financial & listing details
- Price per square foot: $294/sqft
- Tax assessed value: $471,400
- Annual tax amount: $5,073
- Date on market: 8/13/2025
- Cumulative days on market: 343 days
- Listing terms: Conventional,FHA,State Bond,VA Loan
- Inclusions: Dishwasher(s), Microwave(s), Refrigerator(s), Stove(s)/Range(s)
Price history
| Date | Event | Price |
|---|---|---|
| 9/30/2025 | Sold | $463,000-1.5%$294/sqft |
Source:  NWMLS as distributed by MLS GRID #2391726 Report a problem NWMLS as distributed by MLS GRID #2391726 Report a problem | ||
| 8/30/2025 | Pending sale | $470,000$298/sqft |
Source: NWMLS as distributed by MLS GRID #2391726 Report a problem | ||
| 8/28/2025 | Price change | $470,000-1.1%$298/sqft |
Source: NWMLS as distributed by MLS GRID #2391726 Report a problem | ||
| 8/19/2025 | Price change | $475,000-2.1%$301/sqft |
Source: NWMLS as distributed by MLS GRID #2391726 Report a problem | ||
| 8/4/2025 | Price change | $485,000-2%$308/sqft |
Source: NWMLS as distributed by MLS GRID #2391726 Report a problem | ||
| 7/23/2025 | Price change | $495,000-2%$314/sqft |
Source: NWMLS as distributed by MLS GRID #2391726 Report a problem | ||
| 7/11/2025 | Price change | $505,000-1.9%$320/sqft |
Source: NWMLS as distributed by MLS GRID #2391726 Report a problem | ||
| 6/30/2025 | Price change | $515,000-2.8%$327/sqft |
Source: NWMLS as distributed by MLS GRID #2391726 Report a problem | ||
| 6/12/2025 | Listed for sale | $529,990+251.6%$336/sqft |
Source: NWMLS as distributed by MLS GRID #2391726 Report a problem | ||
| 9/6/2019 | Listing removed | $1,695$1/sqft |
Source: Hometown Property Management Report a problem | ||
| 9/4/2019 | Listed for rent | $1,695+21.5%$1/sqft |
Source: Zillow Rental Network Report a problem | ||
| 9/12/2015 | Listing removed | $1,395$1/sqft |
Source: Hometown Property Mgmt, Inc Report a problem | ||
| 8/22/2015 | Listed for rent | $1,395$1/sqft |
Source: Hometown Property Management Report a problem | ||
| 9/9/2003 | Sold | $150,750+653.8%$96/sqft |
Source: Public Record Report a problem | ||
| 11/25/2002 | Sold | $20,000$13/sqft |
Source: Public Record Report a problem | ||
| 9/25/1995 | Sold | $20,000$13/sqft |
Source: Public Record Report a problem | ||
Public tax history
| Year | Property taxes | Tax assessment |
|---|---|---|
| 2024 | $5,073 +16.5% | $471,400 +7.8% |
| 2023 | $4,356 +1.5% | $437,200 +2.3% |
| 2022 | $4,290 +3% | $427,400 +24.7% |
| 2021 | $4,166 +8.9% | $342,700 +17.1% |
| 2020 | $3,826 +28.9% | $292,600 +9.3% |
| 2019 | $2,968 -10.3% | $267,600 +5.3% |
| 2018 | $3,309 +18.2% | $254,200 +11.1% |
| 2017 | $2,800 | $228,700 +9.2% |
| 2016 | $2,800 | $209,500 +5% |
| 2014 | $2,800 | $199,600 +7.8% |
| 2013 | -- | $185,150 |
| 2012 | $2,488 | -- |
| 2011 | -- | -- |
| 2010 | -- | -- |
| 2009 | $2,136 | -- |
| 2008 | -- | -- |
| 2007 | $2,211 -26.7% | -- |
| 2006 | $3,015 +61.8% | -- |
| 2005 | $1,863 | -- |
| 2004 | -- | -- |
| 2002 | -- | -- |
| 2001 | $295 -6.8% | $18,200 |
| 2000 | $317 | $18,200 |
Find assessor info on the county website
Neighborhood: 98516
Nearby homes
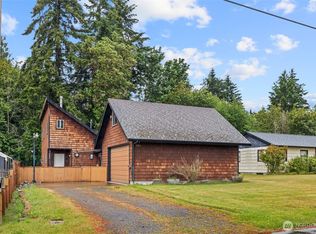
- $375,0002 bd2 ba972 sqft5246 Yearley Dr NE, Olympia, WA 98516For Sale
- $425,0002 bd2 ba1.1k sqft5144 Beach Way NE, Olympia, WA 98516Sold
- $510,0003 bd2 ba1.5k sqft5122 Yearley Dr NE, Olympia, WA 98516Sold

- $575,0002 bd2 ba2.6k sqft5133 Carole Dr NE, Olympia, WA 98516Sold
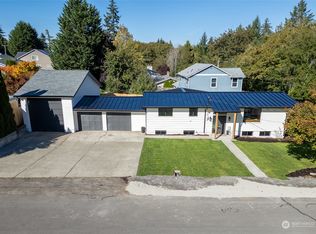
- $580,0003 bd2 ba1.8k sqft5241 Carole Dr NE, Olympia, WA 98516Sold
- $675,0003 bd2 ba2.6k sqft5130 Marian Dr NE, Olympia, WA 98516Sold
- $1,080,0003 bd3 ba3k sqft5143 Illahee Ln NE, Olympia, WA 98516Sold
- $509,0002 bd1 ba1.5k sqft5100 Carole Dr NE, Olympia, WA 98516Sold
Nearby schools
GreatSchools rating
- 7/10Olympic View Elementary SchoolGrades: K-5Distance: 3.5 mi
- 5/10Salish Middle SchoolGrades: 6-8Distance: 1.8 mi
- 4/10River Ridge High SchoolGrades: 9-12Distance: 3.5 mi
Get a cash offer in 3 minutes
Find out how much your home could sell for in as little as 3 minutes with a no-obligation cash offer.
Estimated market value
$461,100
Get a cash offer in 3 minutes
Find out how much your home could sell for in as little as 3 minutes with a no-obligation cash offer.
Estimated market value
$461,100
- Washington
- Thurston County
- Olympia
- 98516
- 5223 Yearley Drive NE
Nearby cities
Nearby zip codes
Other Olympia Topics
