Skip main navigation
Sold
Street View
  • Listed by: Coldwell Banker Evergreen
    Bought with: Keller Williams South Sound
    $700,000

    2217 Kildane Way SE, Olympia, WA 98501

    4beds
    3,426sqft
    Single Family Residence
    Built in 2010
    5,275.12 Square Feet Lot
    $726,100 Zestimate®
    $204/sqft
    $3,553 Estimated rent

    Home value

    $726,100

    $690,000 - $762,000

    $3,553/mo

    Zestimate® history
    Loading
    Loading...

    Owner options

    List your home for rent

    $3,553/mo

    Rent Zestimate®

    Find your next renter with Zillow Rental Manager. Plus, with online applications, you can quickly screen prospective tenants – for free.

    Learn more

    $3,553/mo

    Rent Zestimate®

    Refinance and save

    $4,431/mo

    Est. payment

    Refinancing to a lower rate could help reduce your monthly payments and save thousands over the life of the loan.

    See today's rates

    $4,431/mo

    Est. payment

    Explore your selling options

    Work with a Zillow partner agent

    Leverage their expertise and Zillow's premium Showcase listings to get your home seen by more buyers.

    Get started

    List with your own agent

    Get your home in front of millions of buyers by listing it on Zillow.

    Learn how to do it

    Sell it yourself

    Take full control of how buyers see your home on Zillow by listing For Sale by Owner (FSBO).

    List your home

    What's special

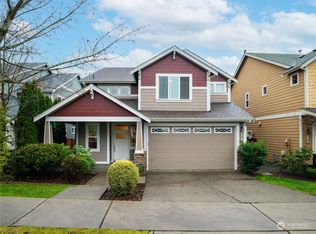
    Gas fireplaceSpacious kitchenFormer model homeQuiet neighborhood livingGranite breakfast barSolid wood cabinetsCovered front
    Nestled in sought-after South Olympia, this Whitmore Glen beauty is a former model home, with tons of builder upgrades. 9’ ceilings, oil-rubbed bronze fixtures, hardwood flooring & brand new carpet! Spacious kitchen with granite breakfast bar, 6-burner gas cooktop, solid wood cabinets & walk-in pantry. The great room features a gas fireplace, while the main floor office and upstairs bonus room offer versatile spaces for work from home, guests or play space. Extras galore include wood trim throughout, covered front and back porches, fenced yard, and a garden shed. Don't miss the chance to call this meticulously crafted home yours! Close to top-notch schools and amenities, this home has it all for comfortable, quiet neighborhood living.

    Zillow last checked:

    Listing updated:

    Offers reviewed: Apr 22
    Listed by:

    Julie Cooke,

    Coldwell Banker Evergreen

    Bought with:

    Michael Warner, 95705

    Keller Williams South Sound

    Jason Munoz, 114219

    Keller Williams South Sound

    Source: NWMLS as distributed by MLS GRID,MLS#: 2216139MLS Logo

    Facts & features

    Interior

    Bedrooms & bathrooms
    • Bedrooms: 4
    • Bathrooms: 3
    • Full bathrooms: 2
    • 1/2 bathrooms: 1
    • Main level bathrooms: 1
    Primary bedroom
    • Level: Second
    Bedroom
    • Level: Second
    Bedroom
    • Level: Second
    Bedroom
    • Level: Second
    Bathroom full
    • Level: Second
    Bathroom full
    • Level: Second
    Other
    • Level: Main
    Bonus room
    • Level: Second
    Den office
    • Level: Main
    Dining room
    • Level: Main
    Kitchen with eating space
    • Level: Main
    Living room
    • Level: Main
    Heating
    • Fireplace, Forced Air, Heat Pump, Electric, Natural Gas
    Cooling
    • Heat Pump
    Appliances
    • Included: Dishwashers_, Dryer(s), GarbageDisposal_, Refrigerators_, StovesRanges_, Washer(s), Dishwasher(s), Garbage Disposal, Refrigerator(s), Stove(s)/Range(s)
    Features
    • Bath Off Primary, Dining Room
    • Flooring: Ceramic Tile, Engineered Hardwood, Vinyl, Carpet
    • Basement: None
    • Number of fireplaces: 1
    • Fireplace features: Gas, Main Level: 1, Fireplace
    Interior area
    • Total structure area: 3,426
    • Total interior livable area: 3,426 sqft

    Property

    Parking
    • Total spaces: 2
    • Parking features: Attached Garage
    • Attached garage spaces: 2
    Features
    • Levels: Two
    • Stories: 2
    • Patio & porch: Ceramic Tile, Wall to Wall Carpet, Bath Off Primary, Dining Room, Walk-In Closet(s), Walk-In Pantry, Fireplace
    Lot
    • Size: 5,275 sqft
    • Features: Curbs, Paved, Sidewalk, Deck, Fenced-Fully, Outbuildings
    • Topography: Level
    • Residential vegetation: Garden Space
    Details
    • Parcel number: 83360006800
    • Zoning description: Jurisdiction: City
    • Special conditions: Standard

    Construction

    Type & style
    • Home type: SingleFamily
    • Architectural style: Craftsman
    • Property subtype: Single Family Residence
    Materials
    • Stone, Wood Siding, Wood Products
    • Foundation: Poured Concrete
    • Roof: Composition
    Condition
    • Year built: 2010
    • Major remodel year: 2010
    Details
    • Builder name: Evergreen Builders

    Utilities & green energy

    • Electric: Company: PSE
    • Sewer: Sewer Connected, Company: City of Olympia
    • Water: Public, Company: City of Olympia
    • Utilities for property: Xfinity, Xfininty

    Community & neighborhood

    Community
    • Community features: CCRs
    Location
    • Region: Olympia
    • Subdivision: Olympia

    HOA & financial

    HOA
    • HOA fee: $220 quarterly
    • Association phone: 360-445-4464

    Other

    Other facts
    • Listing terms: Conventional,FHA,VA Loan
    • Cumulative days on market: 670 days

    Price history

    DateEventPrice
    5/31/2024Sold$700,000-1.4%$204/sqft
    Source: NWMLS as distributed by MLS GRID #2216139 Report a problem
    4/23/2024Pending sale$710,000$207/sqft
    Source: NWMLS as distributed by MLS GRID #2216139 Report a problem
    4/17/2024Listed for sale$710,000+33.7%$207/sqft
    Source: NWMLS as distributed by MLS GRID #2216139 Report a problem
    12/20/2019Sold$531,000-3.4%$155/sqft
    Source: NWMLS as distributed by MLS GRID #1531616 Report a problem
    11/19/2019Pending sale$549,900$161/sqft
    Source: Virgil Adams Real Estate, Inc. #1531616 Report a problem
    11/13/2019Listed for sale$549,900$161/sqft
    Source: Virgil Adams Real Estate, Inc. #1531616 Report a problem
    11/8/2019Pending sale$549,900$161/sqft
    Source: Virgil Adams Real Estate, Inc. #1531616 Report a problem
    10/16/2019Listed for sale$549,900+34.4%$161/sqft
    Source: Virgil Adams Real Estate, Inc. #1531616 Report a problem
    5/9/2013Sold$409,125$119/sqft
    Source: NWMLS as distributed by MLS GRID #76952 Report a problem

    Public tax history

    YearProperty taxesTax assessment
    2024$7,759 +20.7%$740,700 +20.5%
    2023$6,428 +0.4%$614,800 -4.3%
    2022$6,405 -8%$642,300 +10.2%
    2021$6,962 +10.6%$583,000 +19.5%
    2020$6,294 +12%$487,700 +3.2%
    2019$5,618 -2.8%$472,700 +3.3%
    2018$5,781 +22.9%$457,400 +10.8%
    2017$4,703 $412,850 +9.5%
    2016$4,703 $376,950 +0.2%
    2014$4,703 $376,250 +6%
    2013-- $354,950
    2012$4,529 --
    2011-- --

    Find assessor info on the county website

    Neighborhood: 98501

    Nearby schools

    GreatSchools rating
    Schools provided by the listing agent
    • Elementary: Pioneer Elem
    • Middle: Wash Mid
    • High: Olympia High

    Source: NWMLS as distributed by MLS GRID. This data may not be complete. We recommend contacting the local school district to confirm school assignments for this home.

    Get a cash offer in 3 minutes
    Find out how much your home could sell for in as little as 3 minutes with a no-obligation cash offer.
    Estimated market value
    $726,100
    Get a cash offer in 3 minutes
    Find out how much your home could sell for in as little as 3 minutes with a no-obligation cash offer.
    Estimated market value
    $726,100