Welcome into the beautiful and sought-after Lake Lucinda Community! This fully renovated rambler is nestled on a private lot that's over 10k square feet and offers everything you could ask for! Throughout the home, enjoy updated flooring without any carpet to worry about, including in the 3 beds. You'll notice the spacious living area near the front entrance that leads directly into the dining area. The updated kitchen is equipped with new cabinets, quartz countertops, stainless steel appliances, tasteful backsplash, and large overhang that works great for dine-in eating. From the kitchen you can head outside to the covered back deck and enjoy a fully-fenced, oversized and private back yard. This yard is perfect for gatherings and spending time outside regardless of the weather! The Lake Lucinda Community features a clubhouse, playground, sports courts, and swimming areas. Call to tour this home today!
Pending
Listed by: COMPASS • Gervon Simon
Price cut: $5.1K (6/10)
$469,950
7409 Lucinda Court SW, Olympia, WA 98512
3beds
1,188sqft
:
Get pre-qualified$3,003/mo
Single Family Residence
Built in 1989
10,572 Square Feet Lot
$468,500 Zestimate®
$396/sqft
$64/mo HOA
What's special
- 73 days |
- 77 |
- 1 |
Likely to sell faster than
Zillow last checked:
Listing updated:
Listed by:
Gervon Simon,
COMPASS
Source: NWMLS as distributed by MLS GRID,MLS#: 2517955
Facts & features
Interior
Bedrooms & bathrooms
- Bedrooms: 3
- Bathrooms: 2
- Full bathrooms: 1
- 3/4 bathrooms: 1
- Main level bathrooms: 2
- Main level bedrooms: 3
Primary bedroom
- Level: Main
Bedroom
- Level: Main
Bedroom
- Level: Main
Bathroom full
- Level: Main
Bathroom three quarter
- Level: Main
Dining room
- Level: Main
Entry hall
- Level: Main
Kitchen with eating space
- Level: Main
Living room
- Level: Main
Utility room
- Level: Main
Heating
- Wall Furnace, Electric
Cooling
- None
Appliances
- Included: Dishwasher, Microwave, Refrigerator, Stove(s)/Range(s), Dishwasher(s), Microwave(s), Refrigerator(s), Water Heater: Electric, Water Heater Location: Garage
Features
- Bath Off Primary, Dining Room
- Flooring: Laminate, Vinyl
- Windows: Dbl Pane/Storm Window
- Basement: None
- Has fireplace: No
Interior area
- Total structure area: 1,188
- Total interior livable area: 1,188 sqft
Video & virtual tour
Property
Parking
- Total spaces: 2
- Parking features: Driveway, Attached Garage
- Has attached garage: Yes
- Covered spaces: 2
Features
- Levels: One
- Stories: 1
- Entry location: Main
- Patio & porch: Bath Off Primary, Dbl Pane/Storm Window, Dining Room, Water Heater
- Has view: Yes
- View description: Territorial
Lot
- Size: 10,572 Square Feet
- Features: Cul-De-Sac, Dead End Street, Paved, Cable TV, Fenced-Fully, High Speed Internet, Outbuildings, Patio
- Topography: Level
Details
- Parcel number: 58150011900
- Zoning: R028
- Zoning description: Jurisdiction: City
- Special conditions: Standard
Construction
Type & style
- Home type: SingleFamily
- Architectural style: 1 Story
- Property subtype: Single Family Residence
Materials
- Wood Products
- Foundation: Poured Concrete
- Roof: Composition
Condition
- Year built: 1989
- Major remodel year: 1994
Utilities & green energy
- Electric: Company: PSE
- Sewer: Septic Tank, Company: Septic
- Water: Public, Company: Thurston PUD
Community & HOA
Community
- Features: Athletic Court, CCRs, Park, Playground, Trail(s)
- Subdivision: Waddell Creek
HOA
- Services included: Common Area Maintenance, Water
- HOA fee: $770 annually
Location
- Region: Olympia
Financial & listing details
- Price per square foot: $396/sqft
- Tax assessed value: $421,600
- Annual tax amount: $4,739
- Date on market: 5/31/2026
- Cumulative days on market: 57 days
- Listing terms: Conventional,FHA,VA Loan
- Inclusions: Dishwasher(s), Microwave(s), Refrigerator(s), Stove(s)/Range(s)
Estimated market value
$468,500
$445,000 - $492,000
$2,429/mo
Price history
| Date | Event | Price |
|---|---|---|
| 6/12/2026 | Pending sale | $469,950$396/sqft |
Source:  NWMLS as distributed by MLS GRID #2517955 Report a problem NWMLS as distributed by MLS GRID #2517955 Report a problem | ||
| 6/10/2026 | Price change | $469,950-1.1%$396/sqft |
Source: NWMLS as distributed by MLS GRID #2517955 Report a problem | ||
| 5/14/2026 | Listed for sale | $475,000+12%$400/sqft |
Source: NWMLS as distributed by MLS GRID #2517955 Report a problem | ||
| 11/30/2023 | Sold | $424,000$357/sqft |
Source: NWMLS as distributed by MLS GRID #2169199 Report a problem | ||
| 10/23/2023 | Pending sale | $424,000$357/sqft |
Source: NWMLS as distributed by MLS GRID #2169199 Report a problem | ||
| 10/20/2023 | Price change | $424,000-2.5%$357/sqft |
Source: NWMLS as distributed by MLS GRID #2169199 Report a problem | ||
| 10/9/2023 | Price change | $435,000-3.3%$366/sqft |
Source: NWMLS as distributed by MLS GRID #2169199 Report a problem | ||
| 10/5/2023 | Listed for sale | $450,000+119.5%$379/sqft |
Source: NWMLS as distributed by MLS GRID #2169199 Report a problem | ||
| 7/8/2016 | Sold | $205,000-1.2%$173/sqft |
Source: NWMLS as distributed by MLS GRID #940011 Report a problem | ||
| 5/18/2016 | Pending sale | $207,500$175/sqft |
Source: RE/MAX PROFESSIONALS #940011 Report a problem | ||
| 5/13/2016 | Listed for sale | $207,500-3.4%$175/sqft |
Source: RE/MAX PROFESSIONALS #940011 Report a problem | ||
| 1/21/2011 | Listing removed | $214,900$181/sqft |
Source: NCI #56154 Report a problem | ||
| 12/24/2010 | Listed for sale | $214,900$181/sqft |
Source: NCI #56154 Report a problem | ||
| 9/25/2010 | Listing removed | $214,900$181/sqft |
Source: Networks Real Estate #56154 Report a problem | ||
| 6/12/2010 | Price change | $214,900-4.4%$181/sqft |
Source: Networks Real Estate #56154 Report a problem | ||
| 4/15/2010 | Listed for sale | $224,900$189/sqft |
Source: Networks Real Estate #56154 Report a problem | ||
| 2/7/2008 | Listing removed | $224,900$189/sqft |
Source: NCI #27118001 Report a problem | ||
| 2/1/2008 | Listed for sale | $224,900-0.5%$189/sqft |
Source: NCI #27118001 Report a problem | ||
| 10/22/2007 | Sold | $226,000+115.2%$190/sqft |
Source: NWMLS as distributed by MLS GRID #27118001 Report a problem | ||
| 8/30/1996 | Sold | $105,000$88/sqft |
Source: Public Record Report a problem | ||
Public tax history
| Year | Property taxes | Tax assessment |
|---|---|---|
| 2024 | $4,551 +15.9% | $421,600 +18.8% |
| 2023 | $3,925 +2.8% | $354,800 +2.1% |
| 2022 | $3,819 +10.8% | $347,600 +26.1% |
| 2021 | $3,448 +11.4% | $275,600 +23.8% |
| 2020 | $3,096 +17.3% | $222,600 +12.9% |
| 2019 | $2,639 +12.2% | $197,200 -2.1% |
| 2018 | $2,353 +3.5% | $201,500 +24.2% |
| 2017 | $2,272 | $162,300 +6.4% |
| 2016 | $2,272 | $152,600 -4.2% |
| 2014 | $2,272 | $159,300 +8.5% |
| 2013 | -- | $146,850 |
| 2012 | $2,008 | -- |
| 2011 | -- | -- |
| 2010 | -- | -- |
| 2009 | $2,170 | -- |
| 2008 | -- | -- |
| 2007 | $2,226 -25% | -- |
| 2006 | $2,969 | -- |
| 2005 | -- | -- |
| 2004 | -- | -- |
| 2002 | -- | -- |
| 2001 | $1,715 +171.5% | $108,900 +6.7% |
| 2000 | $632 | $102,100 |
Find assessor info on the county website
Monthly payment
Est. payment
Payment breakdown
Explore the cost of this home by adjusting the details. Changes won't be saved.Climate risks
Neighborhood: 98512
Nearby schools
GreatSchools rating
- 6/10Littlerock Elementary SchoolGrades: PK-5Distance: 4.3 mi
- 8/10Tumwater Middle SchoolGrades: 6-8Distance: 5.7 mi
- 8/10A G West Black Hills High SchoolGrades: 9-12Distance: 4.4 mi
Schools provided by the listing agent
- Elementary: Black Lake Elem
- High: A G West Black Hills
Source: NWMLS as distributed by MLS GRID. This data may not be complete. We recommend contacting the local school district to confirm school assignments for this home.
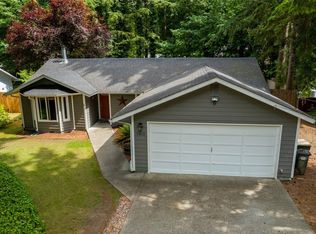
- $450,9503 bd2 ba1.3k sqft7413 Lucinda Ct SW, Olympia, WA 98512Sold
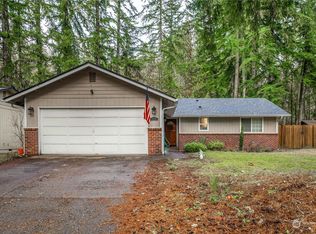
- $430,0003 bd2 ba1.1k sqft7416 Lucinda Ct SW, Olympia, WA 98512Sold
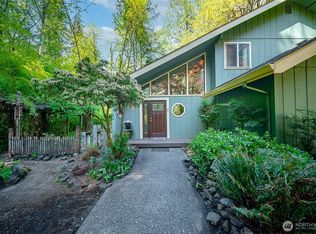
- $490,0003 bd2 ba1.2k sqft8518 Lake Lucinda Dr SW, Olympia, WA 98512Sold
- $469,9503 bd3 ba1.5k sqft8728 Koskie Ct SW, Olympia, WA 98512For Sale

- $502,0003 bd3 ba1.5k sqft8708 Laguna Dr SW, Olympia, WA 98512Sold
- $421,1003 bd2 ba1.2k sqft8741 Koskie Ct SW, Olympia, WA 98512Sold
- $439,9003 bd2 ba1.3k sqft7229 Piedra Dr SW, Olympia, WA 98512Sold
- $420,0003 bd3 ba2k sqft8645 Waddell Creek Rd SW, Olympia, WA 98512Sold
A local agent can set up tours, give advice and negotiate with sellers.
A local lender can help you make sure your offer is ready when you are.
Similar homes
- $469,9503 bd3 ba1.5k sqftLake Lucinda, Olympia, WA 98512ActiveMLS ID #2552503, Madison Del Vigo. NWMLS as distributed by MLS GRID
- $520,0003 bd3 ba1.6k sqft5304 Box Elder Court SW, Olympia, WA 98512Active
 MLS ID #2538693, Melissa Brigandi. NWMLS as distributed by MLS GRID
 - $549,0003 bd2 ba1.6k sqft8212 Ethan Court SW, Olympia, WA 98512Active
 MLS ID #2537497, Amy M. Roswall. NWMLS as distributed by MLS GRID
 - $425,0002 bd1 ba984 sqft7312 Greenvalley Court SW, Olympia, WA 98512Active
 MLS ID #2524350, Dawn Baker. NWMLS as distributed by MLS GRID
 - $484,9003 bd2 ba1.2k sqft903 9th Avenue SW, Tumwater, WA 98512ActiveMLS ID #2521113, Mark Kitabayashi. NWMLS as distributed by MLS GRID
- $500,0003 bd2 ba1.2k sqft517 Ferry Street SW, Tumwater, WA 98512ActiveMLS ID #2541060, Matthew J Williamson. NWMLS as distributed by MLS GRID
- $475,0003 bd2 ba1.4k sqft301 N Street SE, Tumwater, WA 98501ActiveMLS ID #2551962, Rebecca Bingaman. NWMLS as distributed by MLS GRID
- $509,0003 bd3 ba1.4k sqftSunwood Lakes, Olympia, WA 98513ActiveMLS ID #2557991, Lori Maruska. NWMLS as distributed by MLS GRID
- $565,0003 bd2 ba1.6k sqftLakeland Manor, Olympia, WA 98512ActiveMLS ID #2531857, Danielle Robinson. NWMLS as distributed by MLS GRID
- $539,9002 bd2 ba1.7k sqft11715 Scott Creek Drive SW, Olympia, WA 98512ActiveMLS ID #2551897, Kimberly Harlington. NWMLS as distributed by MLS GRID
- $599,0003 bd2 ba1.7k sqft1005 Delphi Road SW, Olympia, WA 98512ActiveMLS ID #2519043, Diane Price. NWMLS as distributed by MLS GRID
- $472,5003 bd3 ba1.4k sqftWoodland Creek, Olympia, WA 98516ActiveMLS ID #2551116, Lisa Quaade. NWMLS as distributed by MLS GRID
- $465,0003 bd3 ba1.7k sqftSummerwalk, Lacey, WA 98503ActiveMLS ID #2559790, Ryan Kautz. NWMLS as distributed by MLS GRID
- $509,0003 bd2 ba1.3k sqft2927 33rd Lane NW, Olympia, WA 98502ActiveMLS ID #2536271, Nate Burgher. NWMLS as distributed by MLS GRID
- $465,0003 bd2 ba1.5k sqft405 W 4th Street, Centralia, WA 98531ActiveMLS ID #2551070, Jamie Mead. NWMLS as distributed by MLS GRID
- $479,9003 bd2 ba1.5k sqft4914 24th Avenue SE, Lacey, WA 98503ActiveMLS ID #2549561, Bruce Batson. NWMLS as distributed by MLS GRID
- $495,0003 bd2 ba1.4k sqft5146 180th Trail SW, Rochester, WA 98579ActiveMLS ID #2537937, Emma Avila. NWMLS as distributed by MLS GRID
- $510,0003 bd2 ba1.4k sqftTolmie Park Estates Div 1, Olympia, WA 98516ActiveMLS ID #2542877, Laine E. Ostrom. NWMLS as distributed by MLS GRID
- $459,9503 bd2 ba1.4k sqftCarlyon Brach Country Club, Olympia, WA 98502ActiveMLS ID #2511518, Zenika Gandara. NWMLS as distributed by MLS GRID
- $485,0003 bd2 ba1.2k sqft1822 Eastside Street SE, Olympia, WA 98501ActiveMLS ID #2515099, Jessica C Liederbach. NWMLS as distributed by MLS GRID
