Skip main navigation
Sold
  • Listed by: John L. Scott Lacey
    Bought with: John L. Scott Lacey
    $885,000

    6528 Alpine Drive SW, Olympia, WA 98512

    4beds
    3,450sqft
    Single Family Residence
    Built in 1985
    2 Acres Lot
    $885,000 Zestimate®
    $257/sqft
    $3,981 Estimated rent

    Home value

    $885,000

    $841,000 - $929,000

    $3,981/mo

    Zestimate® history
    Loading
    Loading...

    Owner options

    List your home for rent

    $3,981/mo

    Rent Zestimate®

    Find your next renter with Zillow Rental Manager. Plus, with online applications, you can quickly screen prospective tenants – for free.

    Learn more

    $3,981/mo

    Rent Zestimate®

    Refinance and save

    $5,329/mo

    Est. payment

    Refinancing to a lower rate could help reduce your monthly payments and save thousands over the life of the loan.

    See today's rates

    $5,329/mo

    Est. payment

    Explore your selling options

    Work with a Zillow partner agent

    Leverage their expertise and Zillow's premium Showcase listings to get your home seen by more buyers.

    Get started

    List with your own agent

    Get your home in front of millions of buyers by listing it on Zillow.

    Learn how to do it

    Sell it yourself

    Take full control of how buyers see your home on Zillow by listing For Sale by Owner (FSBO).

    List your home

    What's special

    Impressive gas fireplaceTimeless craftsmanshipNatural lightCedar sidingMassive islandAmazing hardwood floorsJapanese-inspired rambler
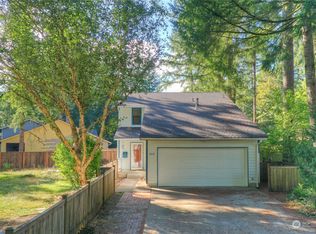
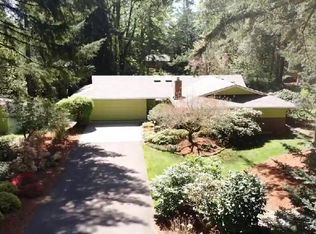
    Spectacular Japanese-inspired rambler tucked away in the secluded woods of the desirable Delphi area with NO HOA! This one-of-a-kind custom home on 2 private acres blends timeless craftsmanship with stunning natural beauty. Exceptional woodwork inside & out, amazing hardwood floors, soaring 2-story vaulted ceilings, generous granite throughout kitchen & baths, cedar siding, cherry tree & Japanese maple create a true retreat-like setting. Incredible chef’s kitchen features a massive island, double ovens, Viking 4-burner cooktop with grill & pro exhaust hood, plus a huge walk-in butler’s pantry with additional refrigerator & sink. Striking family room showcases dramatic 2-story ceilings, custom wood built-ins & impressive gas fireplace. Rare layout with TWO luxurious primary suites featuring true 5-piece ensuite baths, Spanish tile floors, double vanities, walk-in closet with wood built-ins, granite tile shower with glass block, spa-like Japanese soaking tub, French doors & patio access to private deck & tranquil water feature. Amazing indoor/outdoor living with huge covered lanai, hot tub, 2-story granite rock waterfall with Koi pond & peaceful forest surroundings. Detached garage/shop with apartment/ADU above & new roof offers excellent flexibility for guests, hobbies or rental potential. Formal dining room with soaring ceilings & windows flooding the home with natural light. Truly must been seen in person to take it all in, book your showing today!

    Zillow last checked:

    Listing updated:

    Offers reviewed: Jun 01
    Listed by:

    Garrett Lafferty,

    John L. Scott Lacey

    Bought with:

    Ryan L. Fieldsend, 107617

    John L. Scott Lacey

    Source: NWMLS as distributed by MLS GRID,MLS#: 2530467MLS Logo

    Facts & features

    Interior

    Bedrooms & bathrooms
    • Bedrooms: 4
    • Bathrooms: 4
    • Full bathrooms: 4
    • Main level bathrooms: 3
    • Main level bedrooms: 3
    Primary bedroom
    • Level: Main
    Bedroom
    • Level: Main
    Bedroom
    • Level: Main
    Bathroom full
    • Level: Main
    Bathroom full
    • Level: Main
    Bathroom full
    • Level: Main
    Bonus room
    • Level: Second
    Dining room
    • Level: Main
    Entry hall
    • Level: Main
    Great room
    • Level: Main
    Kitchen with eating space
    • Level: Main
    Utility room
    • Level: Main
    Heating
    • Fireplace, Forced Air, Electric, Natural Gas
    Cooling
    • None
    Appliances
    • Included: Dishwasher, Disposal, Double Oven, Dryer, Microwave, Refrigerator, Stove(s)/Range(s), Tankless Water Heater, Washer, Dishwasher(s), Dryer(s), Garbage Disposal, Microwave(s), Refrigerator(s), Washer(s), Water Heater: Tankless Gas, Water Heater Location: Utility Room
    Features
    • Bath Off Primary, Ceiling Fan(s), Dining Room, Loft, Pantry
    • Flooring: Ceramic Tile, Hardwood, Carpet
    • Doors: French Doors
    • Windows: Dbl Pane/Storm Window
    • Basement: None
    • Number of fireplaces: 1
    • Fireplace features: Gas, Main Level: 1, Fireplace
    Interior area
    • Total structure area: 2,850
    • Total interior livable area: 3,450 sqft

    Property

    Parking
    • Total spaces: 2
    • Parking features: Driveway, Detached Garage, Off Street, RV Parking
    • Has garage: Yes
    • Covered spaces: 2
    Features
    • Levels: One and One Half
    • Stories: 1
    • Entry location: Main
    • Patio & porch: Second Primary Bedroom, Bath Off Primary, Ceiling Fan(s), Dbl Pane/Storm Window, Dining Room, Fireplace, French Doors, Hot Tub/Spa, Loft, Pantry, Vaulted Ceiling(s), Walk-In Closet(s), Water Heater, Wired for Generator
    • Has spa: Yes
    • Spa features: Indoor
    • Has view: Yes
    • View description: Territorial
    Lot
    • Size: 2.00 Acres
    • Features: Corner Lot, Paved, Secluded, Cable TV, Deck, Dog Run, Gas Available, High Speed Internet, Hot Tub/Spa, Outbuildings, Patio, RV Parking
    • Topography: Level,Partial Slope
    • Residential vegetation: Brush, Fruit Trees, Garden Space, Wooded
    Details
    • Additional structures: ADU Beds: 1, ADU Baths: 1
    • Parcel number: 31950000600
    • Special conditions: Standard
    • Other equipment: Wired for Generator

    Construction

    Type & style
    • Home type: SingleFamily
    • Architectural style: Craftsman,1 1/2 Story
    • Property subtype: Single Family Residence
    Materials
    • Wood Siding, Wood Products
    • Foundation: Poured Concrete
    • Roof: Tile
    Condition
    • Very Good
    • Year built: 1985

    Utilities & green energy

    • Electric: Company: PSE
    • Sewer: Septic Tank, Company: N/A - Septic
    • Water: Individual Well, Company: N/A -Well
    • Utilities for property: Xfinity, Xfinity

    Community & neighborhood

    Location
    • Region: Olympia
    • Subdivision: Olympia

    Other

    Other facts
    • Listing terms: Conventional,FHA,State Bond,USDA Loan,VA Loan
    • Cumulative days on market: 6 days

    Price history

    DateEventPrice
    7/1/2026Sold$885,000+4.1%$257/sqft
    Source: NWMLS as distributed by MLS GRID #2530467 Report a problem
    6/2/2026Pending sale$850,000$246/sqft
    Source: NWMLS as distributed by MLS GRID #2530467 Report a problem
    5/28/2026Listed for sale$850,000+123.7%$246/sqft
    Source: NWMLS as distributed by MLS GRID #2530467 Report a problem
    7/26/2013Sold$379,900-1.3%$110/sqft
    Source: NWMLS as distributed by MLS GRID #422654 Report a problem
    6/18/2013Pending sale$384,900$112/sqft
    Source: Van Dorm Realtors #422654 Report a problem
    5/11/2013Price change$384,900-3.8%$112/sqft
    Source: Van Dorm Realtors #422654 Report a problem
    11/12/2012Listed for sale$399,900$116/sqft
    Source: Van Dorm Realty, Inc. #422654 Report a problem

    Public tax history

    YearProperty taxesTax assessment
    2024$8,250 +2.6%$765,600 +4.8%
    2023$8,044 +2.8%$730,200 +2.1%
    2022$7,827 +3.9%$715,400 +18.1%
    2021$7,534 +7.5%$605,800 +19.3%
    2020$7,006 +17.1%$508,000 +23.9%
    2019$5,982 -5.8%$410,000 -11.1%
    2018$6,353 +7.7%$461,200 +12.7%
    2017$5,899 $409,300 +0.7%
    2016$5,899 $406,400 -3.1%
    2014$5,899 $419,600 -2%
    2013-- $428,300
    2012$5,387 --
    2011-- --
    2010-- --
    2009$4,822 --
    2008-- --
    2007$4,915 -18.6%--
    2006$6,038 +48.2%--
    2005$4,075 --
    2004-- --
    2002-- --
    2001$3,381 +17.5%$212,500 +21.1%
    2000$2,876 $175,500

    Find assessor info on the county website

    Neighborhood: 98512

    Nearby schools

    GreatSchools rating
    Schools provided by the listing agent
    • Elementary: Black Lake Elem
    • Middle: Tumwater Mid
    • High: A G West Black Hills

    Source: NWMLS as distributed by MLS GRID. This data may not be complete. We recommend contacting the local school district to confirm school assignments for this home.

    Get a cash offer in 3 minutes
    Find out how much your home could sell for in as little as 3 minutes with a no-obligation cash offer.
    Estimated market value
    $885,000
    Get a cash offer in 3 minutes
    Find out how much your home could sell for in as little as 3 minutes with a no-obligation cash offer.
    Estimated market value
    $885,000