“Talk about a hole-in-one” This beautiful tri-level home backs to the Delphi Country Club Golf & Disc Course. The main level feels open with tremendous flow sporting cathedral ceilings above, hardwood & cork floors below, surrounded by large windows, and anchored by a comfy & cozy wood burning stove. Plentiful warm wood kitchen cabinets and solid surface counters provide tons of storage and prep space for your culinary creations. The 3 spacious bedrooms upstairs each provide grand views of the massive mature trees lining the community's roads & golf course. The large primary bedroom has its own ensuite bathroom with a walk-in shower, as well as its own balcony overlooking the backyard & 9th green. The lower level offers incredible flexibility with its huge bonus room and neighboring 3/4 bathroom w/ laundry...What would you do with this space? A theater room? Multi-generational suite? A potential ADU? Take in nature within the community, during a quick round of golf, tending to your hidden backyard gardens, or just relax inside knowing this home’s exterior was freshly painted in 2024, in addition to a new high-efficiency furnace & A/C, new electrical panel, and an added garage EV outlet in 2023. You won’t get a mulligan if you miss this one. Come see it today.
Sold
Listed by: eXp Realty • Michael Evans
Bought with: Real Broker LLC
$579,900
6910 Glen Annie Lane SW, Olympia, WA 98512
3beds
1,836sqft
Single Family Residence
Built in 1979
10,454 Square Feet Lot
$574,100 Zestimate®
$316/sqft
$2,876 Estimated rent
Home value
$574,100
$534,000 - $620,000
$2,876/mo
Zestimate® history
Owner options
List your home for rent
$2,876/mo
Rent Zestimate®
Find your next renter with Zillow Rental Manager. Plus, with online applications, you can quickly screen prospective tenants – for free.
$2,876/mo
Rent Zestimate®
Refinance and save
$3,753/mo
Est. payment
Refinancing to a lower rate could help reduce your monthly payments and save thousands over the life of the loan.
$3,753/mo
Est. payment
Explore your selling options
Work with a Zillow partner agent
Leverage their expertise and Zillow's premium Showcase listings to get your home seen by more buyers.
Get startedList with your own agent
Get your home in front of millions of buyers by listing it on Zillow.
Learn how to do itSell it yourself
Take full control of how buyers see your home on Zillow by listing For Sale by Owner (FSBO).
List your homeWhat's special
Hardwood and cork floorsLarge windowsWalk-in showerCathedral ceilingsSolid surface counters
Zillow last checked:
Listing updated:
Listed by:
Michael Evans,
eXp Realty
Bought with:
Lindsey Payne, 23009627
Real Broker LLC
Source: NWMLS as distributed by MLS GRID,MLS#: 2496730
Facts & features
Interior
Bedrooms & bathrooms
- Bedrooms: 3
- Bathrooms: 4
- Full bathrooms: 1
- 3/4 bathrooms: 2
- 1/2 bathrooms: 1
- Main level bathrooms: 1
Primary bedroom
- Level: Second
Bedroom
- Level: Second
Bedroom
- Level: Second
Bathroom full
- Level: Second
Bathroom three quarter
- Level: Second
Bathroom three quarter
- Level: Lower
Other
- Level: Main
Bonus room
- Level: Lower
Dining room
- Level: Main
Entry hall
- Level: Main
Kitchen with eating space
- Level: Main
Living room
- Level: Main
Utility room
- Level: Lower
Heating
- Fireplace, 90%+ High Efficiency, Forced Air, Heat Pump, Electric, Natural Gas, Wood
Cooling
- Forced Air, Heat Pump
Appliances
- Included: Dishwasher, Dryer, Refrigerator, Stove(s)/Range(s), Washer, Dishwasher(s), Dryer(s), Refrigerator(s), Washer(s), Water Heater: Tank, Water Heater Location: Garage
Features
- Bath Off Primary, Ceiling Fan(s), Dining Room
- Flooring: Bamboo/Cork, Ceramic Tile, Hardwood, Slate, Carpet
- Doors: French Doors
- Windows: Dbl Pane/Storm Window, Skylight(s)
- Basement: None
- Number of fireplaces: 1
- Fireplace features: Wood Burning, Main Level: 1, Fireplace
Interior area
- Total structure area: 1,836
- Total interior livable area: 1,836 sqft
Property
Parking
- Total spaces: 4
- Parking features: Attached Garage
- Has attached garage: Yes
- Covered spaces: 2
- Uncovered spaces: 2
Features
- Levels: Three Or More
- Entry location: Main
- Patio & porch: Bath Off Primary, Ceiling Fan(s), Dbl Pane/Storm Window, Dining Room, Fireplace, French Doors, Skylight(s), Vaulted Ceiling(s), Water Heater
- Has view: Yes
- View description: Golf Course
Lot
- Size: 10,454 Square Feet
- Features: Curbs, Paved, Cable TV, Electric Car Charging, Fenced-Fully, Gas Available, High Speed Internet, Outbuildings, Patio
- Topography: Level,Partial Slope
- Residential vegetation: Garden Space
Details
- Parcel number: 44020003100
- Zoning description: Jurisdiction: County
- Special conditions: Standard
- Other equipment: Leased Equipment: None
Construction
Type & style
- Home type: SingleFamily
- Architectural style: Tri-Level
- Property subtype: Single Family Residence
Materials
- Cement Planked, Wood Products, Cement Plank
- Foundation: Poured Concrete, Slab
- Roof: Composition
Condition
- Good
- Year built: 1979
- Major remodel year: 1991
Utilities & green energy
- Electric: Company: Puget Sound Energy
- Sewer: Septic Tank, Company: Septic
- Water: Community, Company: Delphi Country Club HOA
- Utilities for property: Xfinity, Xfinity
Community & HOA
Community
- Features: CCRs, Clubhouse, Golf, Trail(s)
- Subdivision: Delphi Country Club
HOA
- Services included: Common Area Maintenance, Road Maintenance, Water
- HOA fee: $239 quarterly
- HOA phone: 360-455-4464
Location
- Region: Olympia
Financial & listing details
- Price per square foot: $316/sqft
- Tax assessed value: $491,000
- Annual tax amount: $5,703
- Date on market: 6/8/2026
- Cumulative days on market: 44 days
- Listing terms: Conventional,FHA,USDA Loan,VA Loan
- Inclusions: Dishwasher(s), Dryer(s), Leased Equipment, Refrigerator(s), Stove(s)/Range(s), Washer(s)
Price history
| Date | Event | Price |
|---|---|---|
| 5/27/2026 | Sold | $579,900$316/sqft |
Source:  NWMLS as distributed by MLS GRID #2496730 Report a problem NWMLS as distributed by MLS GRID #2496730 Report a problem | ||
| 4/13/2026 | Pending sale | $579,900$316/sqft |
Source: eXp Realty #2496730 Report a problem | ||
| 3/25/2026 | Listed for sale | $579,900+7.9%$316/sqft |
Source: eXp Realty #2496730 Report a problem | ||
| 1/17/2023 | Sold | $537,500-2.1%$293/sqft |
Source: NWMLS as distributed by MLS GRID #2014815 Report a problem | ||
| 11/18/2022 | Pending sale | $549,000$299/sqft |
Source: NWMLS as distributed by MLS GRID #2014815 Report a problem | ||
| 11/13/2022 | Listed for sale | $549,000+96.1%$299/sqft |
Source: NWMLS as distributed by MLS GRID #2014815 Report a problem | ||
| 11/30/2005 | Sold | $279,900+36.6%$152/sqft |
Source: NWMLS as distributed by MLS GRID #25158408 Report a problem | ||
| 2/27/2004 | Sold | $204,900+29.7%$112/sqft |
Source: Public Record Report a problem | ||
| 10/26/2001 | Sold | $158,000$86/sqft |
Source: Public Record Report a problem | ||
Public tax history
| Year | Property taxes | Tax assessment |
|---|---|---|
| 2024 | $5,315 +9.3% | $491,000 +11.9% |
| 2023 | $4,862 +3.2% | $438,700 +2.5% |
| 2022 | $4,713 +17.7% | $428,100 +34.2% |
| 2021 | $4,005 +5.4% | $318,900 +17% |
| 2020 | $3,799 +1.2% | $272,500 +11.3% |
| 2019 | $3,755 +12.4% | $244,800 -14.8% |
| 2018 | $3,340 +7.1% | $287,200 +22.1% |
| 2017 | $3,118 | $235,250 +15.5% |
| 2016 | $3,118 | $203,700 -7.1% |
| 2014 | $3,118 | $219,300 +9% |
| 2013 | -- | $201,250 |
| 2012 | $2,753 | -- |
| 2011 | -- | -- |
| 2010 | -- | -- |
| 2009 | $2,855 | -- |
| 2008 | -- | -- |
| 2007 | $2,744 -28.8% | -- |
| 2006 | $3,855 +47.9% | -- |
| 2005 | $2,606 | -- |
| 2004 | -- | -- |
| 2002 | -- | -- |
| 2001 | $2,163 -2.6% | $136,000 |
| 2000 | $2,222 | $136,000 |
Find assessor info on the county website
Neighborhood: 98512
Nearby homes
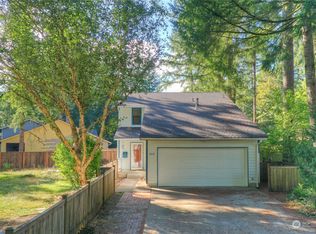
- $395,0003 bd3 ba1.4k sqft6835 Glen Annie Ln SW, Olympia, WA 98512Sold
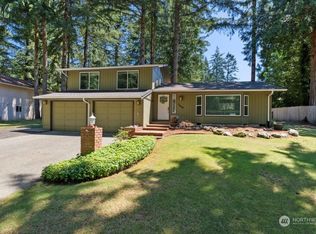
- $495,0003 bd3 ba1.5k sqft7008 Glen Annie Ln SW, Olympia, WA 98512Sold
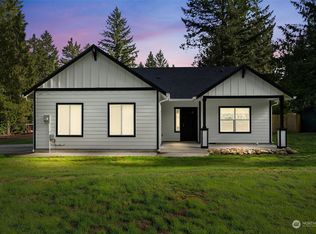
- $485,0003 bd2 ba1.8k sqft6302 Claussen Ct SW, Olympia, WA 98512Sold
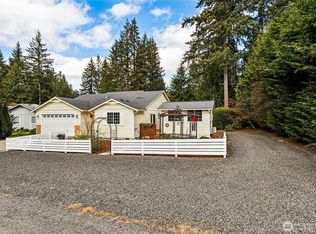
- $570,0003 bd2 ba1.6k sqft6304 Glen Annie Ct SW, Olympia, WA 98512Sold
- $588,300-- bd-- ba-- sqft6304 Glenn Annie St SW, Olympia, WA 98512Off Market
- $550,0002 bd2 ba1.8k sqft7110 Glen Annie Ln SW, Olympia, WA 98512Sold
- $525,0003 bd2 ba1.8k sqft6221 Neylon Dr SW, Olympia, WA 98512Sold
- $459,9002 bd2 ba1.1k sqft6214 Neylon Dr SW, Olympia, WA 98512Sold
Nearby schools
GreatSchools rating
- 5/10Black Lake Elementary SchoolGrades: K-5Distance: 2.9 mi
- 8/10Tumwater Middle SchoolGrades: 6-8Distance: 4.4 mi
- 8/10A G West Black Hills High SchoolGrades: 9-12Distance: 3.4 mi
Schools provided by the listing agent
- Elementary: Black Lake Elem
- Middle: Tumwater Mid
- High: A G West Black Hills
Source: NWMLS as distributed by MLS GRID. This data may not be complete. We recommend contacting the local school district to confirm school assignments for this home.
Get a cash offer in 3 minutes
Find out how much your home could sell for in as little as 3 minutes with a no-obligation cash offer.
Estimated market value
$574,100
Get a cash offer in 3 minutes
Find out how much your home could sell for in as little as 3 minutes with a no-obligation cash offer.
Estimated market value
$574,100
- Washington
- Thurston County
- Olympia
- 98512
- 6910 Glen Annie Lane SW
Nearby cities
Nearby neighborhoods
Nearby zip codes
Other Olympia Topics
