Single Story CHARMER in Delphi Country Club! You'll love this meticulously cared for and upgraded home with 1528 SF and a versatile, detached, 160 SF ART STUDIO/Office/Flex Space! Hardwood flooring throughout home (NO carpet, vinyl in bath/utility), vaulted ceilings, SPLIT floor plan for maximum privacy, HEAT PUMP (Air Con), gas fireplace, gorgeous quarter acre+ lot. Your lush, PRIVATE yard is a perfect retreat with stunning landscaping and beautiful deck. Don’t overlook the whole home GENERATOR and RV parking w/water & elec! Primary suite with dual vanity (separate from WC), walk-in closet, sliding door to deck and studio. Inviting great room with thoughtfully designed kitchen with island, stainless appliances, gas range, pantry, skylights, vaulted ceiling, gas fireplace, sliding door to deck. Utility/Mud room connects to garage--excellent storage and counter space! Detached Studio offers warm wood counters, utility sink (with hot & cold water) and dedicated heat pump (air con)! Sweet gazebo and low maintenance front yard. Water included in HOA dues, no separate water bill! 50 year roof. Ample parking! You are going to love calling this HOME!
Sold
Listed by: RE/MAX Advantage • Jessica C Liederbach
Bought with: Epique Realty
$570,000
6304 Glen Annie Court SW, Olympia, WA 98512
3beds
1,688sqft
Single Family Residence
Built in 2010
0.27 Acres Lot
$564,100 Zestimate®
$338/sqft
$2,763 Estimated rent
Home value
$564,100
$525,000 - $609,000
$2,763/mo
Zestimate® history
Owner options
List your home for rent
$2,763/mo
Rent Zestimate®
Find your next renter with Zillow Rental Manager. Plus, with online applications, you can quickly screen prospective tenants – for free.
$2,763/mo
Rent Zestimate®
Refinance and save
$3,766/mo
Est. payment
Refinancing to a lower rate could help reduce your monthly payments and save thousands over the life of the loan.
$3,766/mo
Est. payment
Explore your selling options
Work with a Zillow partner agent
Leverage their expertise and Zillow's premium Showcase listings to get your home seen by more buyers.
Get startedList with your own agent
Get your home in front of millions of buyers by listing it on Zillow.
Learn how to do itSell it yourself
Take full control of how buyers see your home on Zillow by listing For Sale by Owner (FSBO).
List your homeWhat's special
Gas fireplaceAmple parkingHardwood flooring throughout homeLush private yardWalk-in closetStunning landscapingStainless appliances
Zillow last checked:
Listing updated:
Listed by:
Jessica C Liederbach,
RE/MAX Advantage
Bought with:
Joby Jefferson, 24028865
Epique Realty
Source: NWMLS as distributed by MLS GRID,MLS#: 2505586
Facts & features
Interior
Bedrooms & bathrooms
- Bedrooms: 3
- Bathrooms: 2
- Full bathrooms: 1
- 3/4 bathrooms: 1
- Main level bathrooms: 2
- Main level bedrooms: 3
Primary bedroom
- Level: Main
Bedroom
- Level: Main
Bedroom
- Level: Main
Bathroom full
- Level: Main
Bathroom three quarter
- Level: Main
Den office
- Level: Main
Entry hall
- Level: Main
Great room
- Level: Main
Kitchen with eating space
- Level: Main
Other
- Level: Main
Heating
- Fireplace, Forced Air, Heat Pump, Electric, Natural Gas
Cooling
- Heat Pump
Appliances
- Included: Dishwasher, Disposal, Dryer, Refrigerator, See Remarks, Stove(s)/Range(s), Washer, Dishwasher(s), Dryer(s), Garbage Disposal, Refrigerator(s), Washer(s), Water Heater: Gas, Water Heater Location: Garage
Features
- Bath Off Primary
- Flooring: Hardwood, Vinyl
- Windows: Dbl Pane/Storm Window, Skylight(s)
- Basement: None
- Number of fireplaces: 1
- Fireplace features: Gas, Main Level: 1, Fireplace
Interior area
- Total structure area: 1,688
- Total interior livable area: 1,688 sqft
Property
Parking
- Total spaces: 2
- Parking features: Attached Garage, RV Parking
- Has attached garage: Yes
- Covered spaces: 2
Features
- Levels: One
- Stories: 1
- Entry location: Main
- Patio & porch: Bath Off Primary, Dbl Pane/Storm Window, Fireplace, Skylight(s), Vaulted Ceiling(s), Walk-In Closet(s), Water Heater, Wired for Generator
- Has view: Yes
- View description: Territorial
Lot
- Size: 0.27 Acres
- Dimensions: 11,807
- Features: Cul-De-Sac, Cable TV, Deck, Fenced-Partially, Gas Available, High Speed Internet, Outbuildings, RV Parking
- Topography: Level
- Residential vegetation: Garden Space, Wooded
Details
- Parcel number: 44020004900
- Zoning: RL1/2
- Zoning description: Jurisdiction: County
- Special conditions: Standard
- Other equipment: Wired for Generator
Construction
Type & style
- Home type: SingleFamily
- Architectural style: 1 Story
- Property subtype: Single Family Residence
Materials
- Cement Planked, Stone, Cement Plank
- Foundation: Poured Concrete
- Roof: Composition
Condition
- Very Good
- Year built: 2010
- Major remodel year: 2010
Details
- Builder name: DeForest
Utilities & green energy
- Electric: Company: Puget Sound Energy
- Sewer: Septic Tank, Company: Septic
- Water: Community, See Remarks, Company: Included in HOA
- Utilities for property: Xfinity, Xfinity
Community & HOA
Community
- Features: CCRs
- Subdivision: Delphi Country Club
HOA
- Services included: Road Maintenance, Water
- HOA fee: $285 quarterly
Location
- Region: Olympia
Financial & listing details
- Price per square foot: $338/sqft
- Tax assessed value: $494,500
- Annual tax amount: $5,773
- Date on market: 6/9/2026
- Cumulative days on market: 43 days
- Listing terms: Conventional,FHA,VA Loan
- Inclusions: Dishwasher(s), Dryer(s), Garbage Disposal, Refrigerator(s), See Remarks, Stove(s)/Range(s), Washer(s)
Price history
| Date | Event | Price |
|---|---|---|
| 5/22/2026 | Sold | $570,000-0.9%$338/sqft |
Source:  NWMLS as distributed by MLS GRID #2505586 Report a problem NWMLS as distributed by MLS GRID #2505586 Report a problem | ||
| 4/22/2026 | Pending sale | $575,000$341/sqft |
Source: NWMLS as distributed by MLS GRID #2505586 Report a problem | ||
| 4/10/2026 | Listed for sale | $575,000+91.7%$341/sqft |
Source: NWMLS as distributed by MLS GRID #2505586 Report a problem | ||
| 9/20/2016 | Sold | $299,900$178/sqft |
Source: NWMLS as distributed by MLS GRID #979003 Report a problem | ||
| 8/2/2016 | Pending sale | $299,900$178/sqft |
Source: Van Dorm Realtors #979003 Report a problem | ||
| 7/19/2016 | Listed for sale | $299,900+25.2%$178/sqft |
Source: Van Dorm Realtors #979003 Report a problem | ||
| 9/18/2009 | Sold | $239,500+498.8%$142/sqft |
Source: NWMLS as distributed by MLS GRID #29122217 Report a problem | ||
| 6/26/2009 | Sold | $40,000$24/sqft |
Source: Public Record Report a problem | ||
Public tax history
| Year | Property taxes | Tax assessment |
|---|---|---|
| 2024 | $5,375 +0.9% | $494,500 +3.2% |
| 2023 | $5,325 +4.5% | $479,300 +3.8% |
| 2022 | $5,097 +14.1% | $461,700 +30.2% |
| 2021 | $4,466 +4.5% | $354,700 +15.8% |
| 2020 | $4,273 +3.2% | $306,200 +15.2% |
| 2019 | $4,140 +10% | $265,700 -16% |
| 2018 | $3,763 +13% | $316,200 +27.4% |
| 2017 | $3,328 | $248,150 +9.8% |
| 2016 | $3,328 | $225,900 -3.2% |
| 2014 | $3,328 | $233,300 +9.7% |
| 2013 | -- | $212,700 |
| 2012 | $2,839 | -- |
| 2011 | -- | -- |
| 2010 | -- | -- |
| 2007 | $524 -22.9% | -- |
| 2006 | $680 +42.1% | -- |
| 2005 | $478 | -- |
| 2002 | -- | -- |
| 2001 | $478 -2.6% | $30,000 |
| 2000 | $491 | $30,000 |
Find assessor info on the county website
Neighborhood: 98512
Nearby homes
- $588,300-- bd-- ba-- sqft6304 Glenn Annie St SW, Olympia, WA 98512Off Market
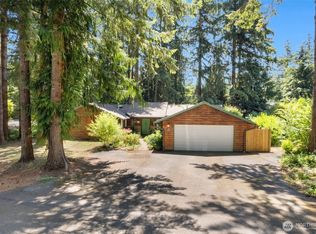
- $525,0003 bd2 ba1.8k sqft6221 Neylon Dr SW, Olympia, WA 98512Sold
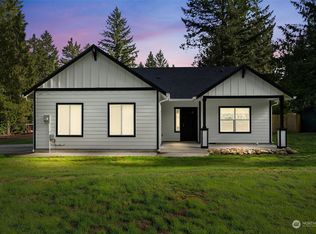
- $485,0003 bd2 ba1.8k sqft6302 Claussen Ct SW, Olympia, WA 98512Sold
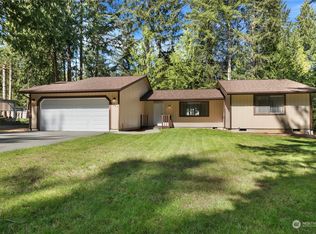
- $459,9002 bd2 ba1.1k sqft6214 Neylon Dr SW, Olympia, WA 98512Sold
- $495,0003 bd3 ba1.5k sqft7008 Glen Annie Ln SW, Olympia, WA 98512Sold
- $550,0002 bd2 ba1.8k sqft7110 Glen Annie Ln SW, Olympia, WA 98512Sold
- $579,9003 bd4 ba1.8k sqft6910 Glen Annie Ln SW, Olympia, WA 98512Sold
- $638,4003 bd3 ba2.3k sqft6011 La Vista Ct SW, Olympia, WA 98512Sold
Nearby schools
GreatSchools rating
- 5/10Black Lake Elementary SchoolGrades: K-5Distance: 2.8 mi
- 8/10Tumwater Middle SchoolGrades: 6-8Distance: 4.3 mi
- 8/10A G West Black Hills High SchoolGrades: 9-12Distance: 3.3 mi
Schools provided by the listing agent
- Elementary: Black Lake Elem
- Middle: Tumwater Mid
- High: A G West Black Hills
Source: NWMLS as distributed by MLS GRID. This data may not be complete. We recommend contacting the local school district to confirm school assignments for this home.
Get a cash offer in 3 minutes
Find out how much your home could sell for in as little as 3 minutes with a no-obligation cash offer.
Estimated market value
$564,100
Get a cash offer in 3 minutes
Find out how much your home could sell for in as little as 3 minutes with a no-obligation cash offer.
Estimated market value
$564,100
- Washington
- Thurston County
- Olympia
- 98512
- 6304 Glen Annie Court SW
Nearby cities
Nearby neighborhoods
Nearby zip codes
Other Olympia Topics
