Skip main navigation
Sold
  • Listed by: Real Broker LLC • Aaron N. Thomas
    Bought with: Windermere Prof Partners
    $537,500

    8632 Graham Drive SE, Olympia, WA 98513

    5beds
    2,269sqft
    Single Family Residence
    Built in 2010
    4,748 Square Feet Lot
    $537,200 Zestimate®
    $237/sqft
    $2,932 Estimated rent

    Home value

    $537,200

    $494,000 - $580,000

    $2,932/mo

    Zestimate® history
    Loading
    Loading...

    Owner options

    List your home for rent

    $2,932/mo

    Rent Zestimate®

    Find your next renter with Zillow Rental Manager. Plus, with online applications, you can quickly screen prospective tenants – for free.

    Learn more

    $2,932/mo

    Rent Zestimate®

    Refinance and save

    $3,326/mo

    Est. payment

    Refinancing to a lower rate could help reduce your monthly payments and save thousands over the life of the loan.

    See today's rates

    $3,326/mo

    Est. payment

    Explore your selling options

    Work with a Zillow partner agent

    Leverage their expertise and Zillow's premium Showcase listings to get your home seen by more buyers.

    Get started

    List with your own agent

    Get your home in front of millions of buyers by listing it on Zillow.

    Learn how to do it

    Sell it yourself

    Take full control of how buyers see your home on Zillow by listing For Sale by Owner (FSBO).

    List your home

    What's special

    Versatile loft spaceCozy gas fireplaceBeautifully appointed kitchenTwo-car garageSpacious primary suiteFull-height tile backsplashRich cabinetry
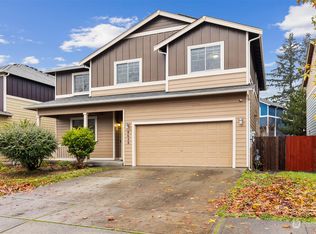
    Welcome to 8632 Graham Dr SE in Olympia—a spacious and thoughtfully designed two-story home offering the perfect blend of comfort, functionality, and location. With 5 bedrooms, an open-concept layout, and a two-car garage, this home provides the space and flexibility today’s buyers are looking for. The main level features a convenient bedroom—ideal for guests, a home office, or multi-generational living—alongside a warm and inviting living room anchored by a cozy gas fireplace. The beautifully appointed kitchen is the heart of the home, complete with granite countertops, a full-height tile backsplash, rich cabinetry, and a large center island perfect for entertaining, meal prep, or gatherings. Upstairs, you’ll find a versatile loft space that can serve as a media room, play area, or additional workspace, plus three generously sized secondary bedrooms. The spacious primary suite offers a private retreat with a luxurious five-piece bath and a walk-in closet designed for organization and ease. Step outside to a fully fenced backyard with room to relax, garden, or play. Enjoy the added bonus of a neighborhood park—perfect for morning walks or weekend outings. Conveniently located just minutes from I-5, shopping at Costco, dining, and an easy commute to JBLM, this Olympia home offers the ideal balance of space, style, and accessibility.

    Zillow last checked:

    Listing updated:

    Listed by:

    Aaron N. Thomas,

    Real Broker LLC,

    Chad McDaniel,

    Real Broker LLC

    Bought with:

    Lee Ann Kooley, 126012

    Windermere Prof Partners

    Source: NWMLS as distributed by MLS GRID,MLS#: 2487066MLS Logo

    Facts & features

    Interior

    Bedrooms & bathrooms
    • Bedrooms: 5
    • Bathrooms: 3
    • Full bathrooms: 2
    • 1/2 bathrooms: 1
    • Main level bathrooms: 1
    • Main level bedrooms: 1
    Primary bedroom
    • Level: Second
    Bedroom
    • Level: Second
    Bedroom
    • Level: Second
    Bedroom
    • Level: Second
    Bedroom
    • Level: Main
    Bathroom full
    • Level: Second
    Bathroom full
    • Level: Second
    Other
    • Level: Main
    Entry hall
    • Level: Main
    Great room
    • Level: Main
    Kitchen with eating space
    • Level: Main
    Utility room
    • Level: Main
    Heating
    • Fireplace, Forced Air, Electric, Natural Gas
    Cooling
    • None
    Appliances
    • Included: Dishwasher, Microwave, Refrigerator, Stove(s)/Range(s), Dishwasher(s), Microwave(s), Refrigerator(s), Water Heater Location: Garage
    Features
    • Bath Off Primary, Ceiling Fan(s), Loft
    • Flooring: Laminate, Vinyl, Carpet
    • Doors: French Doors
    • Windows: Dbl Pane/Storm Window
    • Basement: None
    • Number of fireplaces: 1
    • Fireplace features: Gas, Main Level: 1, Fireplace
    Interior area
    • Total structure area: 2,269
    • Total interior livable area: 2,269 sqft

    Property

    Parking
    • Total spaces: 2
    • Parking features: Driveway, Attached Garage
    • Has attached garage: Yes
    • Covered spaces: 2
    Features
    • Levels: Two
    • Stories: 2
    • Entry location: Main
    • Patio & porch: Bath Off Primary, Ceiling Fan(s), Dbl Pane/Storm Window, Fireplace, French Doors, Loft, Walk-In Closet(s)
    Lot
    • Size: 4,748 Square Feet
    • Features: Curbs, Paved, Sidewalk, Cable TV, Fenced-Fully, Gas Available, Patio
    • Topography: Level
    • Residential vegetation: Garden Space
    Details
    • Parcel number: 49040011800
    • Special conditions: Standard

    Construction

    Type & style
    • Home type: SingleFamily
    • Architectural style: 2 Story
    • Property subtype: Single Family Residence
    Materials
    • Cement/Concrete, Wood Siding
    • Foundation: Poured Concrete
    • Roof: Composition
    Condition
    • Year built: 2010
    • Major remodel year: 2010

    Utilities & green energy

    • Electric: Company: PSE
    • Sewer: Sewer Connected, Company: City of Lacey
    • Water: Public, Company: City of Lacey

    Community & HOA

    Community
    • Features: CCRs
    • Subdivision: Lacey
    HOA
    • Services included: Common Area Maintenance
    • HOA fee: $72 monthly
    • HOA phone: 253-840-1200
    Location
    • Region: Olympia

    Financial & listing details

    • Price per square foot: $237/sqft
    • Tax assessed value: $482,800
    • Annual tax amount: $5,341
    • Date on market: 5/17/2026
    • Cumulative days on market: 14 days
    • Listing terms: Conventional,FHA,VA Loan
    • Inclusions: Dishwasher(s), Microwave(s), Refrigerator(s), Stove(s)/Range(s)

    Price history

    DateEventPrice
    4/30/2026Sold$537,500$237/sqft
    Source: NWMLS as distributed by MLS GRID #2487066 Report a problem
    3/19/2026Pending sale$537,500$237/sqft
    Source: NWMLS as distributed by MLS GRID #2487066 Report a problem
    3/5/2026Listed for sale$537,500+32.7%$237/sqft
    Source: NWMLS as distributed by MLS GRID #2487066 Report a problem
    10/15/2020Sold$405,000+1.3%$178/sqft
    Source: NWMLS as distributed by MLS GRID #1647482 Report a problem
    9/3/2020Pending sale$399,900$176/sqft
    Source: Abbey Realty Inc #1647482 Report a problem
    8/29/2020Listed for sale$399,900$176/sqft
    Source: Abbey Realty Inc #1647482 Report a problem
    8/20/2020Pending sale$399,900$176/sqft
    Source: Abbey Realty Inc #1647482 Report a problem
    8/15/2020Listed for sale$399,900+31.1%$176/sqft
    Source: Abbey Realty Inc #1647482 Report a problem
    6/23/2017Sold$305,000+5.2%$134/sqft
    Source: NWMLS as distributed by MLS GRID #1106266 Report a problem
    6/8/2017Pending sale$290,000+16.5%$128/sqft
    Source: Home Team DuPont, LLC #1106266 Report a problem
    4/5/2016Listing removed$1,700+3%$1/sqft
    Source: Home Team DuPont Report a problem
    5/3/2015Listing removed$1,650$1/sqft
    Source: Home Team DuPont Report a problem
    4/28/2015Listed for rent$1,650+6.5%$1/sqft
    Source: Home Team DuPont Report a problem
    5/13/2014Listing removed$1,550$1/sqft
    Source: Home Team DuPont Report a problem
    4/28/2014Listed for rent$1,550$1/sqft
    Source: Home Team DuPont Report a problem
    12/20/2013Listing removed$1,550$1/sqft
    Source: Home Team Dupont Report a problem
    11/26/2013Price change$1,550-1.6%$1/sqft
    Source: Home Team Dupont Report a problem
    11/6/2013Price change$1,575-1.6%$1/sqft
    Source: Home Team Dupont Report a problem
    9/14/2013Listed for rent$1,600$1/sqft
    Source: Home Team Dupont Report a problem
    1/4/2011Sold$248,950$110/sqft
    Source: Public Record Report a problem

    Public tax history

    YearProperty taxesTax assessment
    2024$5,113 +9.3%$482,800 +0.9%
    2023$4,676 +7.5%$478,700 +8.5%
    2022$4,350 -2.8%$441,200 +17.6%
    2021$4,474 +9.8%$375,300 +18%
    2020$4,073 +19.5%$318,000 +4.1%
    2019$3,408 -11.9%$305,600 +1.7%
    2018$3,866 +7.2%$300,400 +15.1%
    2017$3,606 $261,000 -5.9%
    2016$3,606 $277,350 +4.6%
    2014$3,606 $265,150 +8.8%
    2013-- $243,800
    2012$2,964 --
    2011-- --
    Find assessor info on the county website

    Neighborhood: 98513

    Nearby schools

    GreatSchools rating
    Get a cash offer in 3 minutes
    Find out how much your home could sell for in as little as 3 minutes with a no-obligation cash offer.
    Estimated market value
    $537,200
    Get a cash offer in 3 minutes
    Find out how much your home could sell for in as little as 3 minutes with a no-obligation cash offer.
    Estimated market value
    $537,200