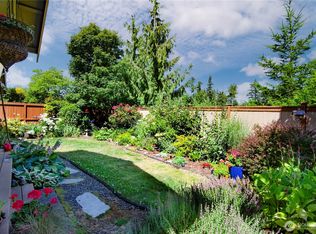
Easy to care for in Jubilee. This 2 bedroom, 1 3/4 bath home is impeccably maintained and priced for a quick sale. Among the many features and upgrades are: In the kitchen you'll find stainless appliances, slab granite counters plus an added pantry. Adjacent to the kitchen is the "open concept" dining and great room, both with updated wood grain flooring and lots of natural light and has been completely repainted. Both bedrooms have new carpet and walk-in closets next to nice sized bathrooms, one with a tub and shower, and the primary has a shower. In the back is a spacious concrete patio for very low maintenance with a raised garden bed and even a large shed. Some of the added value features: new furnace in 2023, new heat pump in 2021, ceiling fans, the roof is annually maintained, exterior repainted, garage has been completely finished and repainted. You won't be disappointed! And enjoy the peace of mind knowing your home is covered with a 1-year complete home warranty protection policy by First American Home Warranty or American Home Shield.. Jubilee is the NW's Premier Active Adult Community.
Active
Listed by: Better Homes and Gardens RE PC • Robert M. McCarthy
$469,500
4933 Bend Drive NE, Lacey, WA 98516
2beds
1,276sqft
Single Family Residence
Built in 2007
4,499 Square Feet Lot
$468,100 Zestimate®
$368/sqft
$289/mo HOA
What's special
Nice sized bathroomsUpdated wood grain flooringWalk-in closetsLots of natural lightRaised garden bedCeiling fansExterior repainted
- 13 days
- 336
- 23
Likely to sell faster than
Zillow last checked:
Listing updated:
Listed by:
Robert M. McCarthy,
Better Homes and Gardens RE PC
Source: NWMLS as distributed by MLS GRID,MLS#: 2570365
Facts & features
Interior
Bedrooms & bathrooms
- Bedrooms: 2
- Bathrooms: 2
- Full bathrooms: 1
- 3/4 bathrooms: 1
- Main level bathrooms: 2
- Main level bedrooms: 2
Primary bedroom
- Level: Main
Bedroom
- Level: Main
Bathroom full
- Level: Main
Bathroom three quarter
- Level: Main
Den office
- Level: Main
Dining room
- Level: Main
Entry hall
- Level: Main
Kitchen without eating space
- Level: Main
Living room
- Level: Main
Utility room
- Level: Main
Heating
- Heat Pump, Electric, Natural Gas
Cooling
- Heat Pump
Appliances
- Included: Dishwasher, Disposal, Dryer, Microwave, Refrigerator, See Remarks, Stove(s)/Range(s), Washer, Dishwasher(s), Dryer(s), Garbage Disposal, Microwave(s), Refrigerator(s), Washer(s)
Features
- Ceiling Fan(s)
- Flooring: Ceramic Tile, Engineered Hardwood, Carpet
- Basement: None
- Has fireplace: No
Interior area
- Total structure area: 1,276
- Total interior livable area: 1,276 sqft
Property
Parking
- Total spaces: 2
- Parking features: Attached Garage
- Has attached garage: Yes
- Covered spaces: 2
Features
- Levels: One
- Stories: 1
- Entry location: Main
- Patio & porch: Ceiling Fan(s)
- Pool features: Community
- Has view: Yes
- View description: Territorial
Lot
- Size: 4,499 Square Feet
- Features: Curbs, Paved, Sidewalk, Fenced-Fully, Outbuildings, Patio
- Residential vegetation: Garden Space
Details
- Parcel number: 52930103200
- Special conditions: Standard
Construction
Type & style
- Home type: SingleFamily
- Architectural style: Contemporary,1 Story
- Property subtype: Single Family Residence
Materials
- Cement Planked, Cement Plank
- Foundation: Poured Concrete
- Roof: Composition
Condition
- Year built: 2007
Utilities & green energy
- Electric: Company: P.S.E.
- Sewer: Sewer Connected, Company: City of Lacey
- Water: Public, Company: City of Lacey
- Utilities for property: Comcast, Comcast
Community & HOA
Community
- Features: Age Restriction, CCRs, Clubhouse, Golf, Park, Playground, Trail(s)
- Senior community: Yes
- Subdivision: Jubilee
HOA
- Services included: Common Area Maintenance, Maintenance Grounds
- HOA fee: $289 monthly
- HOA phone: 360-923-1584
Location
- Region: Lacey
Financial & listing details
- Price per square foot: $368/sqft
- Tax assessed value: $465,100
- Annual tax amount: $4,966
- Date on market: 8/20/2026
- Cumulative days on market: 15 days
- Listing terms: Conventional,VA Loan
- Inclusions: Dishwasher(s), Dryer(s), Garbage Disposal, Microwave(s), Refrigerator(s), See Remarks, Stove(s)/Range(s), Washer(s)
Estimated market value
$468,100
$445,000 - $492,000
$2,495/mo
Price history
| Date | Event | Price |
|---|---|---|
| 8/21/2026 | Listed for sale | $469,500+17.4%$368/sqft |
Source:  NWMLS as distributed by MLS GRID #2570365 Report a problem NWMLS as distributed by MLS GRID #2570365 Report a problem | ||
| 6/22/2021 | Sold | $400,000+0%$313/sqft |
Source: NWMLS as distributed by MLS GRID #1774550 Report a problem | ||
| 5/20/2021 | Pending sale | $399,950$313/sqft |
Source: NWMLS as distributed by MLS GRID #1774550 Report a problem | ||
| 5/14/2021 | Listed for sale | $399,950+36%$313/sqft |
Source: NWMLS as distributed by MLS GRID #1774550 Report a problem | ||
| 7/17/2017 | Sold | $294,000-3.6%$230/sqft |
Source: NWMLS as distributed by MLS GRID #1093040 Report a problem | ||
| 6/13/2017 | Pending sale | $305,000$239/sqft |
Source: RE/MAX PROFESSIONALS #1093040 Report a problem | ||
| 5/31/2017 | Price change | $305,000-7.9%$239/sqft |
Source: RE/MAX PROFESSIONALS #1093040 Report a problem | ||
| 4/20/2017 | Price change | $331,000-0.9%$259/sqft |
Source: RE/MAX PROFESSIONALS #1093040 Report a problem | ||
| 3/30/2017 | Listed for sale | $334,000+17.6%$262/sqft |
Source: RE/MAX PROFESSIONALS #1093040 Report a problem | ||
| 10/21/2015 | Sold | $284,000-1.7%$223/sqft |
Source: NWMLS as distributed by MLS GRID #840526 Report a problem | ||
| 9/12/2015 | Pending sale | $289,000$226/sqft |
Source: RE/MAX Professionals #840526 Report a problem | ||
| 8/29/2015 | Listed for sale | $289,000+3.7%$226/sqft |
Source: RE/MAX Professionals #840526 Report a problem | ||
| 7/2/2007 | Sold | $278,660$218/sqft |
Source: Public Record Report a problem | ||
Public tax history
| Year | Property taxes | Tax assessment |
|---|---|---|
| 2024 | $4,833 +7.7% | $465,100 -0.9% |
| 2023 | $4,489 +11.3% | $469,500 +10.8% |
| 2022 | $4,034 -13% | $423,700 +6.3% |
| 2021 | $4,638 +9.8% | $398,700 +17.9% |
| 2020 | $4,224 +16.2% | $338,200 +2.2% |
| 2019 | $3,634 -8.8% | $330,800 -0.5% |
| 2018 | $3,984 +18.7% | $332,400 +17% |
| 2017 | $3,357 | $284,150 +6.8% |
| 2016 | $3,357 | $266,000 +3.5% |
| 2014 | $3,357 | $256,900 +7.3% |
| 2013 | -- | $239,400 |
| 2012 | $2,936 | -- |
| 2011 | -- | -- |
| 2010 | -- | -- |
| 2009 | $2,687 | -- |
| 2008 | -- | -- |
| 2007 | $2,576 | -- |
Find assessor info on the county website
Monthly payment
Est. payment
Payment breakdown
Explore the cost of this home by adjusting the details. Changes won't be saved.Climate risks
Neighborhood: 98516

Similar homes
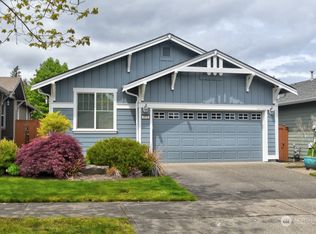
- $479,0002 bd2 ba1.2k sqft8442 Bainbridge Loop NE, Lacey, WA 98516Active
 MLS ID #2573596, Megan Dickson. NWMLS as distributed by MLS GRID
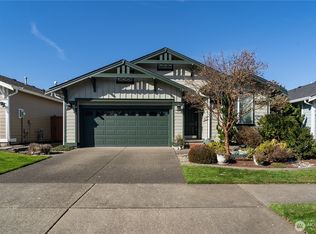
 - $509,0002 bd2 ba1.4k sqft8210 Vashon Drive NE, Lacey, WA 98516Active
 MLS ID #2561550, Patricia Miller. NWMLS as distributed by MLS GRID

 - $519,0002 bd2 ba1.4k sqftHawks Prairie, Lacey, WA 98516Active
 MLS ID #2557808, Seung Lee. NWMLS as distributed by MLS GRID
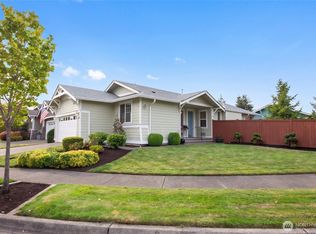
 - $575,0002 bd2 ba1.5k sqft4900 Cypress Drive NE, Lacey, WA 98516Active
 MLS ID #2542255, Gail Smith. NWMLS as distributed by MLS GRID
