Shadow Creek presents the Hudson Home on 1 acre, in an intimate, private gated community just minutes from Hawks Prairie conveniences and I-5 access. This home offers open concept living with wall of windows facing the huge, covered patio with westerly exposure to capture the NW sunlight. The stunning chef's style kitchen offers 6 burner cooktop, double french door oven, quartz counter tops, large pantry and under cabinet lighting. The spa math boasts freestanding tub, custom tile shower and separate vanities. The large first floor game room offers double doors to the exterior patio and convenience for the new owner.
Active
Listed by: Century 21 Van Dorm Realty • Gail Mance
$1,450,000
6410 Shadow Creek Lane NE, Olympia, WA 98516
4beds
3,649sqft
Single Family Residence
Built in 2026
1 Acres Lot
$1,445,500 Zestimate®
$397/sqft
$42/mo HOA
What's special
Separate vanitiesCustom tile showerLarge pantryDouble french door ovenUnder cabinet lightingQuartz counter topsOpen concept living
- 21 days |
- 991 |
- 54 |
Zillow last checked:
Listing updated:
Listed by:
Gail Mance,
Century 21 Van Dorm Realty
Source: NWMLS as distributed by MLS GRID,MLS#: 2559887
Facts & features
Interior
Bedrooms & bathrooms
- Bedrooms: 4
- Bathrooms: 5
- Full bathrooms: 4
- 1/2 bathrooms: 1
- Main level bathrooms: 4
- Main level bedrooms: 4
Primary bedroom
- Level: Main
Bedroom
- Level: Main
Bedroom
- Level: Main
Bedroom
- Level: Main
Bathroom full
- Level: Main
Bathroom full
- Level: Main
Bathroom full
- Level: Main
Bathroom full
- Level: Second
Other
- Level: Main
Bonus room
- Level: Second
Den office
- Level: Main
Dining room
- Level: Main
Entry hall
- Level: Main
Great room
- Level: Main
Kitchen with eating space
- Level: Main
Rec room
- Level: Main
Utility room
- Level: Main
Heating
- Fireplace, 90%+ High Efficiency, Ductless, Forced Air, Heat Pump, High Efficiency (Unspecified), Electric
Cooling
- 90%+ High Efficiency, Ductless, Forced Air, Heat Pump
Appliances
- Included: Dishwasher, Disposal, Double Oven, Microwave, Refrigerator, Stove(s)/Range(s), Dishwasher(s), Garbage Disposal, Microwave(s), Refrigerator(s), Water Heater: Electric Heat Pump, Water Heater Location: garage
Features
- Bath Off Primary, Dining Room, High Tech Cabling, Pantry
- Flooring: Ceramic Tile, Vinyl Plank, Carpet
- Windows: Triple Pane Windows
- Number of fireplaces: 1
- Fireplace features: See Remarks, Main Level: 1, Fireplace
Interior area
- Total structure area: 3,649
- Total interior livable area: 3,649 sqft
Property
Parking
- Total spaces: 5
- Parking features: Attached Garage
- Has attached garage: Yes
- Covered spaces: 3
- Uncovered spaces: 2
Features
- Levels: One
- Stories: 1
- Entry location: Main
- Patio & porch: Bath Off Primary, Dining Room, Fireplace, High Tech Cabling, Pantry, Triple Pane Windows, Vaulted Ceiling(s), Walk-In Closet(s), Water Heater, Wine/Beverage Refrigerator
Lot
- Size: 1 Acres
- Features: Paved, Secluded, Cable TV, High Speed Internet, Patio, Propane
- Topography: Level
- Residential vegetation: Garden Space, Wooded
Details
- Parcel number: 7370010110
- Zoning: residential
- Zoning description: Jurisdiction: County
- Special conditions: Standard
- Other equipment: Leased Equipment: none
Construction
Type & style
- Home type: SingleFamily
- Architectural style: Contemporary,1 Story
- Property subtype: Single Family Residence
Materials
- Cement Planked, Stone, Wood Siding, Wood Products, Cement Plank
- Foundation: Poured Concrete
- Roof: Composition
Condition
- Under Construction
- New construction: Yes
- Year built: 2026
- Major remodel year: 2026
Details
- Builder name: Shadow Creek Construction, LLC
Utilities & green energy
- Electric: Company: PSE
- Sewer: Septic Tank, Company: septic
- Water: Public, Company: Shadow Creek Water
- Utilities for property: Xfinity/Comcast, Xfinity/Comcast
Community & HOA
Community
- Features: CCRs
- Subdivision: Olympia
HOA
- Services included: Common Area Maintenance, Road Maintenance
- HOA fee: $500 annually
- HOA phone: 360-491-2685
Location
- Region: Olympia
Financial & listing details
- Price per square foot: $397/sqft
- Tax assessed value: $195,700
- Annual tax amount: $5,000
- Date on market: 7/23/2026
- Cumulative days on market: 22 days
- Listing terms: Conventional,VA Loan
- Inclusions: Dishwasher(s), Double Oven, Garbage Disposal, Leased Equipment, Microwave(s), Refrigerator(s), Stove(s)/Range(s)
Estimated market value
$1,445,500
$1.37M - $1.52M
$4,500/mo
Price history
| Date | Event | Price |
|---|---|---|
| 7/24/2026 | Listed for sale | $1,450,000$397/sqft |
Source:  NWMLS as distributed by MLS GRID #2559887 Report a problem NWMLS as distributed by MLS GRID #2559887 Report a problem | ||
Public tax history
| Year | Property taxes | Tax assessment |
|---|---|---|
| 2024 | $1,750 | $195,700 |
Find assessor info on the county website
Monthly payment
Est. payment
Payment breakdown
Explore the cost of this home by adjusting the details. Changes won't be saved.Climate risks
Neighborhood: 98516
Nearby schools
GreatSchools rating
- 8/10South Bay Elementary SchoolGrades: PK-5Distance: 2.6 mi
- 5/10Chinook Middle SchoolGrades: 6-8Distance: 4.3 mi
- 7/10North Thurston High SchoolGrades: 9-12Distance: 4.5 mi
Schools provided by the listing agent
- Elementary: South Bay Elem
- Middle: Chinook Mid
- High: North Thurston High
Source: NWMLS as distributed by MLS GRID. This data may not be complete. We recommend contacting the local school district to confirm school assignments for this home.
- $1,217,8764 bd4 ba2.7k sqft6400 Shadow Creek Ln NE, Olympia, WA 98516Sold
- $1,276,5004 bd3 ba2.9k sqft6411 Shadow Creek Ln NE, Olympia, WA 98516Sold
- $1,410,0004 bd5 ba3.7k sqft6401 Shadow Creek Ln NE, Olympia, WA 98516Sold
- $350,0000.9 acres6519 Shadow Creek Ln NE, Olympia, WA 98516Sold
- $1,113,9004 bd4 ba3.5k sqft5314 Copper Mill Ct NE, Olympia, WA 98516Off Market
- $1,325,0004 bd5 ba3.6k sqft6601 Shadow Creek Ln NE, Olympia, WA 98516Sold
- $1,220,0004 bd4 ba3.1k sqft6619 Shadow Creek Ln NE, Olympia, WA 98516Sold
- $1,502,1971 bd5 ba3.7k sqft6600 Shadow Creek Ln NE, Olympia, WA 98516Sold
A local agent can set up tours, give advice and negotiate with sellers.
A local lender can help you make sure your offer is ready when you are.
Similar homes
- $1,030,0004 bd3 ba3.4k sqft4710 Skylark Street NE, Olympia, WA 98516Active
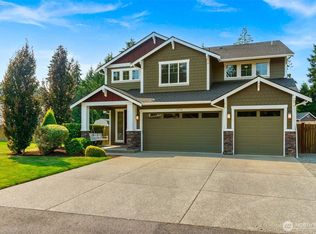 MLS ID #2564232, Carlee Hjelm. NWMLS as distributed by MLS GRID
 - $1,199,9004 bd4 ba3.6k sqftTolmie Reach, Olympia, WA 98516Active
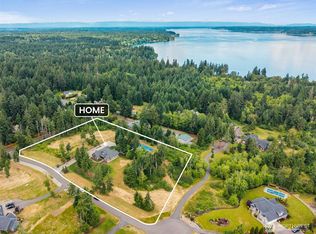 MLS ID #2540261, Jessica Poulos. NWMLS as distributed by MLS GRID
 - $999,0004 bd5 ba4.4k sqftHolly Woods Division, Olympia, WA 98516Active
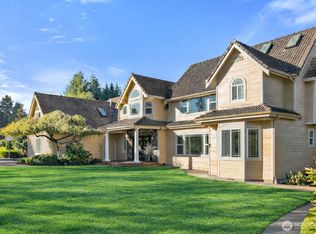 MLS ID #2482969, Madison Del Vigo. NWMLS as distributed by MLS GRID
 - $1,425,0004 bd3 ba3.6k sqft4914 Thompson Lane SE, Olympia, WA 98513Active
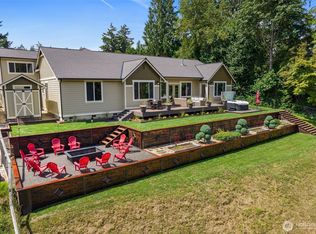 MLS ID #2557947, Stacie Whitfield. NWMLS as distributed by MLS GRID
 - $1,275,0004 bd4 ba3.5k sqft11010 Salmon Creek Lane SW, Olympia, WA 98512ActiveMLS ID #2567619, Amanda M Sampson. NWMLS as distributed by MLS GRID
- $875,0005 bd4 ba3.4k sqftCampus Fairways, Lacey, WA 98516ActiveMLS ID #2540396, Patti Berube. NWMLS as distributed by MLS GRID
- $999,9503 bd3 ba3.9k sqft4902 74th Lane NE, Olympia, WA 98516ActiveMLS ID #2513966, John Hurlbut. NWMLS as distributed by MLS GRID
- $1,149,9994 bd3 ba3.6k sqft2415 44th Avenue NW, Olympia, WA 98502ActiveMLS ID #2540698, Kellie Morrill. NWMLS as distributed by MLS GRID
- $1,550,0003 bd4 ba4.7k sqft7240 Holmes Island Road SE, Lacey, WA 98503ActiveMLS ID #2493736, Dale Flaten. NWMLS as distributed by MLS GRID
- $825,0003 bd3 ba2.1k sqft7730 Johnson Point Road SE, Olympia, WA 98516ActiveMLS ID #2547040, Bana Labib. NWMLS as distributed by MLS GRID
- $1,200,0004 bd4 ba3k sqft7920 Kamerlyn Hill Lane SE, Olympia, WA 98513ActiveMLS ID #2562586, Sterling Stock. NWMLS as distributed by MLS GRID
- $1,195,0004 bd4 ba3.8k sqft230 Conine Street SE, Olympia, WA 98513ActiveMLS ID #2513589, Matthew Harber. NWMLS as distributed by MLS GRID
- $1,175,0003 bd3 ba3k sqft5920 Cooper Estates Lane NW, Olympia, WA 98502ActiveMLS ID #2551232, Michael Putnam. NWMLS as distributed by MLS GRID
- $849,0002 bd3 ba2.1k sqftWhidbey Passage, Olympia, WA 98516ActiveMLS ID #2560856, Kathlyn Smith. NWMLS as distributed by MLS GRID
- $799,9003 bd4 ba3.3k sqftCampus Highlands, Lacey, WA 98516ActiveMLS ID #2483571, Tarah A Yurovchak. NWMLS as distributed by MLS GRID
- $1,300,0004 bd3 ba3.2k sqft8845 80th Lane SE, Olympia, WA 98513ActiveMLS ID #2530245, Jay Kobza. NWMLS as distributed by MLS GRID
- $1,495,0004 bd4 ba3.4k sqft710 Chris David Drive, Steilacoom, WA 98388ActiveMLS ID #2556903, Anna E. Matsunaga. NWMLS as distributed by MLS GRID
- $1,325,0004 bd3 ba3.1k sqftBlack Lake Ridge, Olympia, WA 98512ActiveMLS ID #2551709, Paul Oczkewicz. NWMLS as distributed by MLS GRID
- $1,699,0004 bd5 ba4k sqftSalmon Bay Estates, Fox Island, WA 98333ActiveMLS ID #2547579, Michael A. Diaz. NWMLS as distributed by MLS GRID
- $1,295,0004 bd5 ba3.8k sqft8007 114th Lane SW, Olympia, WA 98512ActiveMLS ID #2533427, Laura Vandersnick. NWMLS as distributed by MLS GRID
