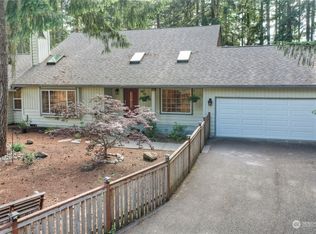
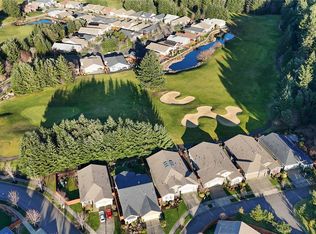
This exceptional home is a true must-see. First time on the market since the early 1990s, this well-maintained property is nestled on a quiet cul-de-sac in the desirable Nisqually Crest neighborhood. Offering 3 bedrooms and 2.5 baths, the home sits on an expansive half acre lot with abundant outdoor space. A standout feature is the impressive 851 sq ft detached garage, perfectly suited for your boat storage, RV parking, workshop needs, tools, and more. The garage has a 22 x 12 rollup door with interior garage dimensions at 37 ft deep x 23 ft wide. The property also includes a treehouse, zipline, and firepit—ideal for creating unforgettable moments. Conveniently located near I-5 with quick access to JBLM, and just a short walk to dining at the Talon Grill at The Golf Club at Hawks Prairie. Recent updates make this home truly move-in ready, including a brand-new roof, fresh interior paint, new carpet upstairs, updated light fixtures and hardware throughout, and refreshed landscaping. Home is pre-inspected for buyer peace of mind.
Sold
Listed by: eXp Realty • Beth Miller • 206-409-7207
Bought with: John L. Scott Lacey
$594,000
8517 48th Court NE, Olympia, WA 98516
3beds
1,742sqft
Single Family Residence
Built in 1982
0.52 Acres Lot
$587,300 Zestimate®
$341/sqft
$3,050 Estimated rent
Home value
$587,300
$546,000 - $634,000
$3,050/mo
Zestimate® history
Owner options
List your home for rent
$3,050/mo
Rent Zestimate®
Find your next renter with Zillow Rental Manager. Plus, with online applications, you can quickly screen prospective tenants – for free.
$3,050/mo
Rent Zestimate®
Refinance and save
$3,856/mo
Est. payment
Refinancing to a lower rate could help reduce your monthly payments and save thousands over the life of the loan.
$3,856/mo
Est. payment
Explore your selling options
Work with a Zillow partner agent
Leverage their expertise and Zillow's premium Showcase listings to get your home seen by more buyers.
Get startedList with your own agent
Get your home in front of millions of buyers by listing it on Zillow.
Learn how to do itSell it yourself
Take full control of how buyers see your home on Zillow by listing For Sale by Owner (FSBO).
List your homeWhat's special
New carpet upstairsFresh interior paintQuiet cul-de-sacRefreshed landscapingBrand-new roof
Zillow last checked:
Listing updated:
Listed by:
Beth Miller 206-409-7207 Beth.Miller.WA@Exprealty.com,
eXp Realty
Bought with:
Pamela Whalin, 21012664
John L. Scott Lacey
Source: NWMLS as distributed by MLS GRID,MLS#: 2536837
Facts & features
Interior
Bedrooms & bathrooms
- Bedrooms: 3
- Bathrooms: 3
- Full bathrooms: 1
- 3/4 bathrooms: 1
- 1/2 bathrooms: 1
Primary bedroom
- Level: Second
Bedroom
- Level: Second
Bedroom
- Level: Second
Bathroom full
- Level: Second
Bathroom three quarter
- Level: Second
Other
- Level: Lower
Dining room
- Level: Main
Entry hall
- Level: Main
Family room
- Level: Lower
Kitchen with eating space
- Level: Main
Living room
- Level: Main
Utility room
- Level: Lower
Heating
- Fireplace, Forced Air, Electric
Cooling
- None
Appliances
- Included: Dishwasher, Dryer, Microwave, Refrigerator, Stove(s)/Range(s), Washer, Dishwasher(s), Dryer(s), Microwave(s), Refrigerator(s), Washer(s), Water Heater Location: Garage
Features
- Ceiling Fan(s), Dining Room
- Flooring: Laminate, Vinyl Plank, Carpet
- Windows: Skylight(s)
- Basement: None
- Number of fireplaces: 1
- Fireplace features: See Remarks, Lower Level: 1, Fireplace
Interior area
- Total structure area: 1,742
- Total interior livable area: 1,742 sqft
Property
Parking
- Total spaces: 10
- Parking features: Driveway, Attached Garage, Detached Garage, RV Parking
- Has attached garage: Yes
- Covered spaces: 6
- Uncovered spaces: 4
Features
- Levels: Two
- Stories: 2
- Entry location: Main
- Patio & porch: Ceiling Fan(s), Dining Room, Fireplace, Skylight(s), Walk-In Closet(s), Wired for Generator
Lot
- Size: 0.52 Acres
- Features: Cul-De-Sac, Dead End Street, Paved, Cable TV, Deck, Fenced-Partially, RV Parking, Shop
Details
- Parcel number: 65180000900
- Special conditions: Standard
- Other equipment: Wired for Generator
Construction
Type & style
- Home type: SingleFamily
- Architectural style: 2 Story
- Property subtype: Single Family Residence
Materials
- Wood Siding
- Foundation: Poured Concrete, Slab
- Roof: Composition
Condition
- Year built: 1982
- Major remodel year: 1992
Utilities & green energy
- Electric: Company: PSE
- Sewer: Septic Tank, Company: Septic
- Water: Public, Company: Lacey Water
Community & HOA
Community
- Features: CCRs, Clubhouse, Golf, Park, Playground
- Subdivision: Nisqually
HOA
- HOA fee: $50 annually
Location
- Region: Olympia
Financial & listing details
- Price per square foot: $341/sqft
- Tax assessed value: $529,000
- Annual tax amount: $5,632
- Date on market: 6/12/2026
- Listing terms: Conventional,FHA,VA Loan
- Inclusions: Dishwasher(s), Dryer(s), Microwave(s), Refrigerator(s), Stove(s)/Range(s), Washer(s)
Price history
| Date | Event | Price |
|---|---|---|
| 7/28/2026 | Sold | $594,000-0.2%$341/sqft |
Source:  NWMLS as distributed by MLS GRID #2536837 Report a problem NWMLS as distributed by MLS GRID #2536837 Report a problem | ||
| 6/29/2026 | Pending sale | $595,000$342/sqft |
Source: eXp Realty #2536837 Report a problem | ||
| 6/12/2026 | Listed for sale | $595,000$342/sqft |
Source: eXp Realty #2536837 Report a problem | ||
Public tax history
| Year | Property taxes | Tax assessment |
|---|---|---|
| 2025 | $5,661 +0.5% | $529,000 +0.7% |
| 2024 | $5,632 +13.2% | $525,300 +4.6% |
| 2023 | $4,975 +0.6% | $502,100 +1.3% |
| 2022 | $4,945 -1.9% | $495,500 +18.5% |
| 2021 | $5,043 +9.6% | $418,100 +17.8% |
| 2020 | $4,601 +33.4% | $354,800 +12% |
| 2019 | $3,450 -12.6% | $316,900 +6.3% |
| 2018 | $3,947 +21.9% | $298,100 +14.3% |
| 2017 | $3,238 | $260,800 +10% |
| 2016 | $3,238 | $237,100 +1.9% |
| 2014 | $3,238 | $232,700 +6.6% |
| 2013 | -- | $218,350 |
| 2012 | $2,953 | -- |
| 2011 | -- | -- |
| 2010 | -- | -- |
| 2009 | $2,737 | -- |
| 2008 | -- | -- |
| 2007 | $2,823 -25.1% | -- |
| 2006 | $3,769 +63.3% | -- |
| 2005 | $2,309 | -- |
| 2004 | -- | -- |
| 2002 | -- | -- |
| 2001 | $2,322 +4.9% | $143,900 +8% |
| 2000 | $2,215 | $133,300 |
Find assessor info on the county website
Neighborhood: 98516
Nearby homes
- $599,9003 bd4 ba2.1k sqft8538 48th Ct NE, Olympia, WA 98516For Sale

- $635,0003 bd3 ba2k sqft4741 Norunn Ct NE, Olympia, WA 98516Sold
- $715,4002 bd2 ba1.9k sqft8520 Shaw Ln NE, Lacey, WA 98516Sold
- $520,0003 bd3 ba1.5k sqft4645 Gunvor Ct NE, Olympia, WA 98516Sold
- $642,6002 bd2 ba1.4k sqft4818 Meriwood Dr NE, Lacey, WA 98516Sold
- $755,0002 bd2 ba1.9k sqft4802 Meriwood Dr NE, Lacey, WA 98516For Sale
- $615,0003 bd3 ba2.2k sqft8440 Homestead Ave NE, Olympia, WA 98516For Sale
- $590,0002 bd2 ba1.6k sqft4724 Meriwood Dr NE, Lacey, WA 98516Sold
Nearby schools
GreatSchools rating
- 7/10Olympic View Elementary SchoolGrades: K-5Distance: 3 mi
- 5/10Salish Middle SchoolGrades: 6-8Distance: 1.4 mi
- 4/10River Ridge High SchoolGrades: 9-12Distance: 3.1 mi
Get a cash offer in 3 minutes
Find out how much your home could sell for in as little as 3 minutes with a no-obligation cash offer.
Estimated market value
$587,300
Get a cash offer in 3 minutes
Find out how much your home could sell for in as little as 3 minutes with a no-obligation cash offer.
Estimated market value
$587,300
- Washington
- Thurston County
- Olympia
- 98516
- 8517 48th Court NE
