INVESTOR ALERT! Classic 1971 split-level with serious potential! This 2,376 sq. ft. home sits on a generous .27+ acre lot in desirable rural SE Lacey and is ready for your vision, updates and finishing touches. The original character includes four wood-burning fireplaces—bringing warmth and ambiance to the living room, family room, primary suite and downstairs recreation room. The dramatic living room features a floor-to-ceiling wall of windows, while the vaulted, wood-planked ceiling flows through the living and dining areas, creating a distinctive architectural feel. With 3 bedrooms, 3 baths and multiple living spaces, there is plenty of room to reimagine the interior and make it your own. Outside your door, enjoy easy access to Long Lake, Pattison Lake, Lake Lois and Hicks Lake—perfect for boating, fishing and enjoying the water. Conveniently located near the Thurston County Fairgrounds with quick access to I-5 and JBLM. Bring your contractor, imagination and vision—this one could be a rewarding project!
Active
Listed by: Century 21 Van Dorm Realty • Beatrice Scott • 360-280-7126
Price cut: $10K (10/6)
$475,000
3301 33rd Loop SE, Lacey, WA 98503
4beds
2,376sqft
Single Family Residence
Built in 1971
0.28 Acres Lot
$470,100 Zestimate®
$200/sqft
$-- HOA
What's special
- --
- on Zillow
- 2,284
- views
- 223
- saves
Likely to sell faster than
Zillow last checked:
Listing updated:
Offers reviewed: Sep 14
Listed by:
Beatrice Scott 360-280-7126 BeaScott@vandorm.com,
Century 21 Van Dorm Realty
Source: NWMLS as distributed by MLS GRID,MLS#: 2579106
Facts & features
Interior
Bedrooms & bathrooms
- Bedrooms: 4
- Bathrooms: 3
- Full bathrooms: 2
- 3/4 bathrooms: 1
- Main level bathrooms: 2
- Main level bedrooms: 4
Primary bedroom
- Level: Main
Bedroom
- Level: Main
Bedroom
- Level: Main
Bedroom
- Level: Main
Bathroom full
- Level: Lower
Bathroom full
- Level: Main
Bathroom three quarter
- Level: Main
Dining room
- Level: Main
Entry hall
- Level: Main
Family room
- Level: Main
Kitchen without eating space
- Level: Main
Living room
- Level: Main
Rec room
- Level: Lower
Utility room
- Level: Lower
Heating
- Fireplace, Forced Air, Electric, Wood
Cooling
- None
Appliances
- Included: Dishwasher, Microwave, Refrigerator, Stove(s)/Range(s), Dishwasher(s), Microwave(s), Refrigerator(s), Water Heater: Electric, Water Heater Location: Laundry Room
Features
- Bath Off Primary, Dining Room
- Flooring: Vinyl, Carpet
- Basement: Finished
- Number of fireplaces: 4
- Fireplace features: Wood Burning, Lower Level: 1, Main Level: 3, Fireplace
Interior area
- Total structure area: 2,376
- Total interior livable area: 2,376 sqft
Property
Parking
- Total spaces: 4
- Parking features: Driveway, Attached Garage, Off Street, RV Parking
- Has attached garage: Yes
- Covered spaces: 2
- Uncovered spaces: 2
Features
- Levels: Multi/Split
- Entry location: Main
- Patio & porch: Bath Off Primary, Dining Room, Fireplace, Fireplace (Primary Bedroom), Vaulted Ceiling(s), Water Heater
- Has view: Yes
- View description: Territorial
Lot
- Size: 0.28 Acres
- Features: Corner Lot, Paved, Deck, RV Parking
- Topography: Level,Terraces
- Residential vegetation: Garden Space
Details
- Parcel number: 79600001800
- Zoning: LD 0-4
- Zoning description: Jurisdiction: County
- Special conditions: Standard
Construction
Type & style
- Home type: SingleFamily
- Architectural style: Split Entry
- Property subtype: Single Family Residence
Materials
- Stone, Wood Siding, Wood Products
- Foundation: Poured Concrete
- Roof: Composition
Condition
- Fixer
- Year built: 1971
Utilities & green energy
- Electric: Company: PSE
- Sewer: Septic Tank, Company: Septic
- Water: Public, Company: City of Lacey
Community & HOA
Community
- Subdivision: Lacey
Location
- Region: Lacey
Financial & listing details
- Price per square foot: $200/sqft
- Tax assessed value: $518,300
- Annual tax amount: $5,374
- Offers reviewed: 09/14/2026
- Date on market: 9/8/2026
- Listing terms: Conventional
- Inclusions: Dishwasher(s), Microwave(s), Refrigerator(s), Stove(s)/Range(s)
Estimated market value
$470,100
$447,000 - $494,000
$3,042/mo
Price history
| Date | Event | Price |
|---|---|---|
| 10/6/2026 | Price change | $475,000-2.1%$200/sqft |
Source:  NWMLS as distributed by MLS GRID #2579106 Report a problem NWMLS as distributed by MLS GRID #2579106 Report a problem | ||
| 9/8/2026 | Listed for sale | $485,000$204/sqft |
Source: NWMLS as distributed by MLS GRID #2579106 Report a problem | ||
Public tax history
| Year | Property taxes | Tax assessment |
|---|---|---|
| 2025 | $5,374 +2.9% | $518,300 +3.1% |
| 2024 | $5,222 +13.2% | $502,600 +4.2% |
| 2023 | $4,612 +0.3% | $482,400 -0.2% |
| 2022 | $4,600 -6.7% | $483,300 +14.1% |
| 2021 | $4,929 +8% | $423,700 +16% |
| 2020 | $4,563 +27.8% | $365,400 +3.6% |
| 2019 | $3,571 -10.4% | $352,800 +8% |
| 2018 | $3,984 +27.8% | $326,600 +22.3% |
| 2017 | $3,118 | $266,950 +6.1% |
| 2016 | $3,118 | $251,600 +5.4% |
| 2014 | $3,118 | $238,600 +8.7% |
| 2013 | -- | $219,600 |
| 2012 | $2,554 | -- |
| 2011 | -- | -- |
| 2010 | -- | -- |
| 2009 | $2,665 | -- |
| 2008 | -- | -- |
| 2007 | $2,709 -19.8% | -- |
| 2006 | $3,377 +62.8% | -- |
| 2005 | $2,075 | -- |
| 2004 | -- | -- |
| 2002 | -- | -- |
| 2001 | $1,978 +2.8% | $130,600 +7% |
| 2000 | $1,923 | $122,100 |
Find assessor info on the county website
Monthly payment
Est. payment
Payment breakdown
Explore the cost of this home by adjusting the details. Changes won't be saved.Climate risks
Neighborhood: 98503
Nearby schools
Schools provided by the listing agent
- High: Timberline High
Source: NWMLS as distributed by MLS GRID. This data may not be complete. We recommend contacting the local school district to confirm school assignments for this home.
Similar homes
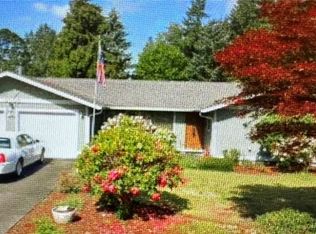
- $479,0003 bd3 ba2.1k sqft6411 Sierra Drive SE, Lacey, WA 98503Active
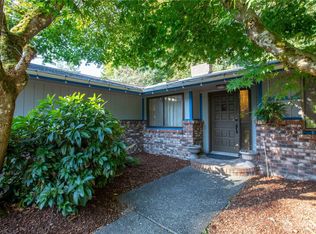 MLS ID #2567187, Justin Koehn. NWMLS as distributed by MLS GRID

 - $475,0003 bd2 ba1.5k sqft1309 Scarlet Oak Drive SE, Lacey, WA 98503Active
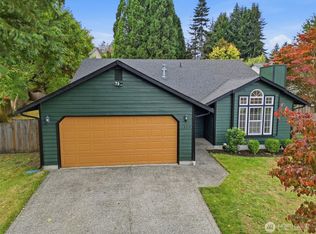 MLS ID #2591604, Daniel Claugus. NWMLS as distributed by MLS GRID
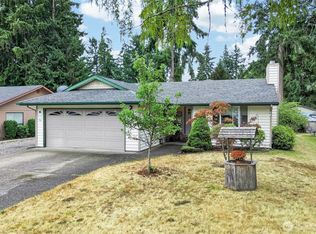
 - $469,0004 bd2 ba1.5k sqft8609 Lake Forest Drive SE, Lacey, WA 98503Active
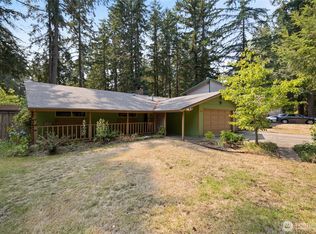 MLS ID #2569403, Danielle Vocke. NWMLS as distributed by MLS GRID
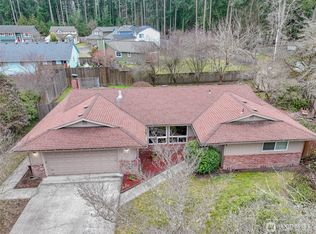
 - $400,0004 bd2 ba1.8k sqftLake Forest, Olympia, WA 98503Active
 MLS ID #2581722, Reese Andy. NWMLS as distributed by MLS GRID
