Skip main navigation
Pending
  • Listed by: RE/MAX Northwest • Julie Bradshaw
    $769,888

    8983 Windham Court NE, Lacey, WA 98516

    5beds
    3,079sqft
    : 
    Loading
    Get pre-qualified
    Single Family Residence
    Built in 2010
    7,152 Square Feet Lot
    $769,400 Zestimate®
    $250/sqft
    $82/mo HOA

    What's special

    Rich hardwood floorsBuilt-in cabinetsDouble ovensWalk-in pantryUnder-cabinet lightingFresh carpetsVaulted entry
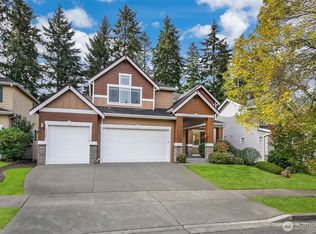
    Welcome home to executive views of the 6th green! Built by award-winning Bennet Homes, this gorgeous 3079sf home provides exceptional flexibility & space! Vaulted entry & elegant curved staircase w lighting create a striking first impression. Everyday comfort & easy entertaining come naturally in this kitchen: granite slab, a large island, 5-burner gas stove, double ovens, under-cabinet lighting, walk-in pantry, & butler's pass-thru to formal dining. Kitchen flows seamlessly into living room w gas fireplace & built-in cabinets. Fresh carpets, rich hardwood floors, & 5 generously-sized bedrooms enhance the home's refined feel, while the bonus room provides a perfect option for home office, media room, or playspace. The primary bedroom is a welcome retreat, featuring a 5-piece bath w soaking tub & walk-in-closet. A thoughtfully designed main-floor bedroom is situated next to a ¾ bath & includes a slider to the covered patio—ideal for guests, multi-generational living, or private work-from-home needs. Outdoors, enjoy a covered patio overlooking The Woodlands golf course & peaceful, manicured backyard w water feature. Additional highlights: finished 3-car garage w quality storage & well-lit workbench; newer A/C unit for year-round comfort. Located in a desirable tree-lined community also on The Links course, w sidewalks & parks, near shopping, dining, JBLM, Puget Sound waterways, Tolmie State Park, Nisqually Wildlife Refuge, & Chehalis Western Trail, this home is PNW perfection!
    30 days
    |
    240
    |
    6
    |

    Zillow last checked:

    Listing updated:

    Listed by:

    Julie Bradshaw,

    RE/MAX Northwest

    Source: NWMLS as distributed by MLS GRID,MLS#: 2537524MLS Logo

      Facts & features

      Interior

      Bedrooms & bathrooms
      • Bedrooms: 5
      • Bathrooms: 3
      • Full bathrooms: 2
      • 3/4 bathrooms: 1
      • Main level bathrooms: 1
      • Main level bedrooms: 1
      Primary bedroom
      • Level: Second
      Bedroom
      • Level: Second
      Bedroom
      • Level: Second
      Bedroom
      • Level: Second
      Bedroom
      • Level: Main
      Bathroom full
      • Level: Second
      Bathroom full
      • Level: Second
      Bathroom three quarter
      • Level: Main
      Bonus room
      • Level: Second
      Dining room
      • Level: Main
      Entry hall
      • Level: Main
      Family room
      • Level: Main
      Kitchen with eating space
      • Level: Main
      Utility room
      • Level: Main
      Heating
      • Fireplace, Forced Air, Electric, Natural Gas
      Cooling
      • Forced Air
      Appliances
      • Included: Dishwasher, Disposal, Double Oven, Microwave, Refrigerator, Stove(s)/Range(s), Dishwasher(s), Garbage Disposal, Microwave(s), Refrigerator(s), Water Heater: Gas, Water Heater Location: Garage
      Features
      • Bath Off Primary, Dining Room, Pantry
      • Flooring: Ceramic Tile, Hardwood, Vinyl, Carpet
      • Doors: French Doors
      • Windows: Dbl Pane/Storm Window
      • Basement: None
      • Number of fireplaces: 1
      • Fireplace features: Gas, Main Level: 1, Fireplace
      Interior area
      • Total structure area: 3,079
      • Total interior livable area: 3,079 sqft

      Property

      Parking
      • Total spaces: 3
      • Parking features: Attached Garage
      • Has attached garage: Yes
      • Covered spaces: 3
      Features
      • Levels: Two
      • Stories: 2
      • Entry location: Main
      • Patio & porch: Bath Off Primary, Dbl Pane/Storm Window, Dining Room, Fireplace, French Doors, Pantry, Walk-In Closet(s), Water Heater
      • Has view: Yes
      • View description: Golf Course
      Lot
      • Size: 7,152 Square Feet
      • Features: Cul-De-Sac, Curbs, Paved, Sidewalk, Cable TV, Fenced-Fully, Patio, Sprinkler System
      • Topography: Level
      • Residential vegetation: Garden Space
      Details
      • Parcel number: 38280003700
      • Special conditions: Standard
      • Other equipment: Leased Equipment: None

      Construction

      Type & style
      • Home type: SingleFamily
      • Architectural style: 2 Story
      • Property subtype: Single Family Residence
      Materials
      • Cement Planked, Stone, Wood Siding, Cement Plank
      • Foundation: Poured Concrete
      • Roof: Composition
      Condition
      • Year built: 2010

      Utilities & green energy

      • Electric: Company: PSE
      • Sewer: Sewer Connected, Company: City of Lacey
      • Water: Public, Company: City of Lacey

      Community & HOA

      Community
      • Features: CCRs, Golf, Park
      • Subdivision: Meridian Campus
      HOA
      • Services included: Common Area Maintenance
      • HOA fee: $82 monthly
      • HOA phone: 800-537-9619
      Location
      • Region: Lacey

      Financial & listing details

      • Price per square foot: $250/sqft
      • Tax assessed value: $735,900
      • Annual tax amount: $8,177
      • Date on market: 6/21/2026
      • Cumulative days on market: 22 days
      • Listing terms: Conventional,FHA,VA Loan
      • Inclusions: Dishwasher(s), Double Oven, Garbage Disposal, Leased Equipment, Microwave(s), Refrigerator(s), Stove(s)/Range(s)

        Estimated market value

        $769,400

        $731,000 - $808,000

        $3,503/mo

        Price history

        DateEventPrice
        6/22/2026Pending sale$769,888$250/sqft
        Source: NWMLS as distributed by MLS GRID #2537524 Report a problem
        6/12/2026Listed for sale$769,888+51%$250/sqft
        Source: NWMLS as distributed by MLS GRID #2537524 Report a problem
        7/11/2019Listing removed$509,800$166/sqft
        Source: Dream Weavers Inc. #1424591 Report a problem
        3/16/2019Listed for sale$509,800+2%$166/sqft
        Source: Dream Weavers Inc. #1424591 Report a problem
        12/5/2018Listing removed$499,880$162/sqft
        Source: Dream Weavers Inc. #1365823 Report a problem
        8/3/2018Price change$499,880-5.7%$162/sqft
        Source: Dream Weavers Inc. #1365823 Report a problem
        6/23/2018Listed for sale$529,880+37.6%$172/sqft
        Source: Dream Weavers Inc. #1365823 Report a problem
        3/24/2016Listing removed$2,495$1/sqft
        Source: Hometown Property Mgmt, Inc Report a problem
        3/19/2016Price change$2,495+8.7%$1/sqft
        Source: Hometown Property Management Report a problem
        3/16/2016Listed for rent$2,295$1/sqft
        Source: Hometown Property Management Report a problem
        12/25/2014Listing removed$2,295$1/sqft
        Source: Hometown Property Management Report a problem
        10/15/2014Listed for rent$2,295$1/sqft
        Source: Hometown Property Management Report a problem
        4/22/2013Sold$385,000$125/sqft
        Source: NWMLS as distributed by MLS GRID #442553 Report a problem
        3/5/2013Pending sale$385,000$125/sqft
        Source: John L Scott Real Estate #442553 Report a problem
        2/24/2013Price change$385,000-3.8%$125/sqft
        Source: John L Scott Real Estate #442553 Report a problem
        2/16/2013Price change$400,000-3.6%$130/sqft
        Source: John L Scott Real Estate #442553 Report a problem
        1/31/2013Listed for sale$414,950-17%$135/sqft
        Source: John L. Scott, Puyallup #442553 Report a problem
        2/3/2010Sold$499,800$162/sqft
        Source: NWMLS as distributed by MLS GRID #29146677 Report a problem

        Public tax history

        YearProperty taxesTax assessment
        2024$7,665 +13.9%$735,900 +4.8%
        2023$6,732 -0.7%$702,100 -1.1%
        2022$6,778 -2.9%$710,200 +18.7%
        2021$6,979 +8.4%$598,300 +16.3%
        2020$6,438 +16.2%$514,500 +3.6%
        2019$5,543 -16.9%$496,600 -1.8%
        2018$6,667 +22.4%$505,800 +8.6%
        2017$5,448 $465,650 +8.6%
        2016$5,448 $428,700 +3.1%
        2014$5,448 $416,000 +5.3%
        2013-- $395,200
        2012$4,606 --
        2011-- --
        2010-- --
        2007$1,551 --
        Find assessor info on the county website

        Monthly payment

        Est. payment

        Payment breakdown

        Explore the cost of this home by adjusting the details. Changes won't be saved.
        All calculations are estimates and provided by Zillow, Inc. for informational purposes only. Actual amounts may vary.
        HOA fees may include property taxes on listings classified as Co-Ops. Contact the listing agent and/or owner for fee details.
        Mortgage interest rates are dependent on a number of factors, including credit score, down payment, and repayment length. Interest rate data provided by Zillow Group Marketplace, Inc. as of 1/1/1970 from various mortgage lenders with which we have lead or other similar arrangements; the Estimated Payment is an average of those rates.
        See how much you could borrow to make a competitive offer.

        Climate risks

        Neighborhood: 98516

        Getting around

        0 / 100
        Car-Dependent
        31 / 100
        Some Transit
        55 / 100
        Bikeable

        Nearby schools

        GreatSchools rating
        Schools provided by the listing agent
        • Elementary: Meadows Elem
        • Middle: Salish Middle
        • High: River Ridge High

        Source: NWMLS as distributed by MLS GRID. This data may not be complete. We recommend contacting the local school district to confirm school assignments for this home.

        A local agent can set up tours, give advice and negotiate with sellers.

        A local lender can help you make sure your offer is ready when you are.

        Browse local experts

        Similar homes