Welcome to this beautifully maintained South point floor plan in the sought-after 55+ Jubilee community, where pride of ownership shines throughout. Recent updates include a new roof (2023) and exterior paint (2019), adding both value and peace of mind. Inside, bright natural light fills the space, highlighting the kitchen’s hardwood floors, quartz countertops, upgraded cabinetry, pull-out shelves, and a new dishwasher (2022). The living room opens to a private back patio overlooking professionally landscaped backyard, featuring a charming corner seating area and ample space for gardening and creativity. The primary bedroom offers a bay window, walk-in closet, and an additional linen closet, while the primary bath boasts quartz counters and a walk-in shower with built-in seat. The second bedroom/den includes a generous walk-in closet, and the second bath is enhanced with quartz countertops and a solar tube for natural light. In the garage, you’ll find a convenient workbench and overhead storage. Residents of Jubilee enjoy an exceptional lifestyle with amenities that include a fitness center, pool, tennis courts, scenic walking trails, a private community beach, and over 80 clubs/groups. Enjoy easy access to nearby dining, shopping, and medical facilities all just minutes from the Jubilee community. (Images contain virtual staging)
Sold
Listed by: City Realty Inc. • Katelynn Rajcich
Bought with: COMPASS
$489,000
4851 Bend Drive NE, Lacey, WA 98516
2beds
1,406sqft
Single Family Residence
Built in 2007
4,748 Square Feet Lot
$487,500 Zestimate®
$348/sqft
$2,850 Estimated rent
Home value
$487,500
$458,000 - $522,000
$2,850/mo
Zestimate® history
Owner options
List your home for rent
$2,850/mo
Rent Zestimate®
Find your next renter with Zillow Rental Manager. Plus, with online applications, you can quickly screen prospective tenants – for free.
$2,850/mo
Rent Zestimate®
Refinance and save
$3,338/mo
Est. payment
Refinancing to a lower rate could help reduce your monthly payments and save thousands over the life of the loan.
$3,338/mo
Est. payment
Explore your selling options
Work with a Zillow partner agent
Leverage their expertise and Zillow's premium Showcase listings to get your home seen by more buyers.
Get startedList with your own agent
Get your home in front of millions of buyers by listing it on Zillow.
Learn how to do itSell it yourself
Take full control of how buyers see your home on Zillow by listing For Sale by Owner (FSBO).
List your homeWhat's special
Professionally landscaped backyardBright natural lightPrivate back patioCharming corner seating areaUpgraded cabinetryPull-out shelvesQuartz countertops
Zillow last checked:
Listing updated:
Listed by:
Katelynn Rajcich,
City Realty Inc.,
Lynn M. Yelenich,
City Realty Inc.
Bought with:
Kristine Redford, 113808
COMPASS
Source: NWMLS as distributed by MLS GRID,MLS#: 2480102
Facts & features
Interior
Bedrooms & bathrooms
- Bedrooms: 2
- Bathrooms: 2
- Full bathrooms: 1
- 3/4 bathrooms: 1
- Main level bathrooms: 2
- Main level bedrooms: 2
Primary bedroom
- Level: Main
Bedroom
- Level: Main
Bathroom full
- Level: Main
Bathroom three quarter
- Level: Main
Dining room
- Level: Main
Entry hall
- Level: Main
Great room
- Level: Main
Kitchen without eating space
- Level: Main
Utility room
- Level: Main
Heating
- Fireplace, 90%+ High Efficiency, Heat Pump, Electric, Natural Gas
Cooling
- 90%+ High Efficiency, Heat Pump
Appliances
- Included: Dishwasher, Disposal, Dryer, Microwave, Refrigerator, Stove(s)/Range(s), Washer, Dishwasher(s), Dryer(s), Garbage Disposal, Microwave(s), Refrigerator(s), Washer(s), Water Heater: Gas, Water Heater Location: Garage
Features
- Bath Off Primary, Dining Room
- Flooring: Ceramic Tile, Hardwood, Laminate, Carpet
- Windows: Dbl Pane/Storm Window
- Basement: None
- Number of fireplaces: 1
- Fireplace features: Gas, Main Level: 1, Fireplace
Interior area
- Total structure area: 1,406
- Total interior livable area: 1,406 sqft
Property
Parking
- Total spaces: 2
- Parking features: Driveway, Attached Garage
- Has attached garage: Yes
- Covered spaces: 2
Features
- Levels: One
- Stories: 1
- Entry location: Main
- Patio & porch: Bath Off Primary, Dbl Pane/Storm Window, Dining Room, Fireplace, Walk-In Closet(s), Water Heater
- Pool features: Community
Lot
- Size: 4,748 Square Feet
- Features: Curbs, Paved, Sidewalk, Cable TV, Fenced-Fully, High Speed Internet, Patio, Sprinkler System
- Topography: Level
- Residential vegetation: Garden Space
Details
- Parcel number: 52930102100
- Special conditions: Standard
Construction
Type & style
- Home type: SingleFamily
- Architectural style: 1 Story
- Property subtype: Single Family Residence
Materials
- Cement Planked, Cement Plank
- Foundation: Poured Concrete
- Roof: Composition
Condition
- Very Good
- Year built: 2007
- Major remodel year: 2007
Utilities & green energy
- Electric: Company: PSE
- Sewer: Sewer Connected, Company: City of Lacey
- Water: Public, Company: City of Lacey
- Utilities for property: Xfinity, Xfinity
Community & HOA
Community
- Features: Age Restriction, Athletic Court, CCRs, Clubhouse, Golf, Park, Playground, Trail(s)
- Senior community: Yes
- Subdivision: Jubilee
HOA
- Services included: Common Area Maintenance, Maintenance Grounds
- HOA fee: $289 monthly
- HOA phone: 360-923-1548
Location
- Region: Lacey
Financial & listing details
- Price per square foot: $348/sqft
- Tax assessed value: $475,600
- Annual tax amount: $4,942
- Date on market: 4/8/2026
- Cumulative days on market: 105 days
- Listing terms: Conventional
- Inclusions: Dishwasher(s), Dryer(s), Garbage Disposal, Microwave(s), Refrigerator(s), Stove(s)/Range(s), Washer(s)
Price history
| Date | Event | Price |
|---|---|---|
| 3/13/2026 | Sold | $489,000$348/sqft |
Source:  NWMLS as distributed by MLS GRID #2480102 Report a problem NWMLS as distributed by MLS GRID #2480102 Report a problem | ||
| 2/17/2026 | Pending sale | $489,000$348/sqft |
Source: NWMLS as distributed by MLS GRID #2480102 Report a problem | ||
| 2/13/2026 | Listed for sale | $489,000+70.7%$348/sqft |
Source: NWMLS as distributed by MLS GRID #2480102 Report a problem | ||
| 4/19/2007 | Sold | $286,470$204/sqft |
Source: Public Record Report a problem | ||
Public tax history
| Year | Property taxes | Tax assessment |
|---|---|---|
| 2024 | $4,942 +7.6% | $475,600 -1% |
| 2023 | $4,592 +11.9% | $480,300 +11.4% |
| 2022 | $4,105 -14.2% | $431,200 +4.8% |
| 2021 | $4,786 +10.4% | $411,400 +18.5% |
| 2020 | $4,336 +17.9% | $347,200 +3% |
| 2019 | $3,678 -8.7% | $337,100 +0.2% |
| 2018 | $4,027 +15.4% | $336,400 +16.1% |
| 2017 | $3,489 | $289,850 +4.8% |
| 2016 | $3,489 | $276,650 +3.6% |
| 2014 | $3,489 | $267,050 +7.3% |
| 2013 | -- | $248,850 |
| 2012 | $3,051 | -- |
| 2011 | -- | -- |
| 2010 | -- | -- |
| 2009 | $2,793 | -- |
| 2008 | -- | -- |
| 2007 | $2,672 | -- |
Find assessor info on the county website
Neighborhood: 98516
Nearby homes
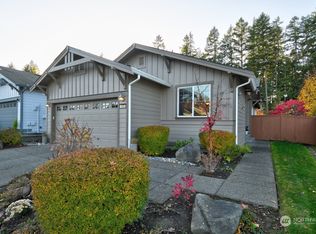
- $445,0002 bd2 ba1.2k sqft4835 Bend Dr NE, Lacey, WA 98516Sold
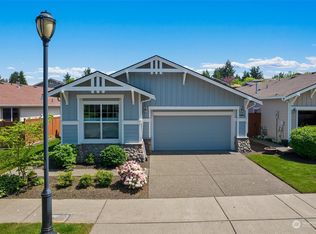
- $545,0002 bd2 ba1.6k sqft4850 Bend Dr NE, Lacey, WA 98516Sold
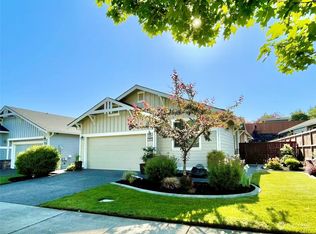
- $517,8002 bd2 ba1.4k sqft4842 Bend Dr NE, Lacey, WA 98516Off Market
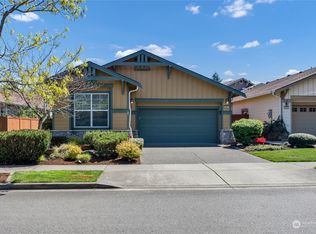
- $450,0002 bd2 ba1.5k sqft4864 Bend Dr NE, Lacey, WA 98516Sold
- $521,5002 bd2 ba1.4k sqft4826 Bend Dr NE, Lacey, WA 98516Sold
- $557,0002 bd2 ba1.5k sqft4921 Spokane Ct NE, Lacey, WA 98516Sold
- $510,0002 bd2 ba1.4k sqft4818 Bend Dr NE, Lacey, WA 98516Sold
- $620,0002 bd2 ba1.7k sqft4903 Spokane Ct NE, Lacey, WA 98516Sold
Nearby schools
GreatSchools rating
- 7/10Olympic View Elementary SchoolGrades: K-5Distance: 3 mi
- 5/10Salish Middle SchoolGrades: 6-8Distance: 1.5 mi
- 4/10River Ridge High SchoolGrades: 9-12Distance: 3.3 mi
Get a cash offer in 3 minutes
Find out how much your home could sell for in as little as 3 minutes with a no-obligation cash offer.
Estimated market value
$487,500
Get a cash offer in 3 minutes
Find out how much your home could sell for in as little as 3 minutes with a no-obligation cash offer.
Estimated market value
$487,500
- Washington
- Thurston County
- Lacey
- 98516
- 4851 Bend Drive NE
Nearby cities
Nearby zip codes
Other Lacey Topics
