Skip main navigation
Sold
  • Listed by: Abbey Realty Inc • Jami R. Downing
    Bought with: Real Broker LLC
    $625,000

    4209 Campus Green Drive NE, Lacey, WA 98516

    4beds
    2,157sqft
    Single Family Residence
    Built in 2002
    7,884 Square Feet Lot
    $621,900 Zestimate®
    $290/sqft
    $3,017 Estimated rent

    Home value

    $621,900

    $591,000 - $653,000

    $3,017/mo

    Zestimate® history
    Loading
    Loading...

    Owner options

    List your home for rent

    $3,017/mo

    Rent Zestimate®

    Find your next renter with Zillow Rental Manager. Plus, with online applications, you can quickly screen prospective tenants – for free.

    Learn more

    $3,017/mo

    Rent Zestimate®

    Refinance and save

    $3,946/mo

    Est. payment

    Refinancing to a lower rate could help reduce your monthly payments and save thousands over the life of the loan.

    See today's rates

    $3,946/mo

    Est. payment

    Explore your selling options

    Work with a Zillow partner agent

    Leverage their expertise and Zillow's premium Showcase listings to get your home seen by more buyers.

    Get started

    List with your own agent

    Get your home in front of millions of buyers by listing it on Zillow.

    Learn how to do it

    Sell it yourself

    Take full control of how buyers see your home on Zillow by listing For Sale by Owner (FSBO).

    List your home

    What's special

    Reading nookWide plank hardwood flooringGas furnaceIsland seatingMain-floor primary suite retreatRemodeled en suite bathDeep walk-in closet
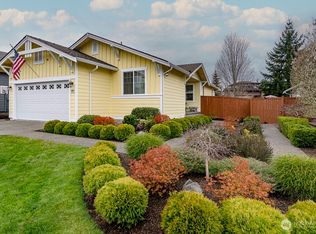
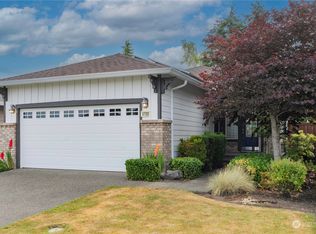
    Elevated 1 ½ Story in Meridian Campus surrounded by Hawks Prairie Golf Course gives 3 bedrooms on main floor with a true split-bedroom design for best privacy. Wide plank hardwood flooring, 9ft ceilings & bright open living & dining areas connect to beautifully updated white Shaker & quartz kitchen with counter-to-ceiling tile backsplash, matte black hardware, touch faucet, stainless appliance suite, dimmable pendant lights, island seating & built-in bar counter with backyard views. Thoughtful design adds dedicated wet bar beverage center with prep sink & floor-to-ceiling pantry next to tray ceiling dining space to make hosting & holidays a breeze! Main-floor primary suite retreat offers reading nook, deep walk-in closet, & remodeled en suite bath. All bedrooms feature sliding barn-door style closet closures with built-ins. Find a massive bonus room/4th bedroom upstairs, creating options for multigenerational living, family room, studio setup, or shared bedroom option. Central A/C, gas furnace, generator-ready ProTran system, EV charging, & 3-car garage with utility sink & generous storage checks all the boxes. Fully fenced yard with front/back sprinklers backs to a sidewalk & treed buffer for added privacy. All of this just 5 minutes to I-5 & 15 minutes to either JBLM or downtown Olympia. Close to local coffee shops, tasty eateries, medical, shopping, & fun pickleball at 23 Kitchens. Nature nearby at Tolmie State Park, Nisqually Refuge & miles of walking trails. WONDERFUL!

    Zillow last checked:

    Listing updated:

    Listed by:

    Jami R. Downing,

    Abbey Realty Inc

    Bought with:

    Kennon Maurer, 133104

    Real Broker LLC

    Source: NWMLS as distributed by MLS GRID,MLS#: 2488611MLS Logo

    Facts & features

    Interior

    Bedrooms & bathrooms
    • Bedrooms: 4
    • Bathrooms: 2
    • Full bathrooms: 1
    • 3/4 bathrooms: 1
    • Main level bathrooms: 2
    • Main level bedrooms: 3
    Primary bedroom
    • Level: Main
    Bedroom
    • Level: Second
    Bedroom
    • Level: Main
    Bedroom
    • Level: Main
    Bathroom full
    • Level: Main
    Bathroom three quarter
    • Level: Main
    Dining room
    • Level: Main
    Entry hall
    • Level: Main
    Family room
    • Level: Main
    Kitchen with eating space
    • Level: Main
    Utility room
    • Level: Main
    Heating
    • Forced Air, Electric, Natural Gas
    Cooling
    • Forced Air
    Appliances
    • Included: Dishwasher, Disposal, Dryer, Microwave, Refrigerator, Stove(s)/Range(s), Washer, Dishwasher(s), Dryer(s), Garbage Disposal, Microwave(s), Refrigerator(s), Washer(s), Water Heater: gas, Water Heater Location: garage
    Features
    • Bath Off Primary, Ceiling Fan(s), Dining Room, Pantry
    • Flooring: Engineered Hardwood, Carpet
    • Windows: Dbl Pane/Storm Window
    • Basement: None
    • Has fireplace: No
    • Fireplace features: Gas
    Interior area
    • Total structure area: 2,157
    • Total interior livable area: 2,157 sqft

    Property

    Parking
    • Total spaces: 3
    • Parking features: Driveway, Attached Garage
    • Has attached garage: Yes
    • Covered spaces: 3
    Features
    • Levels: One and One Half
    • Stories: 1
    • Entry location: Main
    • Patio & porch: Bath Off Primary, Ceiling Fan(s), Dbl Pane/Storm Window, Dining Room, Pantry, Walk-In Closet(s), Water Heater, Wet Bar, Wine/Beverage Refrigerator, Wired for Generator
    • Has view: Yes
    • View description: Territorial
    Lot
    • Size: 7,884 Square Feet
    • Dimensions: 82 x 112 x 67 x 104
    • Features: Paved, Sidewalk, Cable TV, Electric Car Charging, Fenced-Fully, Gas Available, High Speed Internet, Patio, Sprinkler System
    • Topography: Level
    • Residential vegetation: Garden Space
    Details
    • Parcel number: 38310005100
    • Zoning: LD
    • Zoning description: Jurisdiction: City
    • Special conditions: Standard
    • Other equipment: Leased Equipment: none, Wired for Generator

    Construction

    Type & style
    • Home type: SingleFamily
    • Architectural style: 1 1/2 Story
    • Property subtype: Single Family Residence
    Materials
    • Cement Planked, Wood Siding, Cement Plank
    • Foundation: Poured Concrete
    • Roof: Composition,Tile
    Condition
    • Very Good
    • Year built: 2002
    • Major remodel year: 2002

    Utilities & green energy

    • Electric: Company: PSE
    • Sewer: Available, Company: City of Lacey
    • Water: Public, Company: City of Lacey
    • Utilities for property: Xfinity/Comcast, Xfinity/Comcast

    Community & HOA

    Community
    • Features: CCRs
    • Subdivision: Meridian Campus
    HOA
    • Services included: Common Area Maintenance
    • HOA fee: $153 quarterly
    • HOA phone: 800-537-9619
    Location
    • Region: Lacey

    Financial & listing details

    • Price per square foot: $290/sqft
    • Tax assessed value: $564,500
    • Annual tax amount: $6,313
    • Date on market: 6/1/2026
    • Cumulative days on market: 57 days
    • Listing terms: Conventional,FHA,VA Loan
    • Inclusions: Dishwasher(s), Dryer(s), Garbage Disposal, Leased Equipment, Microwave(s), Refrigerator(s), Stove(s)/Range(s), Washer(s)

    Price history

    DateEventPrice
    7/28/2026Sold$625,000+4.2%$290/sqft
    Source: NWMLS as distributed by MLS GRID #2488611 Report a problem
    5/2/2025Sold$600,000-9.1%$278/sqft
    Source: NWMLS as distributed by MLS GRID #2333931 Report a problem
    7/21/2022Sold$660,000+8.6%$306/sqft
    Source: NWMLS as distributed by MLS GRID #1938981 Report a problem
    8/27/2021Sold$608,000+128.6%$282/sqft
    Source: Public Record Report a problem
    4/6/2015Sold$265,919+12.1%$123/sqft
    Source: NWMLS as distributed by MLS GRID #719118 Report a problem
    12/17/2013Sold$237,300-12.1%$110/sqft
    Source: Public Record Report a problem
    11/30/2004Sold$269,900+16.6%$125/sqft
    Source: Public Record Report a problem
    7/23/2002Sold$231,500+436.9%$107/sqft
    Source: Public Record Report a problem
    2/5/2002Sold$43,120$20/sqft
    Source: Public Record Report a problem

    Public tax history

    YearProperty taxesTax assessment
    2024$5,864 +21.8%$564,500 +12.1%
    2023$4,815 +5.9%$503,600 +5.4%
    2022$4,546 -7.1%$477,600 +13.6%
    2021$4,892 +14.3%$420,600 +22.7%
    2020$4,282 +22.1%$342,900 +4%
    2019$3,509 -10.9%$329,700 +2.7%
    2018$3,937 +4%$320,900 +10.9%
    2017$3,786 $289,300 +5.4%
    2016$3,786 $274,450 -5.3%
    2014$3,786 $289,850 +7.3%
    2013-- $270,250
    2012$3,553 --
    2011-- --
    2010-- --
    2009$3,326 --
    2008-- --
    2007$3,344 -23.3%--
    2006$4,359 +65.2%--
    2005$2,639 --
    2004-- --
    2002-- --
    2001$609 -3.8%$39,900
    2000$633 $39,900
    Find assessor info on the county website

    Neighborhood: 98516

    Nearby schools

    GreatSchools rating
    Schools provided by the listing agent
    • Elementary: Olympic View Elem
    • Middle: Salish Middle
    • High: River Ridge High

    Source: NWMLS as distributed by MLS GRID. This data may not be complete. We recommend contacting the local school district to confirm school assignments for this home.

    Get a cash offer in 3 minutes
    Find out how much your home could sell for in as little as 3 minutes with a no-obligation cash offer.
    Estimated market value
    $621,900
    Get a cash offer in 3 minutes
    Find out how much your home could sell for in as little as 3 minutes with a no-obligation cash offer.
    Estimated market value
    $621,900