Meticulously maintained & thoughtfully updated, this Bayshore floor plan offers effortless living just a short stroll from the community Lodge. Formerly a model home, this 2-bedroom, 1.75-bath residence shows pride of ownership & a turnkey experience, set on a larger sized homesite in a quiet cul-de-sac. Step inside to a spacious & inviting main living area, a separate dining room—ideal for both everyday living & entertaining. The bright, refreshed kitchen features all-new appliances, ample cabinetry, & a functional layout that flows seamlessly into the heart of the home. New laminate flooring enhances the modern feel throughout the main living spaces. The comfortable primary suite offers a walk-in closet & private bath, while the second bedroom is conveniently located near a full guest bath—perfect for visitors or a home office. Major system updates include a brand-new roof and newer HVAC system with air conditioning, providing comfort for years to come. Enjoy outdoor living on the deck just off the living area, ideal for relaxing or gathering with friends. Located in a quiet cul-de-sac, this home offers both privacy and convenience. Experience resort-style living in Jubilee, a vibrant 55+ community featuring a stunning Lodge with a full fitness center, heated saline pool, game rooms, & a wide array of social activities. Explore miles of scenic trails, a private beach, tennis, pickleball courts, & two golf courses—everything you need to live your best active lifestyle.
Sold
Listed by: RE/MAX Parkside Affiliates • Patricia Miller
Bought with: Pellego, Inc.
$496,800
4201 Bainbridge Court NE, Lacey, WA 98516
2beds
1,295sqft
Single Family Residence
Built in 2004
4,791 Square Feet Lot
$496,600 Zestimate®
$384/sqft
$2,575 Estimated rent
Home value
$496,600
$462,000 - $536,000
$2,575/mo
Zestimate® history
Owner options
List your home for rent
$2,575/mo
Rent Zestimate®
Find your next renter with Zillow Rental Manager. Plus, with online applications, you can quickly screen prospective tenants – for free.
$2,575/mo
Rent Zestimate®
Refinance and save
$3,339/mo
Est. payment
Refinancing to a lower rate could help reduce your monthly payments and save thousands over the life of the loan.
$3,339/mo
Est. payment
Explore your selling options
Work with a Zillow partner agent
Leverage their expertise and Zillow's premium Showcase listings to get your home seen by more buyers.
Get startedList with your own agent
Get your home in front of millions of buyers by listing it on Zillow.
Learn how to do itSell it yourself
Take full control of how buyers see your home on Zillow by listing For Sale by Owner (FSBO).
List your homeWhat's special
Bright refreshed kitchenWalk-in closetComfortable primary suitePrivate bathAll-new appliancesLarger sized homesiteQuiet cul-de-sac
Zillow last checked:
Listing updated:
Listed by:
Patricia Miller,
RE/MAX Parkside Affiliates
Bought with:
Dusty Roberts, 24009335
Pellego, Inc.
Source: NWMLS as distributed by MLS GRID,MLS#: 2502957
Facts & features
Interior
Bedrooms & bathrooms
- Bedrooms: 2
- Bathrooms: 2
- Full bathrooms: 1
- 3/4 bathrooms: 1
- Main level bathrooms: 2
- Main level bedrooms: 2
Primary bedroom
- Level: Main
Bedroom
- Level: Main
Bathroom full
- Level: Main
Bathroom three quarter
- Level: Main
Dining room
- Level: Main
Entry hall
- Level: Main
Kitchen with eating space
- Level: Main
Living room
- Level: Main
Utility room
- Level: Main
Heating
- 90%+ High Efficiency, Forced Air, Electric, Natural Gas
Cooling
- Has cooling: Yes
Appliances
- Included: Dishwasher, Disposal, Refrigerator, Stove(s)/Range(s), Dishwasher(s), Garbage Disposal, Refrigerator(s), Water Heater: Gas, Water Heater Location: Garage
Features
- Bath Off Primary, Ceiling Fan(s), Dining Room
- Flooring: Vinyl Plank, Carpet
- Windows: Dbl Pane/Storm Window
- Has fireplace: No
Interior area
- Total structure area: 1,295
- Total interior livable area: 1,295 sqft
Property
Parking
- Total spaces: 2
- Parking features: Attached Garage
- Has attached garage: Yes
- Covered spaces: 2
Features
- Levels: One
- Stories: 1
- Entry location: Main
- Patio & porch: Bath Off Primary, Ceiling Fan(s), Dbl Pane/Storm Window, Dining Room, Walk-In Closet(s), Water Heater
- Pool features: Community
- Has view: Yes
- View description: Territorial
Lot
- Size: 4,791 Square Feet
- Features: Cul-De-Sac, Curbs, Dead End Street, Paved, Sidewalk, Cable TV, Deck, Fenced-Fully, Gas Available, High Speed Internet, Sprinkler System
- Topography: Level
- Residential vegetation: Garden Space
Details
- Parcel number: 52930001500
- Zoning: Residential
- Zoning description: Jurisdiction: City
- Special conditions: Standard
Construction
Type & style
- Home type: SingleFamily
- Architectural style: 1 Story
- Property subtype: Single Family Residence
Materials
- Cement Planked, Wood Siding, Cement Plank
- Roof: Composition
Condition
- Year built: 2004
- Major remodel year: 2004
Utilities & green energy
- Electric: Company: PSE
- Sewer: Sewer Connected, Company: City of Lacey
- Water: Public, Company: City of Lacey
- Utilities for property: Comcast, Xfinity
Community & HOA
Community
- Features: Age Restriction, CCRs, Clubhouse, Golf, Playground, Trail(s)
- Senior community: Yes
- Subdivision: Jubilee
HOA
- Services included: Common Area Maintenance, Maintenance Grounds, See Remarks
- HOA fee: $289 monthly
Location
- Region: Lacey
Financial & listing details
- Price per square foot: $384/sqft
- Tax assessed value: $397,000
- Annual tax amount: $4,344
- Date on market: 6/1/2026
- Cumulative days on market: 51 days
- Listing terms: Conventional,FHA,VA Loan
- Inclusions: Dishwasher(s), Garbage Disposal, Refrigerator(s), Stove(s)/Range(s)
Price history
| Date | Event | Price |
|---|---|---|
| 5/13/2026 | Sold | $496,800-0.4%$384/sqft |
Source:  NWMLS as distributed by MLS GRID #2502957 Report a problem NWMLS as distributed by MLS GRID #2502957 Report a problem | ||
| 4/19/2026 | Pending sale | $499,000$385/sqft |
Source: NWMLS as distributed by MLS GRID #2502957 Report a problem | ||
| 4/7/2026 | Listed for sale | $499,000+108%$385/sqft |
Source: NWMLS as distributed by MLS GRID #2502957 Report a problem | ||
| 5/14/2009 | Sold | $239,900$185/sqft |
Source: NWMLS as distributed by MLS GRID #28179883 Report a problem | ||
| 3/12/2009 | Price change | $239,900-4%$185/sqft |
Source: iHOUSEWeb Solutions, Inc #28179883 Report a problem | ||
| 2/5/2009 | Price change | $249,950-22.1%$193/sqft |
Source: iHOUSEWeb Solutions, Inc #28179883 Report a problem | ||
| 12/10/2008 | Listed for sale | $320,900+57.8%$248/sqft |
Source: iHOUSEWeb Solutions, Inc #28179883 Report a problem | ||
| 12/22/2003 | Sold | $203,353$157/sqft |
Source: Public Record Report a problem | ||
Public tax history
| Year | Property taxes | Tax assessment |
|---|---|---|
| 2024 | $4,127 +10.2% | $397,000 +1.4% |
| 2023 | $3,746 +17.6% | $391,600 +17.1% |
| 2022 | $3,185 -15% | $334,300 +3.9% |
| 2021 | $3,747 +6.5% | $321,900 +14.3% |
| 2020 | $3,518 +21.8% | $281,600 +5.9% |
| 2019 | $2,888 -11% | $266,000 +0.8% |
| 2018 | $3,247 +9.3% | $264,000 +11.8% |
| 2017 | $2,970 | $236,150 +1% |
| 2016 | $2,970 | $233,750 +2.9% |
| 2014 | $2,970 | $227,250 +7.3% |
| 2013 | -- | $211,800 |
| 2012 | $2,600 | -- |
| 2011 | -- | -- |
| 2010 | -- | -- |
| 2009 | $2,594 | -- |
| 2008 | -- | -- |
| 2007 | $2,479 -28.1% | -- |
| 2006 | $3,448 +43.5% | -- |
| 2005 | $2,402 | -- |
| 2004 | -- | -- |
Find assessor info on the county website
Neighborhood: 98516
Nearby homes
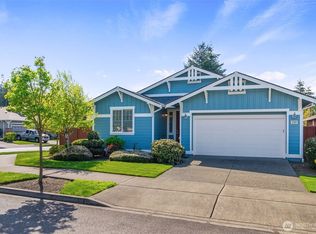
- $615,0002 bd2 ba1.7k sqft4131 Bainbridge Ct NE, Lacey, WA 98516Sold
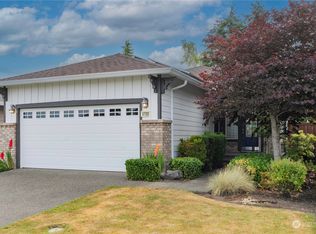
- $455,0002 bd2 ba1.1k sqft4130 Bainbridge Ct NE, Lacey, WA 98516Sold
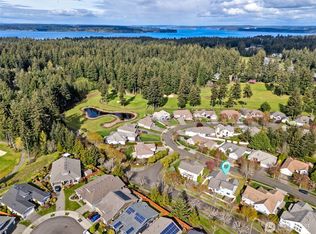
- $625,0004 bd2 ba2.1k sqft4209 Campus Green Dr NE, Lacey, WA 98516Sold
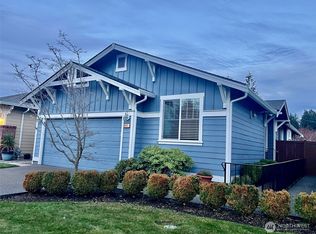
- $490,0002 bd2 ba1.3k sqft8465 Bainbridge Loop NE, Lacey, WA 98516Sold
- $600,0002 bd2 ba1.4k sqft8505 Bainbridge Loop NE, Lacey, WA 98516Sold
- $495,0002 bd2 ba1.4k sqft8457 Bainbridge Loop NE, Lacey, WA 98516Sold
- $620,0002 bd2 ba1.7k sqft8494 Bainbridge Loop NE, Lacey, WA 98516Sold
- $500,0002 bd2 ba1.5k sqft8509 Bainbridge Loop NE, Lacey, WA 98516Sold
Nearby schools
GreatSchools rating
- 7/10Olympic View Elementary SchoolGrades: K-5Distance: 2.5 mi
- 5/10Salish Middle SchoolGrades: 6-8Distance: 0.8 mi
- 4/10River Ridge High SchoolGrades: 9-12Distance: 2.6 mi
Schools provided by the listing agent
- High: North Thurston High
Source: NWMLS as distributed by MLS GRID. This data may not be complete. We recommend contacting the local school district to confirm school assignments for this home.
Get a cash offer in 3 minutes
Find out how much your home could sell for in as little as 3 minutes with a no-obligation cash offer.
Estimated market value
$496,600
Get a cash offer in 3 minutes
Find out how much your home could sell for in as little as 3 minutes with a no-obligation cash offer.
Estimated market value
$496,600
- Washington
- Thurston County
- Lacey
- 98516
- 4201 Bainbridge Court NE
Nearby cities
Nearby zip codes
Other Lacey Topics
