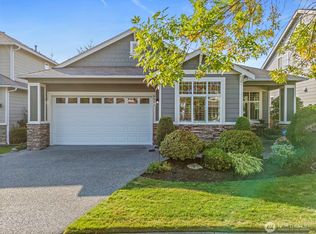
MASSIVE PRICE REDUCTION! SHORT SALE OPPORTUNITY! Don't miss your chance to own this beautifully maintained, MOVE-IN-READY RAMBLER in the desirable Meridian Campus community of Lacey! Offering 3 bedrooms, 2 bathrooms, and effortless single-level living, this home combines comfort, functionality, and exceptional opportunity! Step inside to discover gorgeous hardwood floors, soaring vaulted ceilings, and a cozy gas fireplace that creates the perfect gathering space. The spacious, open-concept kitchen features a large island, abundant counter space, and an adjoining dining area ideal for entertaining. Retreat to the generous primary suite complete with vaulted ceilings, a walk-in closet, and a private 5-piece bathroom. Two additional bedrooms provide flexibility for guests, a home office, or hobbies. Enjoy covered front and back outdoor living spaces, a partially fenced, low-maintenance yard, and newer interior and exterior paint. ALL APPLIANCES STAY, including the newer washer and dryer! An attached 2-car garage adds convenience, while the location offers easy access to I-5, JBLM, shopping, dining, parks, and golf. INCREDIBLE OPPORTUNITY AT AN ATTRACTIVE NEW PRICE! Short sale subject to lender approval. Schedule your private showing today and discover everything this home has to offer!
Active
Listed by: eXp Realty • Andre D. Jones • 253-324-4167
Price cut: $25K (11/11)
$425,000
8533 Capstan Drive NE, Lacey, WA 98516
3beds
1,500sqft
Single Family Residence
Built in 2006
4,965 Square Feet Lot
$425,300 Zestimate®
$283/sqft
$41/mo HOA
What's special
Cozy gas fireplaceOpen kitchenHardwood floorsLarge islandNewer washer and dryerWalk-in closetImpressive primary suite
- --
- on Zillow
- 481
- views
- 60
- saves
Zillow last checked:
Listing updated:
Offers reviewed: Nov 17
Listed by:
Andre D. Jones 253-324-4167 andre.jones@exprealty.com,
eXp Realty
Source: NWMLS as distributed by MLS GRID,MLS#: 2583332
Facts & features
Interior
Bedrooms & bathrooms
- Bedrooms: 3
- Bathrooms: 2
- Full bathrooms: 2
- Main level bathrooms: 2
- Main level bedrooms: 3
Primary bedroom
- Level: Main
Bedroom
- Level: Main
Bedroom
- Level: Main
Bathroom full
- Level: Main
Bathroom full
- Level: Main
Entry hall
- Level: Main
Kitchen with eating space
- Level: Main
Living room
- Level: Main
Utility room
- Level: Main
Heating
- Fireplace, Forced Air, Electric, Natural Gas
Cooling
- None
Appliances
- Included: Dishwasher, Disposal, Dryer, Microwave, Refrigerator, Stove(s)/Range(s), Washer, Dishwasher(s), Dryer(s), Garbage Disposal, Microwave(s), Refrigerator(s), Washer(s), Water Heater: Gas, Water Heater Location: Garage
Features
- Bath Off Primary
- Flooring: Hardwood, Vinyl, Carpet
- Doors: French Doors
- Basement: None
- Number of fireplaces: 1
- Fireplace features: Gas, Main Level: 1, Fireplace
Interior area
- Total structure area: 1,500
- Total interior livable area: 1,500 sqft
Property
Parking
- Total spaces: 2
- Parking features: Attached Garage
- Has attached garage: Yes
- Covered spaces: 2
Features
- Levels: One
- Stories: 1
- Entry location: Main
- Patio & porch: Bath Off Primary, Fireplace, French Doors, Vaulted Ceiling(s), Walk-In Closet(s), Water Heater
- Has view: Yes
- View description: Territorial
Lot
- Size: 4,965 Square Feet
- Features: Curbs, Paved, Sidewalk, Cable TV, Fenced-Partially, Gas Available, High Speed Internet, Patio
- Topography: Level
Details
- Parcel number: 38300108700
- Special conditions: Short Sale
Construction
Type & style
- Home type: SingleFamily
- Architectural style: 1 Story
- Property subtype: Single Family Residence
Materials
- Cement Planked, Wood Siding, Cement Plank
- Foundation: Poured Concrete
- Roof: Composition
Condition
- Good
- Year built: 2006
- Major remodel year: 2006
Utilities & green energy
- Electric: Company: Puget Sound Energy
- Sewer: Sewer Connected, Company: City of Lacey
- Water: Public, Company: City of Lacey
- Utilities for property: Xfinity, Xfinity
Community & HOA
Community
- Features: CCRs
- Subdivision: Meridian Campus
HOA
- Services included: Common Area Maintenance
- HOA fee: $122 quarterly
- HOA phone: 800-537-9619
Location
- Region: Lacey
Financial & listing details
- Price per square foot: $283/sqft
- Tax assessed value: $457,300
- Annual tax amount: $4,743
- Offers reviewed: 11/17/2026
- Date on market: 10/1/2026
- Listing terms: Conventional,FHA,State Bond,VA Loan
- Inclusions: Dishwasher(s), Dryer(s), Garbage Disposal, Microwave(s), Refrigerator(s), Stove(s)/Range(s), Washer(s)
Estimated market value
$425,300
$404,000 - $447,000
$2,653/mo
Price history
| Date | Event | Price |
|---|---|---|
| 11/11/2026 | Price change | $425,000-5.5%$283/sqft |
Source:  NWMLS as distributed by MLS GRID #2583332 Report a problem | ||
| 11/6/2026 | Price change | $449,950-9.1%$300/sqft |
Source: NWMLS as distributed by MLS GRID #2583332 Report a problem | ||
| 10/30/2026 | Price change | $495,000+3.1%$330/sqft |
Source: NWMLS as distributed by MLS GRID #2583332 Report a problem | ||
| 10/27/2026 | Price change | $479,950-3%$320/sqft |
Source: NWMLS as distributed by MLS GRID #2583332 Report a problem | ||
| 10/1/2026 | Listed for sale | $495,000+11.6%$330/sqft |
Source: NWMLS as distributed by MLS GRID #2583332 Report a problem | ||
| 3/15/2023 | Sold | $443,400+3.1%$296/sqft |
Source: NWMLS as distributed by MLS GRID #2022900 Report a problem | ||
| 2/3/2023 | Pending sale | $429,900$287/sqft |
Source: NWMLS as distributed by MLS GRID #2022900 Report a problem | ||
| 1/13/2023 | Price change | $429,900-4.4%$287/sqft |
Source: NWMLS as distributed by MLS GRID #2022900 Report a problem | ||
| 12/16/2022 | Listed for sale | $449,500+79.8%$300/sqft |
Source: NWMLS as distributed by MLS GRID #2022900 Report a problem | ||
| 11/22/2022 | Listing removed | -- |
Source: Zillow Rental Network Premium Report a problem | ||
| 10/27/2022 | Price change | $2,250-6.3%$2/sqft |
Source: Zillow Rental Network Premium Report a problem | ||
| 10/9/2022 | Listed for rent | $2,400+37.1%$2/sqft |
Source: Zillow Rental Network Premium Report a problem | ||
| 7/20/2018 | Listing removed | $1,750$1/sqft |
Source: Riley Jackson Real Estate, Inc. Report a problem | ||
| 7/13/2018 | Listed for rent | $1,750+3.6%$1/sqft |
Source: Riley Jackson Real Estate, Inc. Report a problem | ||
| 8/22/2017 | Listing removed | $1,690$1/sqft |
Source: Riley Jackson Real Estate, Inc. Report a problem | ||
| 8/16/2017 | Listed for rent | $1,690+20.7%$1/sqft |
Source: Riley Jackson Real Estate, Inc. Report a problem | ||
| 10/6/2016 | Listing removed | $250,000$167/sqft |
Source: Coldwell Banker Evergreen Olympic Realty, Inc. #933300 Report a problem | ||
| 6/27/2016 | Sold | $250,000$167/sqft |
Source: NWMLS as distributed by MLS GRID #933300 Report a problem | ||
| 5/2/2016 | Pending sale | $250,000$167/sqft |
Source: Coldwell Banker Evergreen Olympic Realty, Inc. #933300 Report a problem | ||
| 4/29/2016 | Listed for sale | $250,000-0.1%$167/sqft |
Source: Coldwell Banker Evergreen Olympic Realty, Inc. #933300 Report a problem | ||
| 10/25/2014 | Listing removed | $1,400-6%$1/sqft |
Source: VIS GROUP Report a problem | ||
| 10/14/2014 | Price change | $1,490-0.7%$1/sqft |
Source: VIS Group, Inc. Report a problem | ||
| 6/13/2014 | Listed for rent | $1,500$1/sqft |
Source: BCI PROPERTIES, LLC Report a problem | ||
| 6/7/2013 | Listing removed | $1,500$1/sqft |
Source: BCI PROPERTIES, LLC Report a problem | ||
| 4/8/2013 | Listed for rent | $1,500+7.1%$1/sqft |
Source: BCI Properties, LLC Report a problem | ||
| 10/13/2012 | Listing removed | $1,400$1/sqft |
Source: BCI Properties, LLC Report a problem | ||
| 9/14/2012 | Listed for rent | $1,400$1/sqft |
Source: BCI Properties, LLC Report a problem | ||
| 4/28/2006 | Sold | $250,161$167/sqft |
Source: NWMLS as distributed by MLS GRID #26036244 Report a problem | ||
Public tax history
| Year | Property taxes | Tax assessment |
|---|---|---|
| 2025 | $4,743 +5.6% | $457,300 +5.8% |
| 2024 | $4,491 +10.7% | $432,100 +1.9% |
| 2023 | $4,056 +3.5% | $424,100 +3% |
| 2022 | $3,919 -2% | $411,600 +19.8% |
| 2021 | $3,997 +12% | $343,500 +20.2% |
| 2020 | $3,569 +29.7% | $285,700 +6.1% |
| 2019 | $2,753 -8.7% | $269,400 +7.1% |
| 2018 | $3,016 +12.5% | $251,600 +14.5% |
| 2017 | $2,681 | $219,650 +2.7% |
| 2016 | $2,681 | $213,850 +4.3% |
| 2014 | $2,681 | $205,050 +10.5% |
| 2013 | -- | $185,600 |
| 2012 | $2,398 | -- |
| 2011 | -- | -- |
| 2010 | -- | -- |
| 2009 | $2,287 | -- |
| 2008 | -- | -- |
| 2007 | $2,283 +150.6% | -- |
| 2006 | $911 | -- |
| 2005 | -- | -- |
Find assessor info on the county website
Monthly payment
Est. payment
Payment breakdown
Explore the cost of this home by adjusting the details. Changes won't be saved.Climate risks
Neighborhood: 98516
Nearby schools
Schools provided by the listing agent
- Elementary: Olympic View Elem
- Middle: Chinook Mid
- High: North Thurston High
Source: NWMLS as distributed by MLS GRID. This data may not be complete. We recommend contacting the local school district to confirm school assignments for this home.


Similar homes
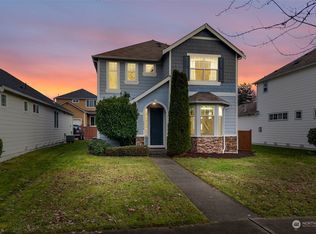
- $450,0003 bd2 ba1.3k sqftThompson Place, Olympia, WA 98516Active
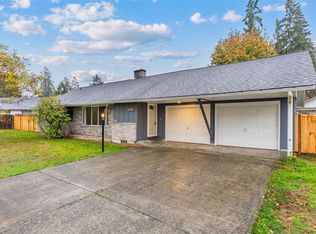 MLS ID #2600543, Kristi Tausch. NWMLS as distributed by MLS GRID
- $430,0003 bd3 ba1.3k sqftCampus Pointe, Lacey, WA 98516Active
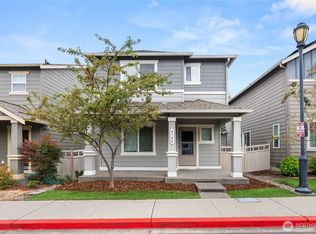 MLS ID #2574964, Perisi Tausa. NWMLS as distributed by MLS GRID
- $410,0003 bd2 ba1.4k sqft8531 Quinault Drive NE, Olympia, WA 98516Active
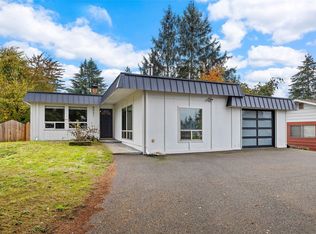 MLS ID #2601187, Mark Hopkins. NWMLS as distributed by MLS GRID
- $480,0003 bd2 ba1.8k sqft1317 Neil Street NE, Olympia, WA 98516Active
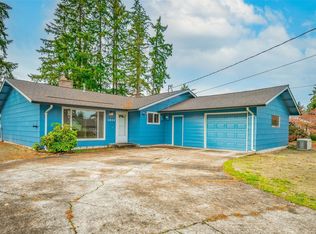 MLS ID #2602628, Benjamin Gaubert. NWMLS as distributed by MLS GRID
