Stylish Mid Century rambler fully remodeled offers 3 bedrooms, 1.75 bathrooms on large lot in convenient Lacey location. Large living room with hardwood floors, big windows & brick fireplace. Kitchen with new laminate flooring, quartz countertops & subway tile backsplash. Pantry & nook, charming wine bar open to family room, perfect for entertaining. Kitchen is open to dining & family room with second fireplace & access to covered patio. Stylish updated baths with fabulous tile. All bedrooms have hardwood floors, no carpet here. New windows throughout, updated lighting, freshly painted inside and out, updated electrical panel & more. Large lot features lovely mature landscaping, oversized garage. Minutes to shopping and I-5 access.
Sold
Listed by: NextHome Northwest Group • Kim Rucker
Bought with: eXp Realty
$450,000
7220 14th Avenue NE, Olympia, WA 98516
3beds
1,486sqft
Single Family Residence
Built in 1957
9,779 Square Feet Lot
$467,500 Zestimate®
$303/sqft
$2,722 Estimated rent
Home value
$467,500
$444,000 - $491,000
$2,722/mo
Zestimate® history
Owner options
List your home for rent
$2,722/mo
Rent Zestimate®
Find your next renter with Zillow Rental Manager. Plus, with online applications, you can quickly screen prospective tenants – for free.
$2,722/mo
Rent Zestimate®
Refinance and save
$2,763/mo
Est. payment
Refinancing to a lower rate could help reduce your monthly payments and save thousands over the life of the loan.
$2,763/mo
Est. payment
Explore your selling options
Work with a Zillow partner agent
Leverage their expertise and Zillow's premium Showcase listings to get your home seen by more buyers.
Get startedList with your own agent
Get your home in front of millions of buyers by listing it on Zillow.
Learn how to do itSell it yourself
Take full control of how buyers see your home on Zillow by listing For Sale by Owner (FSBO).
List your homeWhat's special
Zillow last checked:
Listing updated:
Offers reviewed: Jul 29
Listed by:
Kim Rucker,
NextHome Northwest Group,
Roberta Rudnick,
NextHome Northwest Group
Bought with:
Zachary Jankelson, 92836
eXp Realty
Source: NWMLS as distributed by MLS GRID,MLS#: 2264763
Facts & features
Interior
Bedrooms & bathrooms
- Bedrooms: 3
- Bathrooms: 2
- Full bathrooms: 1
- 3/4 bathrooms: 1
- Main level bathrooms: 2
- Main level bedrooms: 3
Heating
- Fireplace, Forced Air, Natural Gas, Wood
Cooling
- None
Appliances
- Included: Dishwasher(s), Refrigerator(s), Stove(s)/Range(s), Water Heater Location: Garage
Features
- Dining Room
- Flooring: Ceramic Tile, Hardwood, Laminate
- Windows: Double Pane/Storm Window
- Basement: None
- Number of fireplaces: 2
- Fireplace features: Wood Burning, Main Level: 2, Fireplace
Interior area
- Total structure area: 1,486
- Total interior livable area: 1,486 sqft
Property
Parking
- Total spaces: 2
- Parking features: Attached Garage, RV Parking
- Attached garage spaces: 2
Features
- Levels: One
- Stories: 1
- Entry location: Main
- Patio & porch: Ceramic Tile, Double Pane/Storm Window, Dining Room, Fireplace, Hardwood, Laminate Hardwood
Lot
- Size: 9,779 Square Feet
- Features: Paved, Fenced-Partially, Patio, RV Parking
- Topography: Level
- Residential vegetation: Garden Space
Details
- Parcel number: 79550009500
- Zoning description: Jurisdiction: City
- Special conditions: Standard
- Other equipment: Leased Equipment: None
Construction
Type & style
- Home type: SingleFamily
- Architectural style: See Remarks,1 Story
- Property subtype: Single Family Residence
Materials
- Brick, Wood Siding
- Foundation: Poured Concrete
- Roof: Composition
Condition
- Year built: 1957
- Major remodel year: 1988
Utilities & green energy
- Electric: Company: PSE
- Sewer: Septic Tank, Company: Septic
- Water: Public, Company: City of Lacey
- Utilities for property: Xfinity, Xfinity
Community & HOA
Community
- Subdivision: Lacey
Location
- Region: Olympia
Financial & listing details
- Price per square foot: $303/sqft
- Tax assessed value: $354,100
- Annual tax amount: $3,198
- Offers reviewed: 07/29/2024
- Date on market: 8/17/2024
- Cumulative days on market: 704 days
- Listing terms: Conventional,FHA,VA Loan
- Inclusions: Dishwasher(s), LeasedEquipment, Refrigerator(s), Stove(s)/Range(s)
Price history
| Date | Event | Price |
|---|---|---|
| 8/22/2024 | Sold | $450,000+0%$303/sqft |
Source:  NWMLS as distributed by MLS GRID #2264763 Report a problem NWMLS as distributed by MLS GRID #2264763 Report a problem | ||
| 7/29/2024 | Pending sale | $449,900$303/sqft |
Source: NWMLS as distributed by MLS GRID #2264763 Report a problem | ||
| 7/24/2024 | Listed for sale | $449,900+42.8%$303/sqft |
Source: NWMLS as distributed by MLS GRID #2264763 Report a problem | ||
| 5/30/2024 | Sold | $315,000$212/sqft |
Source: NWMLS as distributed by MLS GRID #2245798 Report a problem | ||
Public tax history
| Year | Property taxes | Tax assessment |
|---|---|---|
| 2024 | $3,830 +1974.7% | $354,100 +5.8% |
| 2023 | $185 +6.1% | $334,700 +3.6% |
| 2022 | $174 -16.2% | $323,200 +21% |
| 2021 | $208 -9.1% | $267,100 +8.5% |
| 2020 | $228 -3.4% | $246,100 +11.3% |
| 2019 | $237 -1.1% | $221,200 +20.2% |
| 2018 | $239 -12.4% | $184,100 +24% |
| 2017 | $273 | $148,500 +1.9% |
| 2016 | $273 | $145,800 +4.9% |
| 2014 | $273 | $139,000 +7.8% |
| 2013 | -- | $128,950 |
| 2012 | $285 | -- |
| 2011 | -- | -- |
| 2010 | -- | -- |
| 2009 | $209 | -- |
| 2008 | -- | -- |
| 2007 | $211 | -- |
| 2006 | -- | -- |
| 2005 | -- | -- |
| 2004 | -- | -- |
| 2002 | -- | -- |
| 2001 | -- | $105,500 +6.7% |
| 2000 | $574 | $98,900 |
Find assessor info on the county website
Neighborhood: 98516
Nearby homes
- $464,9753 bd2 ba1.4k sqft7252 14th Ave NE, Olympia, WA 98516Sold

- $498,5004 bd2 ba1.8k sqft1414 Hensley St NE #1412, Olympia, WA 98516For Sale
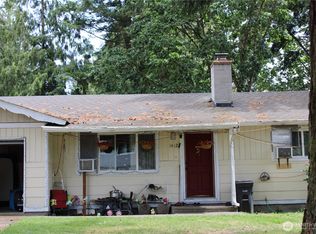
- $495,0003 bd3 ba2k sqft1328 Hensley St NE, Olympia, WA 98516Sold

- $599,9505 bd3 ba3.3k sqft1317 Warner St NE, Olympia, WA 98516Sold
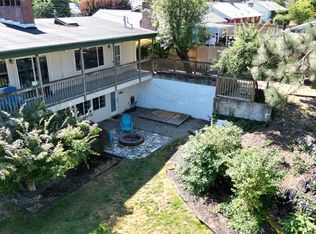
- $439,0003 bd2 ba1.1k sqft1317 Stillwell St NE, Olympia, WA 98516For Sale
- $440,0003 bd1 ba1k sqft1312 Hensley St NE, Olympia, WA 98516Sold
- $470,0003 bd2 ba1.5k sqft7322 14th Ave NE, Olympia, WA 98516For Sale
- $400,0003 bd2 ba1.7k sqft1335 Whisler St NE, Olympia, WA 98516Sold
Nearby schools
GreatSchools rating
- 7/10Olympic View Elementary SchoolGrades: K-5Distance: 0.3 mi
- 5/10Salish Middle SchoolGrades: 6-8Distance: 1.9 mi
- 4/10River Ridge High SchoolGrades: 9-12Distance: 1.6 mi
Schools provided by the listing agent
- Elementary: Olympic View Elem
- Middle: Salish Middle
- High: River Ridge High
Source: NWMLS as distributed by MLS GRID. This data may not be complete. We recommend contacting the local school district to confirm school assignments for this home.
Get a cash offer in 3 minutes
Find out how much your home could sell for in as little as 3 minutes with a no-obligation cash offer.
Estimated market value
$467,500
Get a cash offer in 3 minutes
Find out how much your home could sell for in as little as 3 minutes with a no-obligation cash offer.
Estimated market value
$467,500
- Washington
- Thurston County
- Lacey
- 98516
- 7220 14th Avenue NE
Nearby cities
Nearby zip codes
Other Lacey Topics
