Attention Investors: Nice duplex near city of Lacey amenities within walking distance to groceries, restaurants and bigger shopping center. This duplex is located at the end street offering privacy. Spacious fenced backyard with some trees. Nice responsible and established tenants who wish to stay. A well-maintained single-story duplex, each unit offers 2-beds, 1-bath, utility room with washer and dryer, refrigerator. Living room/entry way offers a small wood burning fireplace and a single car garage.
Active
Listed by: Networks Real Estate LLC • Margo Street
$498,500
1414 Hensley Street NE #1412, Lacey, WA 98516
4beds
2baths
1,832sqft
Duplex, Multi Family
Built in 1974
-- sqft lot
$480,000 Zestimate®
$272/sqft
$-- HOA
What's special
Small wood burning fireplaceWell-maintained single-story duplexSingle car garageSpacious fenced backyardSome treesEnd street
- 435 days |
- 130 |
- 7 |
Zillow last checked:
Listing updated:
Listed by:
Margo Street,
Networks Real Estate LLC
Source: NWMLS as distributed by MLS GRID,MLS#: 2390066
Facts & features
Interior
Bedrooms & bathrooms
- Bedrooms: 4
- Bathrooms: 2
Heating
- Baseboard, Electric
Cooling
- None
Features
- Flooring: Vinyl, Carpet
- Has fireplace: No
Interior area
- Total structure area: 1,832
- Total interior livable area: 1,832 sqft
Property
Parking
- Total spaces: 6
- Parking features: Garage, Open
- Garage spaces: 2
- Uncovered spaces: 4
Features
- Has view: Yes
- View description: Territorial
Lot
- Size: 0.33 Acres
- Features: Dead End Street, Fenced-Partially
Details
- Parcel number: 7950008000
- Zoning description: Jurisdiction: County
- Special conditions: Standard
Construction
Type & style
- Home type: MultiFamily
- Architectural style: Duplex
- Property subtype: Duplex, Multi Family
Materials
- Wood Products
- Foundation: Block
- Roof: Composition
Condition
- Average
- Year built: 1974
- Major remodel year: 1974
Utilities & green energy
- Electric: Company: PSE
- Sewer: Septic Tank, Company: Private Septic
- Water: Public, Company: City of Lacey
- Utilities for property: Comcast, Xfinity
Community & HOA
Community
- Subdivision: Lacey
Location
- Region: Olympia
Financial & listing details
- Price per square foot: $272/sqft
- Annual tax amount: $4,904
- Date on market: 7/4/2025
- Cumulative days on market: 418 days
- Listing terms: Conventional
Estimated market value
$480,000
$456,000 - $504,000
$1,868/mo
Price history
| Date | Event | Price |
|---|---|---|
| 5/14/2026 | Price change | $498,500-9.4%$272/sqft |
Source:  NWMLS as distributed by MLS GRID #2390066 Report a problem NWMLS as distributed by MLS GRID #2390066 Report a problem | ||
| 11/26/2025 | Listed for sale | $550,000$300/sqft |
Source: NWMLS as distributed by MLS GRID #2390066 Report a problem | ||
| 11/9/2025 | Pending sale | $550,000$300/sqft |
Source: NWMLS as distributed by MLS GRID #2390066 Report a problem | ||
| 6/16/2025 | Listed for sale | $550,000$300/sqft |
Source: NWMLS as distributed by MLS GRID #2390066 Report a problem | ||
Public tax history
Tax history is unavailable.
Monthly payment
Est. payment
Payment breakdown
Explore the cost of this home by adjusting the details. Changes won't be saved.Climate risks
Neighborhood: 98516
Nearby schools
GreatSchools rating
- 7/10Olympic View Elementary SchoolGrades: K-5Distance: 0.3 mi
- 5/10Salish Middle SchoolGrades: 6-8Distance: 1.9 mi
- 4/10River Ridge High SchoolGrades: 9-12Distance: 1.6 mi
Schools provided by the listing agent
- Elementary: Olympic View Elem
- Middle: Salish Middle
- High: River Ridge High
Source: NWMLS as distributed by MLS GRID. This data may not be complete. We recommend contacting the local school district to confirm school assignments for this home.
- $464,9753 bd2 ba1.4k sqft7252 14th Ave NE, Olympia, WA 98516Sold

- $450,0003 bd2 ba1.4k sqft7220 14th Ave NE, Olympia, WA 98516Sold
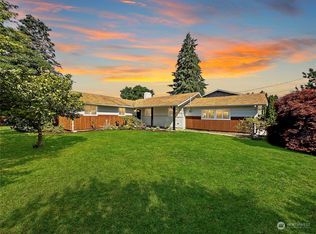
- $495,0003 bd3 ba2k sqft1328 Hensley St NE, Olympia, WA 98516Sold

- $465,0003 bd2 ba1.5k sqft7322 14th Ave NE, Olympia, WA 98516Pending

- $452,9003 bd2 ba1.7k sqft1335 Whisler St NE, Olympia, WA 98516Off Market
- $439,0003 bd2 ba1.1k sqft1317 Stillwell St NE, Olympia, WA 98516For Sale
- $440,0003 bd1 ba1k sqft1312 Hensley St NE, Olympia, WA 98516Sold
- $420,0003 bd2 ba2k sqft1319 Whisler St NE, Olympia, WA 98516Sold
A local agent can set up tours, give advice and negotiate with sellers.
A local lender can help you make sure your offer is ready when you are.
Similar homes
- $475,0003 bd2 ba1.4k sqft2109 Mark Street NE, Olympia, WA 98516Active
 MLS ID #2561383, Zinavia Ivanoff. NWMLS as distributed by MLS GRID
 - $475,0003 bd2 ba1.6k sqftMeridian Acres, Olympia, WA 98513Active
 MLS ID #2555528, Mark Hopkins. NWMLS as distributed by MLS GRID
 - $539,9003 bd3 ba1.9k sqftGreenbrier Place, Lacey, WA 98503Active
 MLS ID #2545286, Tana Archuleta. NWMLS as distributed by MLS GRID
 - $524,9503 bd3 ba2k sqftMeridian Acres Div 1, Olympia, WA 98513Contingent
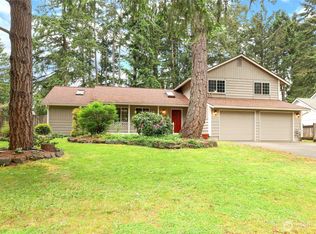 MLS ID #2521580, Tami Spurbeck. NWMLS as distributed by MLS GRID
 - $415,0003 bd1 ba1k sqft8901 Quinault Loop NE, Olympia, WA 98516ActiveMLS ID #2565627, Brent Tornquist. NWMLS as distributed by MLS GRID
- $539,9993 bd2 ba1.9k sqft427 Sawmill Court SE, Olympia, WA 98513ActiveMLS ID #2472802, Abigail Mondau. NWMLS as distributed by MLS GRID
- $470,0004 bd2 ba1.8k sqftRepl At Ridgewood, Olympia, WA 98502ActiveMLS ID #2510651, Jeri L Snyder. NWMLS as distributed by MLS GRID
- $--3 bd1 ba1.6k sqft6225 Winnwood Loop SE, Olympia, WA 98513AuctionServiceLink Auction
- $--3 bd2 ba1.1k sqft939 Tipsoo Loop N, Rainier, WA 98576AuctionAuction.com 2
- $510,0003 bd2 ba2.2k sqftWoodcrest, Olympia, WA 98501ActiveMLS ID #2568678, Sue Wise. NWMLS as distributed by MLS GRID
- $--3 bd3 ba1.8k sqft7139 Mullen Rd SE, Lacey, WA 98503AuctionAuction.com 2
- $--4 bd3 ba1.8k sqft8707 Burns Dr SW, Olympia, WA 98512AuctionAuction.com 2
- $495,0003 bd2 ba1.1k sqft1302 33rd Avenue NE, Olympia, WA 98506ActiveMLS ID #2557588, Jonathan Minerick. NWMLS as distributed by MLS GRID
- $495,0003 bd2 ba1.7k sqft3845 Boston Harbor Road NE, Olympia, WA 98506ActiveMLS ID #2548117, Paul T. McLain. NWMLS as distributed by MLS GRID
- $549,0004 bd2 ba1.5k sqftFourth St Blvd Add Olympia, Olympia, WA 98501ActiveMLS ID #2516854, Julia Galleher. NWMLS as distributed by MLS GRID
- $--3 bd2 ba1.7k sqft521 187th St E, Spanaway, WA 98387AuctionAuction.com 2
- $--3 bd2 ba1.4k sqft2803 381st St S, Roy, WA 98580AuctionAuction.com 2
- $560,0004 bd3 ba2.1k sqft4343 Highline Drive SE, Olympia, WA 98501ActiveMLS ID #2565074, Walter Scamehorn. NWMLS as distributed by MLS GRID
- $522,5004 bd2 ba1.9k sqft13803 13805 11th Avenue Ct S, Tacoma, WA 98444ActiveMLS ID #2533099, Philip N. Gerisilo. NWMLS as distributed by MLS GRID
- $496,0003 bd1 ba1.2k sqftHales Pc, Olympia, WA 98506ActiveMLS ID #2563839, Kendra Fredericks. NWMLS as distributed by MLS GRID
