Well-established neighborhood and a great opportunity to bring this original ’60s-style home back to life! Situated on a large corner lot with a wrap-around yard, this property offers excellent potential for an investor, contractor, or buyer ready to build some sweat equity. Double carport plus shop provides added space for parking, storage, hobbies, or projects. Conveniently located near shopping, Olympia schools, services, and easy access to I-5. The home needs renovation and updating but offers plenty of opportunity for the right buyer to restore and personalize. Estate sale; property is being sold as is, with Seller making no representations or warranties regarding the physical condition of the property.
Active
Listed by: RE/MAX Northwest • Sue Wise
$510,000
2130 Woodcrest Drive SE, Olympia, WA 98501
3beds
2,260sqft
Single Family Residence
Built in 1960
10,123 Square Feet Lot
$504,400 Zestimate®
$226/sqft
$-- HOA
What's special
Wrap-around yardLarge corner lot
- 2 days |
- 490 |
- 11 |
Likely to sell faster than
Zillow last checked:
Listing updated:
Listed by:
Sue Wise,
RE/MAX Northwest
Source: NWMLS as distributed by MLS GRID,MLS#: 2568678
Facts & features
Interior
Bedrooms & bathrooms
- Bedrooms: 3
- Bathrooms: 2
- Full bathrooms: 1
- 3/4 bathrooms: 1
- Main level bathrooms: 2
- Main level bedrooms: 2
Primary bedroom
- Level: Main
Bedroom
- Level: Second
Bedroom
- Level: Main
Bathroom full
- Level: Main
Bathroom three quarter
- Level: Main
Other
- Level: Main
Bonus room
- Level: Second
Dining room
- Level: Main
Entry hall
- Level: Main
Family room
- Level: Lower
Kitchen with eating space
- Level: Main
Living room
- Level: Main
Utility room
- Level: Main
Heating
- Fireplace, Forced Air, Stove/Free Standing, Electric, Natural Gas, Wood
Cooling
- None
Appliances
- Included: Dishwasher, Stove(s)/Range(s), Dishwasher(s), Water Heater: Electric, Water Heater Location: Family room (lower level)
Features
- Ceiling Fan(s), Dining Room
- Flooring: Concrete, Hardwood, Laminate, Vinyl
- Basement: None
- Number of fireplaces: 1
- Fireplace features: Gas, Wood Burning, Main Level: 1, Fireplace
Interior area
- Total structure area: 2,260
- Total interior livable area: 2,260 sqft
Property
Parking
- Total spaces: 2
- Parking features: Detached Carport, Off Street
- Has carport: Yes
- Covered spaces: 2
Features
- Levels: One and One Half
- Stories: 1
- Entry location: Main
- Patio & porch: Second Kitchen, Ceiling Fan(s), Dining Room, Fireplace, Water Heater
Lot
- Size: 10,123 Square Feet
- Features: Paved, Sidewalk, Cable TV, Deck, Fenced-Partially, High Speed Internet, Outbuildings, Patio, Shop
Details
- Parcel number: 84700000800
- Zoning description: Jurisdiction: City
- Special conditions: Standard
Construction
Type & style
- Home type: SingleFamily
- Architectural style: 1 1/2 Story
- Property subtype: Single Family Residence
Materials
- Wood Products
- Foundation: Poured Concrete
- Roof: Composition
Condition
- Fixer
- Year built: 1960
- Major remodel year: 1988
Utilities & green energy
- Electric: Company: Puget Sound Energy
- Sewer: Sewer Connected, Company: City of Olympia
- Water: Public, Company: City of Olympia
- Utilities for property: Comcast, Comcast
Community & HOA
Community
- Features: CCRs
- Subdivision: Olympia
Location
- Region: Olympia
Financial & listing details
- Price per square foot: $226/sqft
- Tax assessed value: $446,400
- Annual tax amount: $5,056
- Date on market: 8/12/2026
- Cumulative days on market: 5 days
- Listing terms: Conventional,Rehab Loan
- Inclusions: Dishwasher(s), Stove(s)/Range(s)
Estimated market value
$504,400
$479,000 - $530,000
$2,891/mo
Price history
| Date | Event | Price |
|---|---|---|
| 8/14/2026 | Listed for sale | $510,000+28.5%$226/sqft |
Source:  NWMLS as distributed by MLS GRID #2568678 Report a problem NWMLS as distributed by MLS GRID #2568678 Report a problem | ||
| 2/1/2020 | Listing removed | $397,000$176/sqft |
Source: Pettit Realty LLC #1518816 Report a problem | ||
| 11/7/2019 | Price change | $397,000-15.4%$176/sqft |
Source: Pettit Realty LLC #1518816 Report a problem | ||
| 9/13/2019 | Listed for sale | $469,000+369%$208/sqft |
Source: Pettit Realty LLC #1518816 Report a problem | ||
| 11/8/1996 | Sold | $100,000$44/sqft |
Source: Public Record Report a problem | ||
Public tax history
| Year | Property taxes | Tax assessment |
|---|---|---|
| 2024 | $613 -0.8% | $446,400 +1.7% |
| 2023 | $619 +5.3% | $439,100 +1.4% |
| 2022 | $588 -18.4% | $433,000 +22.7% |
| 2021 | $720 -8.7% | $353,000 +13.4% |
| 2020 | $789 -76.8% | $311,400 +8.3% |
| 2019 | $3,405 +8.4% | $287,500 +3.8% |
| 2018 | $3,141 +20% | $276,900 +29.2% |
| 2017 | $2,617 | $214,300 +4.8% |
| 2016 | $2,617 | $204,450 -2.2% |
| 2014 | $2,617 | $209,050 +12.8% |
| 2013 | -- | $185,350 |
| 2012 | $2,293 | -- |
| 2011 | -- | -- |
| 2010 | -- | -- |
| 2009 | $2,307 | -- |
| 2008 | -- | -- |
| 2007 | $2,298 -31.8% | -- |
| 2006 | $3,369 +64.9% | -- |
| 2005 | $2,044 | -- |
| 2004 | -- | -- |
| 2002 | -- | -- |
| 2001 | $1,790 +14.9% | $114,900 +15.5% |
| 2000 | $1,558 | $99,500 |
Find assessor info on the county website
Monthly payment
Est. payment
Payment breakdown
Explore the cost of this home by adjusting the details. Changes won't be saved.Climate risks
Neighborhood: Cain Road
Nearby schools
GreatSchools rating
- 7/10Pioneer Elementary SchoolGrades: PK-5Distance: 0.4 mi
- 8/10Washington Middle SchoolGrades: 6-8Distance: 0.2 mi
- 9/10Olympia High SchoolGrades: 9-12Distance: 0.6 mi
Schools provided by the listing agent
- Middle: Wash Mid
- High: Olympia High
Source: NWMLS as distributed by MLS GRID. This data may not be complete. We recommend contacting the local school district to confirm school assignments for this home.
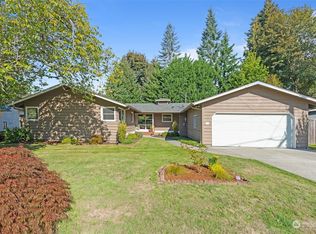
- $656,0003 bd2 ba2.4k sqft2136 Woodcrest Dr SE, Olympia, WA 98501Sold
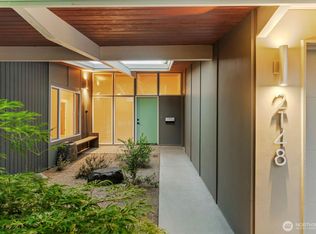
- $849,0003 bd3 ba1.8k sqft2148 Edgewood Cir SE, Olympia, WA 98501Sold
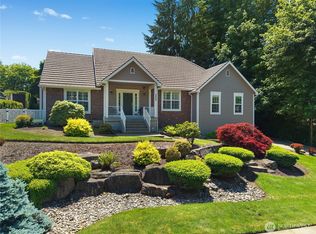
- $830,0003 bd3 ba2.6k sqft2848 Burnaby Park Loop SE, Olympia, WA 98501Sold
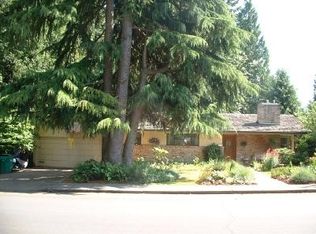
- $634,3004 bd2 ba2.6k sqft2207 Woodcrest Dr E, Olympia, WA 98501Off Market
- $499,0003 bd2 ba1.4k sqft2105 Woodcrest Dr SE, Olympia, WA 98501Sold
- $800,5003 bd3 ba3.3k sqft2822 Burnaby Park Loop S, Olympia, WA 98501Off Market
- $625,0004 bd3 ba2.1k sqft3056 Edgewood Dr SE, Olympia, WA 98501Sold
- $907,0005 bd3 ba4.4k sqft2909 Sherwood Dr SE, Olympia, WA 98501Sold
A local agent can set up tours, give advice and negotiate with sellers.
A local lender can help you make sure your offer is ready when you are.
Similar homes
- $535,0003 bd2 ba1.7k sqft1511 Wilson Street SE, Olympia, WA 98501Active
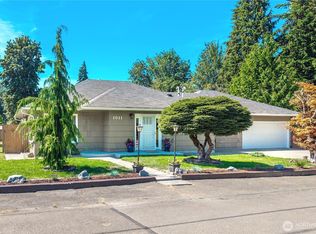 MLS ID #2559456, Sandy Nelson. NWMLS as distributed by MLS GRID
 - $579,0003 bd3 ba1.7k sqft3327 28th Avenue SE, Olympia, WA 98501Active
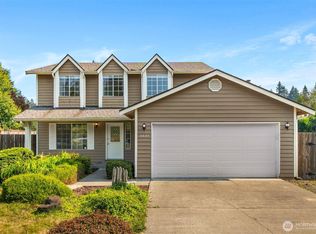 MLS ID #2565776, Tucker Bradshaw. NWMLS as distributed by MLS GRID
 - $489,9503 bd3 ba1.5k sqftFoxwood, Olympia, WA 98501Active
 MLS ID #2549348, Corey Lofton. NWMLS as distributed by MLS GRID
 - $514,0004 bd3 ba2.1k sqft2523 10th Court SE, Olympia, WA 98501Active
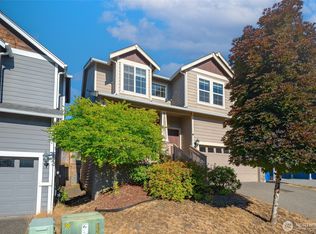 MLS ID #2566242, Missy Watts. NWMLS as distributed by MLS GRID
 - $569,0003 bd2 ba1.9k sqft1815 Craig Road SE, Olympia, WA 98501ActiveMLS ID #2544325, Melissa Pacheco. NWMLS as distributed by MLS GRID
- $554,0004 bd3 ba2k sqft1717 Governor Stevens Court SE, Olympia, WA 98501ActiveMLS ID #2553163, Angela K. Filkins. NWMLS as distributed by MLS GRID
- $560,0004 bd3 ba2.1k sqft4343 Highline Drive SE, Olympia, WA 98501ActiveMLS ID #2565074, Walter Scamehorn. NWMLS as distributed by MLS GRID
- $499,9503 bd3 ba1.7k sqftWhisper Ridge, Olympia, WA 98501ActiveMLS ID #2559848, Christina Janis. NWMLS as distributed by MLS GRID
- $499,9503 bd3 ba1.8k sqftMadison Heights, Olympia, WA 98501ActiveMLS ID #2566028, Brandon P. Johnson. NWMLS as distributed by MLS GRID
- $484,9003 bd2 ba1.6k sqft1215 Hall Street SE, Lacey, WA 98503ActiveMLS ID #2568425, Jason Munoz. NWMLS as distributed by MLS GRID
- $525,0003 bd2 ba1.5k sqft3409 Van Epps Street SE, Olympia, WA 98501ActiveMLS ID #2519917, Kevin Gordham. NWMLS as distributed by MLS GRID
- $500,0005 bd3 ba1.9k sqft2002 Kyle St SE, Olympia, WA 98501ActiveMLS ID #2563148, Austin Hellickson. NWMLS as distributed by MLS GRID
- $470,0003 bd2 ba1.3k sqft2228 Tandem Court SE, Olympia, WA 98501ActiveMLS ID #2541095, William Demers. NWMLS as distributed by MLS GRID
- $549,0003 bd1 ba1.6k sqft2905 Hawthorne Place SE, Olympia, WA 98501ActiveMLS ID #2542333, Abigail Mondau. NWMLS as distributed by MLS GRID
- $599,9003 bd3 ba1.9k sqftPark Add To Olympia, Olympia, WA 98501ActiveMLS ID #2538494, Ashly Brown. NWMLS as distributed by MLS GRID
- $579,9903 bd2 ba1.9k sqft3929 Hoffman Court SE, Olympia, WA 98501ActiveMLS ID #2528213, Linus Lu. NWMLS as distributed by MLS GRID
- $549,0004 bd2 ba1.5k sqftFourth St Blvd Add Olympia, Olympia, WA 98501ActiveMLS ID #2516854, Julia Galleher. NWMLS as distributed by MLS GRID
- $495,0003 bd3 ba1.5k sqftWhisper Ridge, Olympia, WA 98501ActiveMLS ID #2515784, Christina Janis. NWMLS as distributed by MLS GRID
- $539,0003 bd3 ba1.6k sqft1450 Brown Street SE, Olympia, WA 98501ActiveMLS ID #2520695, Justin Clement. NWMLS as distributed by MLS GRID
- $485,0003 bd2 ba1.3k sqftWhisper Ridge, Olympia, WA 98501ActiveMLS ID #2518946, Christina Janis. NWMLS as distributed by MLS GRID
