Skip main navigation
Sold
  • Listed by: Century 21 Van Dorm Realty • Karen Schrank
    Bought with: Real Broker LLC
    $830,000

    2848 Burnaby Park Loop SE, Olympia, WA 98501

    3beds
    2,649sqft
    Single Family Residence
    Built in 1998
    0.33 Acres Lot
    $830,000 Zestimate®
    $313/sqft
    $3,312 Estimated rent

    Home value

    $830,000

    $789,000 - $872,000

    $3,312/mo

    Zestimate® history
    Loading
    Loading...

    Owner options

    List your home for rent

    $3,312/mo

    Rent Zestimate®

    Find your next renter with Zillow Rental Manager. Plus, with online applications, you can quickly screen prospective tenants – for free.

    Learn more

    $3,312/mo

    Rent Zestimate®

    Refinance and save

    $5,302/mo

    Est. payment

    Refinancing to a lower rate could help reduce your monthly payments and save thousands over the life of the loan.

    See today's rates

    $5,302/mo

    Est. payment

    Explore your selling options

    Work with a Zillow partner agent

    Leverage their expertise and Zillow's premium Showcase listings to get your home seen by more buyers.

    Get started

    List with your own agent

    Get your home in front of millions of buyers by listing it on Zillow.

    Learn how to do it

    Sell it yourself

    Take full control of how buyers see your home on Zillow by listing For Sale by Owner (FSBO).

    List your home

    What's special

    Gas fireplaceBack deckRich hardwood floorsFive-piece ensuiteBrand-new carpetingExpansive primary suiteLarge walk-in closet
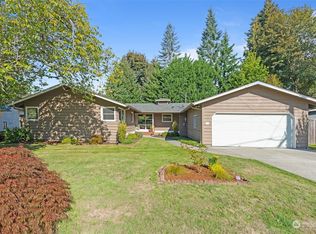
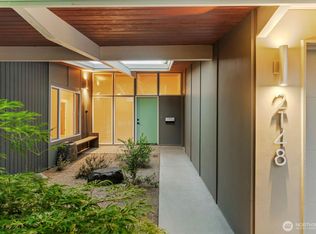
    Located in the desirable Burnaby Park neighborhood, this beautifully refined three-bedroom, three-bathroom residence offers the ease of comfortable living in a setting designed to be enjoyed every day. Framed by mature landscaping and inviting curb appeal, the home welcomes you with vaulted ceilings, rich hardwood floors, and brand-new carpeting - creating a sense of warmth from the moment you step inside. The formal living room, with its gas fireplace and plantation-style shutters, feels elegant and inviting, while the adjoining dining room creates a natural backdrop for holiday gatherings, celebrations, and quiet dinners at home. At the heart of the home, the beautifully updated kitchen features quartz countertops, custom cabinetry, and newer stainless-steel appliances - including double ovens, with an informal dining area that opens to a sunny family room with its own gas fireplace and sliding doors to the back deck—an ideal flow for everyday living and effortless entertaining. The expansive primary suite offers a peaceful retreat with a large walk-in closet, a five-piece ensuite, and private deck access. Two additional spacious bedrooms share a connected full bathroom, and a private office or den provides flexible space for guests, work, or quiet relaxation with another full bath nearby. Set on a fully fenced .33-acre corner lot with a greenbelt buffer and within popular Olympia SD, this exceptional home offers privacy, comfort, and room to make lasting memories.

    Zillow last checked:

    Listing updated:

    Offers reviewed: Jun 05
    Listed by:

    Karen Schrank,

    Century 21 Van Dorm Realty

    Bought with:

    Charity Slawter, 23006595

    Real Broker LLC

    Source: NWMLS as distributed by MLS GRID,MLS#: 2529957MLS Logo

    Facts & features

    Interior

    Bedrooms & bathrooms
    • Bedrooms: 3
    • Bathrooms: 3
    • Full bathrooms: 3
    • Main level bathrooms: 3
    • Main level bedrooms: 3
    Primary bedroom
    • Level: Main
    Bedroom
    • Level: Main
    Bedroom
    • Level: Main
    Bathroom full
    • Level: Main
    Bathroom full
    • Level: Main
    Bathroom full
    • Level: Main
    Den office
    • Level: Main
    Dining room
    • Level: Main
    Entry hall
    • Level: Main
    Family room
    • Level: Main
    Kitchen with eating space
    • Level: Main
    Living room
    • Level: Main
    Utility room
    • Level: Main
    Heating
    • Fireplace, High Efficiency (Unspecified), Natural Gas
    Cooling
    • Heat Pump
    Appliances
    • Included: Dishwasher, Disposal, Double Oven, Microwave, Refrigerator, Stove(s)/Range(s), Dishwasher(s), Garbage Disposal, Microwave(s), Refrigerator(s), Water Heater: Gas, Water Heater Location: Basement
    Features
    • Bath Off Primary, Central Vacuum, Ceiling Fan(s), Dining Room, High Tech Cabling
    • Flooring: Ceramic Tile, Hardwood, Vinyl, Carpet
    • Doors: French Doors
    • Windows: Dbl Pane/Storm Window, Skylight(s)
    • Basement: Finished
    • Number of fireplaces: 2
    • Fireplace features: Gas, Main Level: 2, Fireplace
    Interior area
    • Total structure area: 2,649
    • Total interior livable area: 2,649 sqft

    Property

    Parking
    • Total spaces: 3
    • Parking features: Attached Garage
    • Has attached garage: Yes
    • Covered spaces: 3
    Features
    • Levels: One
    • Stories: 1
    • Entry location: Main
    • Patio & porch: Bath Off Primary, Built-In Vacuum, Ceiling Fan(s), Dbl Pane/Storm Window, Dining Room, Fireplace, French Doors, High Tech Cabling, Jetted Tub, Security System, Skylight(s), Sprinkler System, Vaulted Ceiling(s), Walk-In Closet(s), Water Heater, Wine/Beverage Refrigerator
    • Spa features: Bath
    • Has view: Yes
    • View description: Territorial
    Lot
    • Size: 0.33 Acres
    • Dimensions: 126' x 112' x 125' x 96'
    • Features: Corner Lot, Curbs, Paved, Sidewalk, Cable TV, Deck, Fenced-Fully, Gas Available, High Speed Internet, Sprinkler System
    • Topography: Terraces
    Details
    • Parcel number: 37840001500
    • Zoning: R 4-8
    • Zoning description: Jurisdiction: City
    • Special conditions: Standard

    Construction

    Type & style
    • Home type: SingleFamily
    • Architectural style: Contemporary,1 Story w/Bsmnt.
    • Property subtype: Single Family Residence
    Materials
    • Brick, Cement Planked, Cement Plank
    • Foundation: Poured Concrete
    • Roof: Tile
    Condition
    • Very Good
    • Year built: 1998
    • Major remodel year: 1998
    Details
    • Builder name: Wind River

    Utilities & green energy

    • Electric: Company: PSE
    • Sewer: STEP Sewer, Company: City of Olympia
    • Water: Public, Company: City of Olympia
    • Utilities for property: Xfinity/Comcast, Comcast

    Community & HOA

    Community
    • Features: CCRs
    • Security: Security System
    • Subdivision: Olympia
    HOA
    • Services included: Common Area Maintenance
    • HOA fee: $200 annually
    • HOA phone: 360-701-2849
    Location
    • Region: Olympia

    Financial & listing details

    • Price per square foot: $313/sqft
    • Tax assessed value: $773,600
    • Annual tax amount: $7,950
    • Offers reviewed: 06/05/2026
    • Date on market: 6/22/2026
    • Cumulative days on market: 30 days
    • Listing terms: Conventional,VA Loan
    • Inclusions: Dishwasher(s), Double Oven, Garbage Disposal, Microwave(s), Refrigerator(s), Stove(s)/Range(s)

    Price history

    DateEventPrice
    7/1/2026Sold$830,000+1.2%$313/sqft
    Source: NWMLS as distributed by MLS GRID #2529957 Report a problem
    6/19/2026Pending sale$819,900$310/sqft
    Source: NWMLS as distributed by MLS GRID #2529957 Report a problem
    6/19/2026Listed for sale$819,900$310/sqft
    Source: NWMLS as distributed by MLS GRID #2529957 Report a problem
    6/7/2026Pending sale$819,900$310/sqft
    Source: NWMLS as distributed by MLS GRID #2529957 Report a problem
    5/28/2026Listed for sale$819,900+203.8%$310/sqft
    Source: NWMLS as distributed by MLS GRID #2529957 Report a problem
    6/18/1999Sold$269,900$102/sqft
    Source: NWMLS as distributed by MLS GRID #33170821 Report a problem

    Public tax history

    YearProperty taxesTax assessment
    2024$8,103 -2.5%$773,600 -2.7%
    2023$8,311 +2%$795,100 -2.8%
    2022$8,151 +3.1%$817,600 +23.4%
    2021$7,908 +3.7%$662,300 +12%
    2020$7,629 +11.3%$591,300 +0.1%
    2019$6,853 +1.7%$590,500 +5.8%
    2018$6,742 +19.7%$558,100 +16.7%
    2017$5,630 $478,400 +8%
    2016$5,630 $443,050 -1.7%
    2014$5,630 $450,600 +14.8%
    2013-- $392,550
    2012$4,650 --
    2011-- --
    2010-- --
    2009$4,237 --
    2008-- --
    2007$4,266 -36.4%--
    2006$6,712 +61.9%--
    2005$4,146 --
    2004-- --
    2002-- --
    2001$4,376 +4.7%$281,500 +5.2%
    2000$4,177 $267,500
    Find assessor info on the county website

    Neighborhood: Cain Road

    Nearby schools

    GreatSchools rating
    Schools provided by the listing agent
    • Elementary: Pioneer Elem
    • Middle: Wash Mid
    • High: Olympia High

    Source: NWMLS as distributed by MLS GRID. This data may not be complete. We recommend contacting the local school district to confirm school assignments for this home.

    Get a cash offer in 3 minutes
    Find out how much your home could sell for in as little as 3 minutes with a no-obligation cash offer.
    Estimated market value
    $830,000
    Get a cash offer in 3 minutes
    Find out how much your home could sell for in as little as 3 minutes with a no-obligation cash offer.
    Estimated market value
    $830,000