Absolutely stunning 2-story on iconic Eskridge Blvd—one of Olympia’s most beautiful streets, with no HOA! Only available due to job relocation. Quality craftsmanship shines from the private drive & dramatic 2-story entry with modern cable-wire staircase & hardwood floors to the elegant formal living & dining rooms. Chef’s kitchen boasts quartz countertops, full-tile backsplash, stainless appliances, wine fridge & walk-in pantry. Gas fireplace for cooler nights & central A/C for warm summers. Spacious primary suite with 5-piece bath and walk-in closet. Private, fully-fenced yard with water feature, greenhouse/garden shed, large deck w/gazebo plus extra-deep garage. Minutes to I-5, Watershed Park trails & Briggs Village. Olympia SD! Must see.
Sold
Listed by: John L. Scott Lacey • Garrett Lafferty
Bought with: Windermere Prof Partners
$680,000
2025 Eskridge Boulevard SE, Olympia, WA 98501
4beds
2,147sqft
Single Family Residence
Built in 1991
9,391 Square Feet Lot
$674,400 Zestimate®
$317/sqft
$3,068 Estimated rent
Home value
$674,400
$627,000 - $722,000
$3,068/mo
Zestimate® history
Owner options
List your home for rent
$3,068/mo
Rent Zestimate®
Find your next renter with Zillow Rental Manager. Plus, with online applications, you can quickly screen prospective tenants – for free.
$3,068/mo
Rent Zestimate®
Refinance and save
$4,113/mo
Est. payment
Refinancing to a lower rate could help reduce your monthly payments and save thousands over the life of the loan.
$4,113/mo
Est. payment
Explore your selling options
Work with a Zillow partner agent
Leverage their expertise and Zillow's premium Showcase listings to get your home seen by more buyers.
Get startedList with your own agent
Get your home in front of millions of buyers by listing it on Zillow.
Learn how to do itSell it yourself
Take full control of how buyers see your home on Zillow by listing For Sale by Owner (FSBO).
List your homeWhat's special
Extra-deep garageGas fireplaceWater featurePrivate fully-fenced yardHardwood floorsSpacious primary suiteWalk-in closet
Zillow last checked:
Listing updated:
Listed by:
Garrett Lafferty,
John L. Scott Lacey
Bought with:
Chris Thompson, 20122388
Windermere Prof Partners
Source: NWMLS as distributed by MLS GRID,MLS#: 2454367
Facts & features
Interior
Bedrooms & bathrooms
- Bedrooms: 4
- Bathrooms: 3
- Full bathrooms: 1
- 3/4 bathrooms: 1
- 1/2 bathrooms: 1
- Main level bathrooms: 1
Other
- Level: Main
Dining room
- Level: Main
Entry hall
- Level: Main
Family room
- Level: Main
Kitchen with eating space
- Level: Main
Living room
- Level: Main
Utility room
- Level: Main
Heating
- Fireplace, Forced Air, Electric, Natural Gas
Cooling
- Forced Air
Appliances
- Included: Dishwasher(s), Disposal, Dryer(s), Microwave(s), Refrigerator(s), Stove(s)/Range(s), Washer(s), Garbage Disposal, Water Heater: Gas, Water Heater Location: Garage
Features
- Bath Off Primary, Dining Room
- Flooring: Ceramic Tile, Hardwood, Carpet
- Windows: Dbl Pane/Storm Window
- Basement: None
- Number of fireplaces: 1
- Fireplace features: Gas, Main Level: 1, Fireplace
Interior area
- Total structure area: 2,147
- Total interior livable area: 2,147 sqft
Property
Parking
- Total spaces: 2
- Parking features: Driveway, Attached Garage
- Has attached garage: Yes
- Covered spaces: 2
Features
- Levels: Two
- Stories: 2
- Entry location: Main
- Patio & porch: Bath Off Primary, Dbl Pane/Storm Window, Dining Room, Fireplace, Vaulted Ceilings, Walk-In Closet(s), Walk-In Pantry, Water Heater, Wine/Beverage Refrigerator
- Has view: Yes
- View description: Territorial
Lot
- Size: 9,391 Square Feet
- Features: Curbs, Paved, Secluded, Sidewalk, Cable TV, Deck, Fenced-Fully, Gas Available, Green House, High Speed Internet
- Topography: Level
- Residential vegetation: Garden Space
Details
- Parcel number: 65050000300
- Special conditions: Standard
Construction
Type & style
- Home type: SingleFamily
- Architectural style: Craftsman,2 Story
- Property subtype: Single Family Residence
Materials
- Cement Planked, Wood Siding, Wood Products, Cement Plank
- Foundation: Poured Concrete
- Roof: Composition
Condition
- Very Good
- Year built: 1991
- Major remodel year: 1994
Utilities & green energy
- Electric: Company: PSE
- Sewer: Sewer Connected, Company: City of Olympia
- Water: Public, Company: City of Olympia
- Utilities for property: Xfinity, Xfinity
Community & HOA
Community
- Features: Trail(s)
- Subdivision: Olympia
Location
- Region: Olympia
Financial & listing details
- Price per square foot: $317/sqft
- Tax assessed value: $509,600
- Annual tax amount: $5,341
- Date on market: 12/28/2025
- Cumulative days on market: 206 days
- Listing terms: Conventional,FHA,State Bond,VA Loan
- Inclusions: Dishwasher(s), Dryer(s), Garbage Disposal, Microwave(s), Refrigerator(s), Stove(s)/Range(s), Washer(s)
Price history
| Date | Event | Price |
|---|---|---|
| 1/20/2026 | Sold | $680,000+1.5%$317/sqft |
Source:  NWMLS as distributed by MLS GRID #2454367 Report a problem NWMLS as distributed by MLS GRID #2454367 Report a problem | ||
| 1/5/2026 | Pending sale | $669,900$312/sqft |
Source: NWMLS as distributed by MLS GRID #2454367 Report a problem | ||
| 12/10/2025 | Price change | $669,900-1.5%$312/sqft |
Source: NWMLS as distributed by MLS GRID #2454367 Report a problem | ||
| 11/13/2025 | Listed for sale | $679,900+0.7%$317/sqft |
Source: NWMLS as distributed by MLS GRID #2454367 Report a problem | ||
| 8/8/2025 | Sold | $675,000$314/sqft |
Source: NWMLS as distributed by MLS GRID #2401121 Report a problem | ||
| 7/11/2025 | Pending sale | $675,000$314/sqft |
Source: NWMLS as distributed by MLS GRID #2401121 Report a problem | ||
| 6/30/2025 | Listed for sale | $675,000$314/sqft |
Source: NWMLS as distributed by MLS GRID #2401121 Report a problem | ||
Public tax history
| Year | Property taxes | Tax assessment |
|---|---|---|
| 2024 | $5,341 +8.5% | $509,600 +8.3% |
| 2023 | $4,924 +4.6% | $470,700 -0.3% |
| 2022 | $4,709 +2.7% | $471,900 +23% |
| 2021 | $4,586 +6.3% | $383,700 +14.9% |
| 2020 | $4,314 +17% | $334,000 +6.9% |
| 2019 | $3,686 -7.1% | $312,400 +4.2% |
| 2018 | $3,966 +18.2% | $299,800 +8.5% |
| 2017 | $3,356 | $276,400 +6.5% |
| 2016 | $3,356 | $259,600 -3.2% |
| 2014 | $3,356 | $268,300 +13.6% |
| 2013 | -- | $236,150 |
| 2012 | $2,883 | -- |
| 2011 | -- | -- |
| 2010 | -- | -- |
| 2009 | $2,703 | -- |
| 2008 | -- | -- |
| 2007 | $2,718 -39.2% | -- |
| 2006 | $4,472 +62.2% | -- |
| 2005 | $2,757 | -- |
| 2004 | -- | -- |
| 2002 | -- | -- |
| 2001 | $2,474 -0.5% | $158,950 |
| 2000 | $2,485 | $158,950 |
Find assessor info on the county website
Neighborhood: Cain Road
Nearby homes
- $725,0004 bd4 ba3.1k sqft2010 Eskridge Blvd SE, Olympia, WA 98501Sold
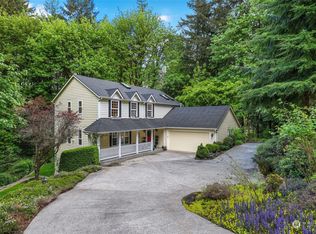
- $604,0004 bd3 ba2.2k sqft2030 Baker Ter SE, Olympia, WA 98501Sold

- $830,0003 bd3 ba2.6k sqft2848 Burnaby Park Loop SE, Olympia, WA 98501Sold
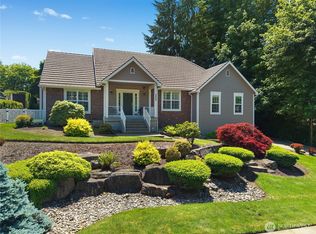
- $750,0004 bd3 ba2.3k sqft2814 Forest Hill Cir SE, Olympia, WA 98501Sold
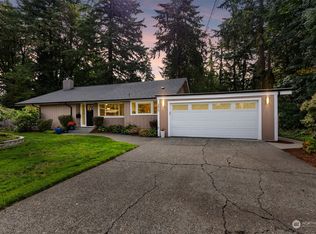
- $510,0003 bd2 ba2.2k sqft2130 Woodcrest Dr SE, Olympia, WA 98501For Sale
- $510,0003 bd2 ba2.2k sqft2812 Forest Hill Cir SE, Olympia, WA 98501Sold
- $499,0003 bd2 ba1.4k sqft2105 Woodcrest Dr SE, Olympia, WA 98501Sold
- $656,0003 bd2 ba2.4k sqft2136 Woodcrest Dr SE, Olympia, WA 98501Sold
Nearby schools
GreatSchools rating
- 7/10Pioneer Elementary SchoolGrades: PK-5Distance: 0.4 mi
- 8/10Washington Middle SchoolGrades: 6-8Distance: 0.3 mi
- 9/10Olympia High SchoolGrades: 9-12Distance: 0.5 mi
Schools provided by the listing agent
- Elementary: Pioneer Elem
- Middle: Wash Mid
- High: Olympia High
Source: NWMLS as distributed by MLS GRID. This data may not be complete. We recommend contacting the local school district to confirm school assignments for this home.
Get a cash offer in 3 minutes
Find out how much your home could sell for in as little as 3 minutes with a no-obligation cash offer.
Estimated market value
$674,400
Get a cash offer in 3 minutes
Find out how much your home could sell for in as little as 3 minutes with a no-obligation cash offer.
Estimated market value
$674,400
- Washington
- Thurston County
- Olympia
- 98501
- Cain Road
- 2025 Eskridge Boulevard SE
Nearby cities
Nearby neighborhoods
Nearby zip codes
Other Olympia Topics
