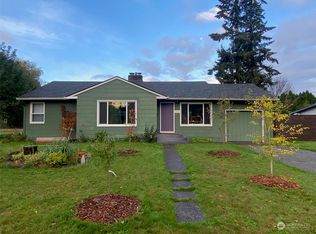
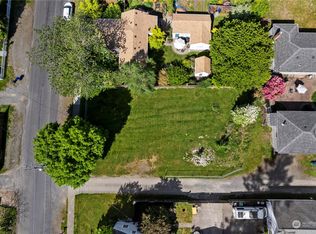
Charming Eastside Olympia home for sale with vintage character and single-story living! This 3-bedroom, 1-bath home offers 1,262 sq. ft. with a spacious bonus room ideal for a home office, hobby space, or additional living area. Enjoy a cozy gas fireplace, kitchen with eating space, and French doors. Outside, the fenced yard features mature landscaping and garden space. Attached garage adds convenience and storage. Conveniently located near downtown Olympia, parks, schools, and local amenities.
Active
Listed by: Century 21 Van Dorm Realty • Kendra Fredericks
Price cut: $23.9K (8/17)
$496,000
1019 Lybarger Street NE, Olympia, WA 98506
3beds
1,262sqft
Single Family Residence
Built in 1967
7,196 Square Feet Lot
$493,900 Zestimate®
$393/sqft
$-- HOA
What's special
Cozy gas fireplaceSingle-story livingKitchen with eating spaceFrench doorsFenced yardVintage character
- 34 days
- 890
- 56
Likely to sell faster than
Zillow last checked:
Listing updated:
Listed by:
Kendra Fredericks,
Century 21 Van Dorm Realty,
Ronald M. Wesselius,
Century 21 Van Dorm Realty
Source: NWMLS as distributed by MLS GRID,MLS#: 2563839
Facts & features
Interior
Bedrooms & bathrooms
- Bedrooms: 3
- Bathrooms: 1
- Full bathrooms: 1
- Main level bathrooms: 1
- Main level bedrooms: 3
Primary bedroom
- Level: Main
Bedroom
- Level: Main
Bedroom
- Level: Main
Bathroom full
- Level: Main
Bonus room
- Level: Main
Entry hall
- Level: Main
Kitchen with eating space
- Level: Main
Living room
- Level: Main
Heating
- Fireplace, Forced Air, Natural Gas
Cooling
- Has cooling: Yes
Appliances
- Included: Dishwasher, Refrigerator, Stove(s)/Range(s), Dishwasher(s), Refrigerator(s)
Features
- Ceiling Fan(s)
- Flooring: Laminate, Vinyl, Carpet
- Doors: French Doors
- Basement: None
- Number of fireplaces: 1
- Fireplace features: Gas, Main Level: 1, Fireplace
Interior area
- Total structure area: 1,262
- Total interior livable area: 1,262 sqft
Property
Parking
- Total spaces: 5
- Parking features: Attached Garage
- Has attached garage: Yes
- Covered spaces: 1
- Uncovered spaces: 4
Features
- Levels: One
- Stories: 1
- Entry location: Main
- Patio & porch: Ceiling Fan(s), Fireplace, French Doors
Lot
- Size: 7,196 Square Feet
- Features: Paved, Cable TV, Deck, Fenced-Partially, Gas Available
- Topography: Level
- Residential vegetation: Garden Space
Details
- Parcel number: 52103500200
- Special conditions: Standard
Construction
Type & style
- Home type: SingleFamily
- Architectural style: Cape Cod,1 Story
- Property subtype: Single Family Residence
Materials
- Metal/Vinyl, Wood Siding
- Foundation: Block, Poured Concrete
- Roof: Composition
Condition
- Good
- Year built: 1967
- Major remodel year: 1990
Utilities & green energy
- Sewer: Septic Tank
- Water: Public
Community & HOA
Community
- Subdivision: Bigelow
Location
- Region: Olympia
Financial & listing details
- Price per square foot: $393/sqft
- Tax assessed value: $451,100
- Annual tax amount: $276
- Date on market: 8/4/2026
- Cumulative days on market: 36 days
- Listing terms: Conventional
- Inclusions: Dishwasher(s), Refrigerator(s), Stove(s)/Range(s)
Estimated market value
$493,900
$469,000 - $519,000
$2,484/mo
Price history
| Date | Event | Price |
|---|---|---|
| 8/17/2026 | Price change | $496,000-4.6%$393/sqft |
Source:  NWMLS as distributed by MLS GRID #2563839 Report a problem NWMLS as distributed by MLS GRID #2563839 Report a problem | ||
| 8/5/2026 | Listed for sale | $519,900$412/sqft |
Source: NWMLS as distributed by MLS GRID #2563839 Report a problem | ||
Public tax history
| Year | Property taxes | Tax assessment |
|---|---|---|
| 2024 | $276 -0.8% | $451,100 +4.4% |
| 2023 | $279 +5.2% | $431,900 +2.8% |
| 2022 | $265 -18.2% | $420,000 +18.2% |
| 2021 | $324 -8.6% | $355,300 +25.9% |
| 2020 | $354 -36.5% | $282,200 +8% |
| 2019 | $558 -0.4% | $261,400 +7.6% |
| 2018 | $561 -38.2% | $242,900 +9.3% |
| 2017 | $907 | $222,300 +1.2% |
| 2016 | $907 | $219,700 +7.9% |
| 2014 | $907 | $203,600 +8% |
| 2013 | -- | $188,550 |
| 2012 | $974 | -- |
| 2011 | -- | -- |
| 2010 | -- | -- |
| 2009 | $733 | -- |
| 2008 | -- | -- |
| 2007 | $2,097 +46.9% | -- |
| 2006 | $1,427 +37.2% | -- |
| 2005 | $1,040 | -- |
| 2004 | -- | -- |
| 2002 | -- | -- |
| 2001 | $1,433 +7.7% | $91,900 +8.2% |
| 2000 | $1,331 | $84,900 |
Find assessor info on the county website
Monthly payment
Est. payment
Payment breakdown
Explore the cost of this home by adjusting the details. Changes won't be saved.Climate risks
Neighborhood: North East
Nearby schools
Schools provided by the listing agent
- Elementary: Roosevelt Elementary
- Middle: Reeves Mid
- High: Olympia High
Source: NWMLS as distributed by MLS GRID. This data may not be complete. We recommend contacting the local school district to confirm school assignments for this home.

Similar homes
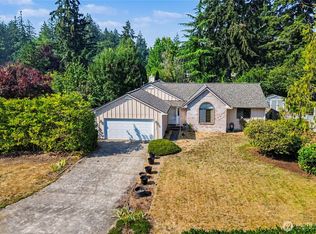
- $525,0003 bd2 ba1.4k sqft3922 14th Court NE, Olympia, WA 98506Active
 MLS ID #2561723, Jay Hultberg. NWMLS as distributed by MLS GRID
 - $470,0003 bd1 ba1.3k sqft3135 78th Avenue SE, Olympia, WA 98501Active
 MLS ID #2566168, Jennifer Wallace. NWMLS as distributed by MLS GRID
 - $465,0003 bd2 ba1.3k sqft2228 Tandem Court SE, Olympia, WA 98501Contingent
 MLS ID #2541095, William Demers. NWMLS as distributed by MLS GRID
 - $489,9503 bd3 ba1.5k sqftFoxwood, Olympia, WA 98501Active
 MLS ID #2549348, Corey Lofton. NWMLS as distributed by MLS GRID
