Spacious split-entry home in a convenient Olympia/Lacey location offering 5 bedrooms, 3 full bathrooms, and flexible living spaces across nearly 2,000 sq ft. Main level features an inviting living room filled with natural light, updated flooring, refreshed millwork, and a dining area with slider access to the large back deck—ideal for entertaining, outdoor dining, or relaxing while overlooking the fully fenced backyard. Kitchen includes granite countertops, stainless steel appliances, abundant cabinetry, and a breakfast nook for casual meals or morning coffee. The primary suite offers dual closets, double vanity, walk-in shower, and additional storage space. Lower-level family room provides versatility for a media room, playroom, home office, workout space, or multi-generational living setup. Additional updates completed over time include roof, windows, paint, cabinetry, flooring, doors, and trim work, creating a move-in ready opportunity. Outdoor features include mature landscaping, attached 2-car garage, spacious yard, and producing plum and walnut trees that add charm and seasonal enjoyment to the property. Gas forced-air heating and gas hot water heater add efficiency and comfort. Conveniently located near shopping, restaurants, parks, schools, public transit, I-5 access, and JBLM commuter routes.
Pending
Listed by: Grit City Realty • Kristi Tivnan
Price cut: $5.1K (6/16)
$544,900
7600 13th Avenue NE, Olympia, WA 98516
5beds
1,972sqft
:
Get pre-qualified$3,408/mo
Single Family Residence
Built in 1976
9,613 Square Feet Lot
$543,400 Zestimate®
$276/sqft
$-- HOA
What's special
Mature landscapingSpacious yardUpdated flooringDouble vanityWalk-in showerGas hot water heaterFlexible living spaces
- 66 days |
- 57 |
- 1 |
Zillow last checked:
Listing updated:
Listed by:
Kristi Tivnan,
Grit City Realty
Source: NWMLS as distributed by MLS GRID,MLS#: 2527839
Facts & features
Interior
Bedrooms & bathrooms
- Bedrooms: 5
- Bathrooms: 3
- 3/4 bathrooms: 3
Primary bedroom
- Level: Second
Bedroom
- Level: Second
Bedroom
- Level: Second
Bedroom
- Level: Lower
Bedroom
- Level: Lower
Bathroom three quarter
- Level: Second
Bathroom three quarter
- Level: Second
Bathroom three quarter
- Level: Lower
Dining room
- Level: Second
Entry hall
- Level: Main
Family room
- Level: Lower
Kitchen with eating space
- Level: Second
Living room
- Level: Second
Utility room
- Level: Lower
Heating
- Fireplace, Forced Air, Electric, Natural Gas, Wood
Cooling
- None
Appliances
- Included: Dishwasher, Microwave, Refrigerator, Stove(s)/Range(s), Dishwasher(s), Microwave(s), Refrigerator(s), Water Heater: Gas, Water Heater Location: Utility Room
Features
- Bath Off Primary, Dining Room
- Flooring: Vinyl Plank, Carpet
- Windows: Dbl Pane/Storm Window
- Basement: None
- Number of fireplaces: 2
- Fireplace features: Wood Burning, Lower Level: 1, Upper Level: 1, Fireplace
Interior area
- Total structure area: 1,972
- Total interior livable area: 1,972 sqft
Video & virtual tour
Property
Parking
- Total spaces: 2
- Parking features: Attached Garage
- Has attached garage: Yes
- Covered spaces: 2
Features
- Levels: Multi/Split
- Entry location: Main
- Patio & porch: Bath Off Primary, Dbl Pane/Storm Window, Dining Room, Fireplace, Water Heater
- Has view: Yes
- View description: Territorial
Lot
- Size: 9,613 Square Feet
- Features: Paved, Sidewalk, Cable TV, Deck, Fenced-Fully, Gas Available, High Speed Internet
- Topography: Partial Slope
Details
- Parcel number: 84740003000
- Zoning: LD 0-4
- Zoning description: Jurisdiction: County
- Special conditions: Standard
Construction
Type & style
- Home type: SingleFamily
- Architectural style: Split Entry
- Property subtype: Single Family Residence
Materials
- Wood Siding, Wood Products
- Foundation: Poured Concrete, Slab
- Roof: Composition
Condition
- Very Good
- Year built: 1976
- Major remodel year: 1991
Utilities & green energy
- Electric: Company: Puget Sound Energy
- Sewer: Septic Tank, Company: Septic
- Water: Public, Company: Thurston County PUD
- Utilities for property: Xfinity, Xfinity
Community & HOA
Community
- Features: CCRs
- Subdivision: Thompson Place
Location
- Region: Olympia
Financial & listing details
- Price per square foot: $276/sqft
- Tax assessed value: $535,900
- Annual tax amount: $5,420
- Date on market: 6/14/2026
- Cumulative days on market: 43 days
- Listing terms: Conventional,FHA,State Bond,VA Loan
- Inclusions: Dishwasher(s), Microwave(s), Refrigerator(s), Stove(s)/Range(s)
Estimated market value
$543,400
$516,000 - $571,000
$3,006/mo
Price history
| Date | Event | Price |
|---|---|---|
| 6/28/2026 | Pending sale | $544,900$276/sqft |
Source:  NWMLS as distributed by MLS GRID #2527839 Report a problem NWMLS as distributed by MLS GRID #2527839 Report a problem | ||
| 6/16/2026 | Price change | $544,900-0.9%$276/sqft |
Source: NWMLS as distributed by MLS GRID #2527839 Report a problem | ||
| 5/21/2026 | Listed for sale | $550,000+11.1%$279/sqft |
Source: NWMLS as distributed by MLS GRID #2527839 Report a problem | ||
| 3/10/2023 | Sold | $495,000+1.2%$251/sqft |
Source: NWMLS as distributed by MLS GRID #1999986 Report a problem | ||
| 2/13/2023 | Pending sale | $489,000$248/sqft |
Source: NWMLS as distributed by MLS GRID #1999986 Report a problem | ||
| 2/1/2023 | Price change | $489,000-2%$248/sqft |
Source: NWMLS as distributed by MLS GRID #1999986 Report a problem | ||
| 9/29/2022 | Listed for sale | $499,000+52.6%$253/sqft |
Source: NWMLS as distributed by MLS GRID #1999986 Report a problem | ||
| 3/21/2022 | Sold | $327,000$166/sqft |
Source: Public Record Report a problem | ||
Public tax history
| Year | Property taxes | Tax assessment |
|---|---|---|
| 2024 | $5,714 +42.3% | $535,900 +32.6% |
| 2023 | $4,015 +0.8% | $404,300 +1.6% |
| 2022 | $3,983 +3.7% | $398,100 +25.7% |
| 2021 | $3,839 +3.1% | $316,800 +10.5% |
| 2020 | $3,725 +34% | $286,600 +9.3% |
| 2019 | $2,781 -7% | $262,300 +9.5% |
| 2018 | $2,990 +21.3% | $239,500 +23.3% |
| 2017 | $2,466 | $194,250 +3.5% |
| 2016 | $2,466 | $187,750 +6.5% |
| 2014 | $2,466 | $176,250 +6% |
| 2013 | -- | $166,350 |
| 2012 | $2,029 | -- |
| 2011 | -- | -- |
| 2010 | -- | -- |
| 2009 | $2,359 | -- |
| 2008 | -- | -- |
| 2007 | $2,261 -35% | -- |
| 2006 | $3,476 +62.8% | -- |
| 2005 | $2,135 | -- |
| 2004 | -- | -- |
| 2002 | -- | -- |
| 2001 | $1,977 +4.3% | $122,100 +7.5% |
| 2000 | $1,896 | $113,600 |
Find assessor info on the county website
Monthly payment
Est. payment
Payment breakdown
Explore the cost of this home by adjusting the details. Changes won't be saved.Climate risks
Neighborhood: 98516
Nearby schools
GreatSchools rating
- 7/10Olympic View Elementary SchoolGrades: K-5Distance: 0 mi
- 5/10Salish Middle SchoolGrades: 6-8Distance: 1.8 mi
- 4/10River Ridge High SchoolGrades: 9-12Distance: 1.3 mi
- $480,0003 bd2 ba1.4k sqft7609 13th Ave NE, Olympia, WA 98516For Sale

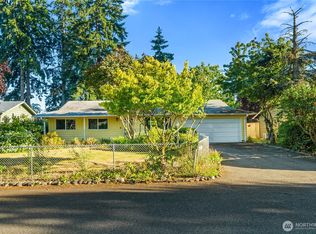
- $400,0003 bd2 ba1.1k sqft7613 12th Way NE, Olympia, WA 98516Sold
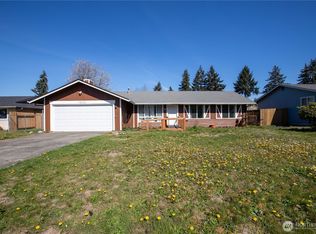
- $390,0003 bd2 ba1.2k sqft7532 14th Ave NE, Olympia, WA 98516Sold
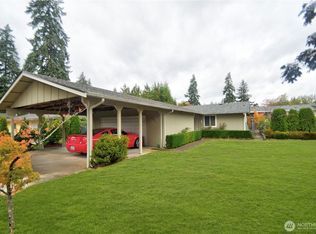
- $409,9503 bd2 ba1k sqft7520 14th Ave NE, Olympia, WA 98516Sold
- $465,0003 bd3 ba1.7k sqft1328 Woodglen St NE, Olympia, WA 98516Sold
- $409,0003 bd2 ba1k sqft7613 14th Loop NE, Olympia, WA 98516Sold
- $530,0004 bd2 ba1.8k sqft1225 Solar Ct NE, Olympia, WA 98516For Sale
- $397,0003 bd2 ba1.2k sqft1309 Horne St NE, Olympia, WA 98516Sold
A local agent can set up tours, give advice and negotiate with sellers.
A local lender can help you make sure your offer is ready when you are.
Similar homes
- $510,0003 bd2 ba1.4k sqftTolmie Park Estates Div 1, Olympia, WA 98516Active
 MLS ID #2542877, Laine E. Ostrom. NWMLS as distributed by MLS GRID
 - $472,5003 bd3 ba1.4k sqftWoodland Creek, Olympia, WA 98516Active
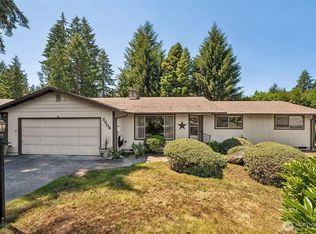 MLS ID #2551116, Lisa Quaade. NWMLS as distributed by MLS GRID
 - $570,0003 bd3 ba1.6k sqft9331 Pinedrop Drive SE, Olympia, WA 98513Active
 MLS ID #2541734, Melanie Egan. NWMLS as distributed by MLS GRID
 - $557,0003 bd3 ba2.2k sqft7004 Alderwood Court SE, Lacey, WA 98503Active
 MLS ID #2543940, Amanda Ficek. NWMLS as distributed by MLS GRID
 - $570,0003 bd3 ba2.2k sqft1314 Starlite Court E, Lacey, WA 98503ActiveMLS ID #2514869, Austin Hellickson. NWMLS as distributed by MLS GRID
- $544,0004 bd3 ba1.9k sqft7608 Elm Court SE, Lacey, WA 98503ActiveMLS ID #2502399, J. Obendorf. NWMLS as distributed by MLS GRID
- $529,0003 bd2 ba1.4k sqft1323 Scarlet Oak Drive SE, Olympia, WA 98513ActiveMLS ID #2525500, Amanda Ficek. NWMLS as distributed by MLS GRID
- $525,0003 bd3 ba1.8k sqft8305 Sweetbrier Loop SE, Olympia, WA 98513ActiveMLS ID #2530000, Sandra Padilla. NWMLS as distributed by MLS GRID
- $429,0003 bd2 ba1.3k sqftTanglewilde East Div 2, Olympia, WA 98516ActiveMLS ID #2542248, David Brian Wahlers. NWMLS as distributed by MLS GRID
- $625,0003 bd3 ba2.2k sqftNisqually Crest, Olympia, WA 98516ActiveMLS ID #2535939, Kent Stottlemyre. NWMLS as distributed by MLS GRID
- $689,0003 bd2 ba1.6k sqft7204 44th Avenue NE, Olympia, WA 98516ActiveMLS ID #2522072, AnnaLisa Gasporra. NWMLS as distributed by MLS GRID
- $563,0004 bd3 ba2k sqft3630 Silver Maple Court SE, Lacey, WA 98503ActiveMLS ID #2527516, Laura Lundin. NWMLS as distributed by MLS GRID
- $624,9003 bd4 ba2.1k sqft8538 48th Court NE, Olympia, WA 98516ActiveMLS ID #2546420, Jessica Lindstrom. NWMLS as distributed by MLS GRID
- $530,0004 bd3 ba1.8k sqft4721 Parkside Drive SE, Lacey, WA 98503ActiveMLS ID #2550639, Jillian West. NWMLS as distributed by MLS GRID
- $575,0003 bd3 ba2.6k sqft7237 Ridgemont Drive SE, Olympia, WA 98513ActiveMLS ID #2547864, Jessica Taylor. NWMLS as distributed by MLS GRID
- $549,9003 bd2 ba1.9k sqft8541 28th Way SE, Olympia, WA 98513ActiveMLS ID #2537591, Justin Koehn. NWMLS as distributed by MLS GRID
- $487,5003 bd2 ba1.3k sqftCollege View Place, Lacey, WA 98503ActiveMLS ID #2527952, Lucas Graham. NWMLS as distributed by MLS GRID
- $554,0004 bd3 ba2.1k sqftHorizon Pointe Div 3, Lacey, WA 98513ContingentMLS ID #2518288, Desiree Day. NWMLS as distributed by MLS GRID
- $509,0003 bd3 ba1.4k sqftSunwood Lakes, Olympia, WA 98513ActiveMLS ID #2557991, Lori Maruska. NWMLS as distributed by MLS GRID
- $549,0003 bd4 ba2.3k sqft304 N 5th Avenue SW, Tumwater, WA 98512ActiveMLS ID #2537277, Keith Fuller. NWMLS as distributed by MLS GRID
