Some homes you visit. This one you'll never want to leave. Nearly 10 acres of forest, wildlife at your window and not a neighbor in sight. This is the escape you've been waiting for. Tucked within the gated Silver Lake Forest Reserve, this spacious single-level home is the kind of place people dream about when life gets too loud. Tall trees surround it, rivers and mountains are moments away, and the quiet here is real and lasting. Inside, the living room looks out over the backyard where deer roam freely, and the separate dining room frames sweeping territorial views. The kitchen is made for gathering, with beautiful cabinetry, granite countertops, stainless steel appliances, a double-oven range and a generous pantry. A versatile office/bonus room fits whatever your life calls for. At day's end, retreat to a primary suite with a large walk-in closet, a double-sink vanity, a separate shower and a deep soaking tub. Two more bedrooms include one with its own large walk-in closet and a potential 4th flex room for office/den/bedroom. A spacious laundry room with a half bath sits just off the 2-car garage. Spend your days walking the community trails, casting a line nearby or simply breathing it all in, with a stores and gas station close by and the city life within easy reach. A setting this rare, you'll know you're home the moment you arrive.
Active
Listed by: eXp Realty • Jodie Weir • 253-347-2080
$730,000
155 Tartan Hill Road, Toutle, WA 98649
3beds
2,318sqft
Single Family Residence
Built in 2019
9.8 Acres Lot
$711,900 Zestimate®
$315/sqft
$75/mo HOA
What's special
Spacious single-level homeSeparate showerDouble-sink vanityDeep soaking tubDouble-oven rangeWildlife at your windowTall trees surround it
- --
- on Zillow
- 203
- views
- 13
- saves
Likely to sell faster than
Zillow last checked:
Listing updated:
Listed by:
Jodie Weir 253-347-2080 Jodie@Weirhomegre.com,
eXp Realty
Source: NWMLS as distributed by MLS GRID,MLS#: 2600611
Facts & features
Interior
Bedrooms & bathrooms
- Bedrooms: 3
- Bathrooms: 3
- Full bathrooms: 2
- 1/2 bathrooms: 1
- Main level bathrooms: 3
- Main level bedrooms: 3
Primary bedroom
- Level: Main
Bedroom
- Level: Main
Bedroom
- Level: Main
Bathroom full
- Level: Main
Bathroom full
- Level: Main
Other
- Level: Main
Den office
- Level: Main
Dining room
- Level: Main
Kitchen with eating space
- Level: Main
Living room
- Level: Main
Utility room
- Level: Main
Heating
- Heat Pump, Electric
Cooling
- Heat Pump
Appliances
- Included: Dishwasher, Dryer, Microwave, Refrigerator, Stove(s)/Range(s), Washer, Dishwasher(s), Dryer(s), Microwave(s), Refrigerator(s), Washer(s)
Features
- Bath Off Primary, Dining Room, Pantry
- Flooring: Vinyl Plank, Carpet
- Windows: Dbl Pane/Storm Window
- Basement: None
- Has fireplace: No
Interior area
- Total structure area: 2,318
- Total interior livable area: 2,318 sqft
Property
Parking
- Total spaces: 2
- Parking features: Attached Garage
- Has attached garage: Yes
- Covered spaces: 2
Features
- Levels: One
- Stories: 1
- Patio & porch: Bath Off Primary, Dbl Pane/Storm Window, Dining Room, Pantry, Vaulted Ceiling(s), Walk-In Closet(s)
- Has view: Yes
- View description: Territorial
Lot
- Size: 9.8 Acres
- Features: Dead End Street, Deck, Outbuildings
- Topography: Partial Slope,Sloped
- Residential vegetation: Brush, Wooded
Details
- Parcel number: EF3103004
- Special conditions: Standard
Construction
Type & style
- Home type: SingleFamily
- Architectural style: 1 Story
- Property subtype: Single Family Residence
Materials
- Cement Planked, Wood Siding, Cement Plank
- Foundation: Poured Concrete
- Roof: Composition
Condition
- Year built: 2019
Details
- Builder name: Highline Homes
Utilities & green energy
- Electric: Company: Clowlitz PUD
- Sewer: Septic Tank, Company: Septic
- Water: Individual Well, Company: Well
Community & HOA
Community
- Features: CCRs, Gated, Trail(s)
- Subdivision: Toutle
HOA
- Services included: Common Area Maintenance, Road Maintenance
- HOA fee: $900 annually
- HOA phone: 714-715-8041
Location
- Region: Toutle
Financial & listing details
- Price per square foot: $315/sqft
- Tax assessed value: $613,510
- Annual tax amount: $2,026
- Date on market: 11/7/2026
- Listing terms: Conventional,FHA,State Bond,VA Loan
- Inclusions: Dishwasher(s), Dryer(s), Microwave(s), Refrigerator(s), Stove(s)/Range(s), Washer(s)
- Total actual rent: 2900
Estimated market value
$711,900
$676,000 - $747,000
$3,359/mo
Price history
| Date | Event | Price |
|---|---|---|
| 11/7/2026 | Listed for sale | $730,000+1180.7%$315/sqft |
Source:  NWMLS as distributed by MLS GRID #2600611 Report a problem | ||
| 1/25/2025 | Listing removed | $2,795$1/sqft |
Source: Zillow Rentals Report a problem | ||
| 1/12/2025 | Listed for rent | $2,795$1/sqft |
Source: Zillow Rentals Report a problem | ||
| 12/5/2024 | Listing removed | $2,795$1/sqft |
Source: Zillow Rentals Report a problem | ||
| 11/6/2024 | Price change | $2,795-3.5%$1/sqft |
Source: Zillow Rentals Report a problem | ||
| 9/16/2024 | Listed for rent | $2,895$1/sqft |
Source: Zillow Rentals Report a problem | ||
| 8/8/2024 | Listing removed | -- |
Source: Zillow Rentals Report a problem | ||
| 7/17/2024 | Listed for rent | $2,895$1/sqft |
Source: Zillow Rentals Report a problem | ||
| 11/19/2018 | Sold | $57,000$25/sqft |
Source: Public Record Report a problem | ||
Public tax history
| Year | Property taxes | Tax assessment |
|---|---|---|
| 2025 | $5,456 +3.4% | $613,510 +3.6% |
| 2024 | $5,277 +0.8% | $592,000 +0.3% |
| 2023 | $5,237 +17.2% | $590,280 +14.9% |
| 2022 | $4,470 | $513,890 +7.7% |
| 2021 | $4,470 +64.8% | $476,950 +80% |
| 2020 | $2,712 +305.9% | $264,900 +304.8% |
| 2019 | $668 +5.7% | $65,440 |
| 2018 | $632 -11.5% | $65,440 +6% |
| 2017 | $714 +5% | $61,740 +3.1% |
| 2016 | $679 +1.6% | $59,910 |
| 2015 | $669 +8% | $59,910 |
| 2013 | $619 | $59,910 |
Find assessor info on the county website
Monthly payment
Est. payment
Payment breakdown
Explore the cost of this home by adjusting the details. Changes won't be saved.Climate risks
Neighborhood: 98649
Nearby schools
Schools provided by the listing agent
- Elementary: Toutle Lake Elem
- Middle: Toutle Lake High
- High: Toutle Lake High
Source: NWMLS as distributed by MLS GRID. This data may not be complete. We recommend contacting the local school district to confirm school assignments for this home.


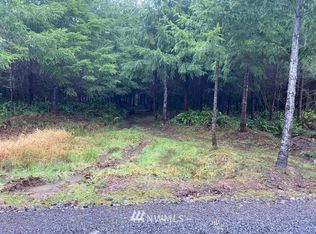

Similar homes
- $774,5004 bd3 ba2.8k sqft230 Riley Court, Toutle, WA 98649Active
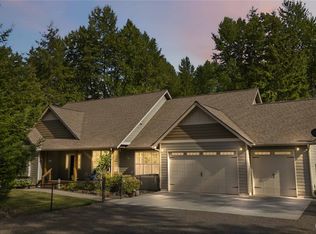 MLS ID #2555767, Thomas Gray. NWMLS as distributed by MLS GRID
- $799,9004 bd2 ba2.5k sqftSteelhead Landing, Toutle, WA 98649Active
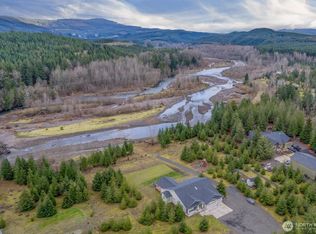 MLS ID #2591316, Kelsey Nelson. NWMLS as distributed by MLS GRID
- $615,0004 bd2 ba2k sqft133 Riley Court, Toutle, WA 98649Active
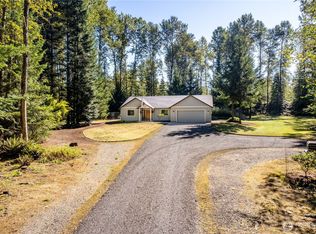 MLS ID #2580028, Scott Foister. NWMLS as distributed by MLS GRID
- $574,9993 bd2 ba1.6k sqft112 Jordan Way, Toutle, WA 98649Active
 MLS ID #2528729, McKenzie Pitts. NWMLS as distributed by MLS GRID
