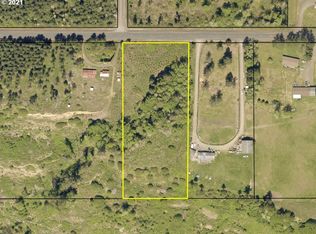
Enjoy modern country living on 3.82 acres in Toledo! Built in 2024, this ranch-style home offers 1,547 sq. ft. of thoughtfully designed living space, featuring an open layout, modern finishes, stainless steel appliances, and a coffee/wet bar. Take in beautiful valley and creek views from the kitchen, living room, primary bedroom, and backyard. Outside, relax in the hot tub or entertain on the covered, heated patio. The mostly level acreage offers room for gardens, animals, or potential outbuildings, complemented by a scenic wooded ravine. Complete with a deep two-car garage, ample additional parking, and privacy trees, all just minutes from I-5. Enjoy the best of newer construction and country living!
Active
Listed by: The Bordak Group, LLC • Collin Gabriel Whittaker • 360-560-2156
$615,000
350 Toledo Vader Road, Toledo, WA 98591
3beds
1,547sqft
Single Family Residence
Built in 2024
3.82 Acres Lot
$612,500 Zestimate®
$398/sqft
$-- HOA
What's special
Mostly level acreageCovered heated patioModern finishesDeep two-car garagePrivacy treesScenic wooded ravineHot tub
- --
- on Zillow
- 281
- views
- 15
- saves
Zillow last checked:
Listing updated:
Listed by:
Collin Gabriel Whittaker 360-560-2156 collin.warealtor@gmail.com,
The Bordak Group, LLC
Source: NWMLS as distributed by MLS GRID,MLS#: 2600406
Facts & features
Interior
Bedrooms & bathrooms
- Bedrooms: 3
- Bathrooms: 2
- Full bathrooms: 1
- 3/4 bathrooms: 1
- Main level bathrooms: 2
- Main level bedrooms: 3
Primary bedroom
- Level: Main
Bedroom
- Level: Main
Bedroom
- Level: Main
Bathroom full
- Level: Main
Bathroom three quarter
- Level: Main
Dining room
- Level: Main
Entry hall
- Level: Main
Kitchen with eating space
- Level: Main
Living room
- Level: Main
Utility room
- Level: Main
Heating
- Ductless, Heat Pump, Electric
Cooling
- Ductless
Appliances
- Included: Dishwasher, Dryer, Refrigerator, Stove(s)/Range(s), Washer, Dishwasher(s), Dryer(s), Refrigerator(s), Washer(s), Water Heater: Electric, Water Heater Location: Garage
Features
- Bath Off Primary, Ceiling Fan(s), Dining Room
- Flooring: Vinyl Plank
- Windows: Dbl Pane/Storm Window
- Basement: None
- Has fireplace: No
Interior area
- Total structure area: 1,547
- Total interior livable area: 1,547 sqft
Property
Parking
- Total spaces: 2
- Parking features: Attached Garage
- Has attached garage: Yes
- Covered spaces: 2
Features
- Levels: One
- Stories: 1
- Entry location: Main
- Patio & porch: Bath Off Primary, Ceiling Fan(s), Dbl Pane/Storm Window, Dining Room, Water Heater, Wet Bar
- Has spa: Yes
- Has view: Yes
- View description: See Remarks
Lot
- Size: 3.82 Acres
- Features: Hot Tub/Spa, Patio
- Topography: Partial Slope
- Residential vegetation: Wooded
Details
- Parcel number: 012225007000
- Zoning: 11
- Special conditions: Standard
Construction
Type & style
- Home type: SingleFamily
- Architectural style: See Remarks,1 Story
- Property subtype: Single Family Residence
Materials
- Cement Planked, Cement Plank
- Foundation: Poured Concrete
- Roof: Composition
Condition
- Very Good
- Year built: 2024
- Major remodel year: 2024
Utilities & green energy
- Electric: Company: Lewis County PUD
- Sewer: Septic Tank
- Water: Individual Well
Community & HOA
Community
- Subdivision: Toledo
Location
- Region: Toledo
Financial & listing details
- Price per square foot: $398/sqft
- Tax assessed value: $537,300
- Annual tax amount: $4,485
- Date on market: 11/5/2026
- Listing terms: Conventional,FHA,State Bond,USDA Loan,VA Loan
- Inclusions: Dishwasher(s), Dryer(s), Refrigerator(s), Stove(s)/Range(s), Washer(s)
Estimated market value
$612,500
$582,000 - $643,000
$1,955/mo
Price history
| Date | Event | Price |
|---|---|---|
| 11/5/2026 | Listed for sale | $615,000+547.4%$398/sqft |
Source:  NWMLS as distributed by MLS GRID #2600406 Report a problem | ||
| 10/24/2022 | Sold | $95,000-9.5%$61/sqft |
Source: NWMLS as distributed by MLS GRID #1949972 Report a problem | ||
| 6/24/2022 | Pending sale | $105,000$68/sqft |
Source: NWMLS as distributed by MLS GRID #1949972 Report a problem | ||
| 6/10/2022 | Listed for sale | $105,000$68/sqft |
Source: NWMLS as distributed by MLS GRID #1949972 Report a problem | ||
Public tax history
| Year | Property taxes | Tax assessment |
|---|---|---|
| 2025 | $4,454 +5.6% | $537,300 +1.1% |
| 2024 | $4,219 +351% | $531,400 +251.9% |
| 2023 | $935 +19.4% | $151,000 +55.5% |
| 2021 | $784 +7% | $97,100 +14.5% |
| 2020 | $732 +56.1% | $84,800 +68.9% |
| 2019 | $469 +7.8% | $50,200 +14.1% |
| 2018 | $435 | $44,000 |
| 2017 | $435 +18.4% | $44,000 +12% |
| 2016 | $368 -6.8% | $39,300 -4.8% |
| 2015 | $395 +16.5% | $41,300 +15.8% |
| 2013 | $339 | $35,650 +8.7% |
| 2011 | -- | $32,800 -4.9% |
| 2010 | -- | $34,500 |
Find assessor info on the county website
Monthly payment
Est. payment
Payment breakdown
Explore the cost of this home by adjusting the details. Changes won't be saved.Climate risks
Neighborhood: 98591
Nearby schools
Schools provided by the listing agent
- Elementary: Toledo Elem
- Middle: Toledo Mid
- High: Toledo High
Source: NWMLS as distributed by MLS GRID. This data may not be complete. We recommend contacting the local school district to confirm school assignments for this home.
Similar homes
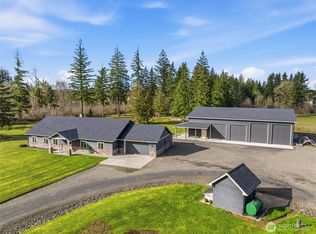
- $525,0004 bd2 ba1.8k sqft479 Toledo Salmon Creek Road, Toledo, WA 98591Active
 MLS ID #2600700, Lorna Murray. NWMLS as distributed by MLS GRID
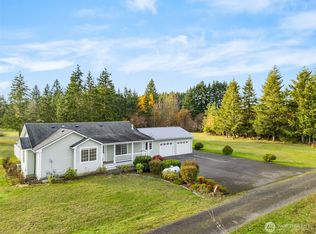
- $550,0003 bd2 ba1.7k sqft181 John Road, Chehalis, WA 98532Active
 MLS ID #2602197, Tara Lundin. NWMLS as distributed by MLS GRID
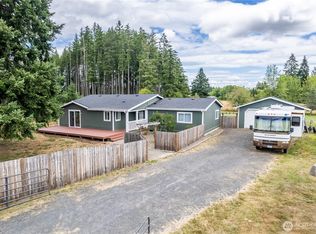
- $599,0003 bd2 ba1.7k sqft846 Si Town Road, Castle Rock, WA 98611Active
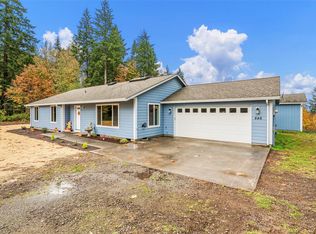 MLS ID #2599310, Briana Guthrie. NWMLS as distributed by MLS GRID
- $585,0003 bd2 ba1.6k sqft477 Sandy Bend Road, Castle Rock, WA 98611Active
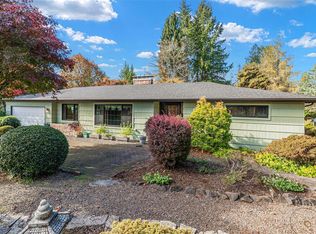 MLS ID #2600435, Pam Whittle. NWMLS as distributed by MLS GRID
- $560,0003 bd2 ba1.3k sqft275 Studebaker Rd #2, Castle Rock, WA 98611Active
 MLS ID #595160777, Pam Mills, New Moon Realty LLC. RMLS (OR)
