Welcome to your dream home in the serene gated community of Castle Rock, WA! This immaculate 3-bedroom, 2-bathroom residence spans 1,832 square feet of stunning, well-designed living space. Built in 2021, this home feels better than new, showcasing high-end finishes throughout. As you enter, you'll be captivated by the elegant interior featuring gorgeous quartz counters, making both cooking and entertaining a delight. Nestled on 2.21 partially fenced acres, this property offers a private escape surrounded by a lush wooded neighborhood and scenic community trails. Enjoy the peaceful atmosphere while still close to the highway, providing easy access to nearby amenities. Ideal for those seeking tranquility without sacrificing convenience!
Sold
Listed by: Cascade Hasson Sotheby's Int'l • Amy Langlois
Bought with: RE/MAX Premier Group
$625,000
305 Thimbleberry Drive, Castle Rock, WA 98611
3beds
1,832sqft
Single Family Residence
Built in 2021
2.21 Acres Lot
$624,300 Zestimate®
$341/sqft
$3,109 Estimated rent
Home value
$624,300
$556,000 - $699,000
$3,109/mo
Zestimate® history
Owner options
List your home for rent
$3,109/mo
Rent Zestimate®
Find your next renter with Zillow Rental Manager. Plus, with online applications, you can quickly screen prospective tenants – for free.
$3,109/mo
Rent Zestimate®
Refinance and save
$4,590/mo
Est. payment
Refinancing to a lower rate could help reduce your monthly payments and save thousands over the life of the loan.
$4,590/mo
Est. payment
Explore your selling options
Work with a Zillow partner agent
Leverage their expertise and Zillow's premium Showcase listings to get your home seen by more buyers.
Get startedList with your own agent
Get your home in front of millions of buyers by listing it on Zillow.
Learn how to do itSell it yourself
Take full control of how buyers see your home on Zillow by listing For Sale by Owner (FSBO).
List your homeWhat's special
Scenic community trailsElegant interiorLush wooded neighborhoodGorgeous quartz countersPrivate escape
Zillow last checked:
Listing updated:
Listed by:
Amy Langlois,
Cascade Hasson Sotheby's Int'l
Bought with:
Sharon Leppert, 27024
RE/MAX Premier Group
Source: NWMLS as distributed by MLS GRID,MLS#: 2381605
Facts & features
Interior
Bedrooms & bathrooms
- Bedrooms: 3
- Bathrooms: 2
- Full bathrooms: 1
- 3/4 bathrooms: 1
- Main level bathrooms: 2
- Main level bedrooms: 3
Primary bedroom
- Level: Main
Bedroom
- Level: Main
Bedroom
- Level: Main
Bathroom full
- Level: Main
Bathroom three quarter
- Level: Main
Dining room
- Level: Main
Entry hall
- Level: Main
Great room
- Level: Main
Utility room
- Level: Main
Heating
- Forced Air, Heat Pump, Electric
Cooling
- Forced Air, Heat Pump
Appliances
- Included: Dishwasher(s), Refrigerator(s), Stove(s)/Range(s)
Features
- Bath Off Primary
- Flooring: Vinyl Plank
- Has fireplace: No
Interior area
- Total structure area: 1,832
- Total interior livable area: 1,832 sqft
Property
Parking
- Total spaces: 2
- Parking features: Attached Carport
- Carport spaces: 2
Features
- Levels: One
- Stories: 1
- Entry location: Main
- Patio & porch: Bath Off Primary, Vaulted Ceiling(s)
- Has view: Yes
- View description: Territorial
Lot
- Size: 2.21 Acres
- Features: Fenced-Partially, Gated Entry, Patio
- Topography: Level,Partial Slope
- Residential vegetation: Garden Space
Details
- Parcel number: WF1909030
- Zoning description: Jurisdiction: County
- Special conditions: Standard
Construction
Type & style
- Home type: SingleFamily
- Architectural style: 1 Story
- Property subtype: Single Family Residence
Materials
- Cement Planked, Cement Plank
- Foundation: Poured Concrete
- Roof: Composition
Condition
- Year built: 2021
Utilities & green energy
- Electric: Company: Cowlitz PUD
- Sewer: Septic Tank, Company: Septic
- Water: Individual Well, Company: Individual Well
- Utilities for property: Starlink
Community & HOA
Community
- Features: CCRs, Gated, Trail(s)
- Subdivision: Headquarters
HOA
- HOA fee: $745 annually
- HOA phone: 425-233-7073
Location
- Region: Castle Rock
Financial & listing details
- Price per square foot: $341/sqft
- Tax assessed value: $528,950
- Annual tax amount: $4,751
- Date on market: 7/24/2025
- Cumulative days on market: 363 days
- Listing terms: Conventional,FHA,VA Loan
- Inclusions: Dishwasher(s), Refrigerator(s), Stove(s)/Range(s)
Price history
| Date | Event | Price |
|---|---|---|
| 8/18/2025 | Sold | $625,000-1.6%$341/sqft |
Source:  NWMLS as distributed by MLS GRID #2381605 Report a problem NWMLS as distributed by MLS GRID #2381605 Report a problem | ||
| 7/25/2025 | Pending sale | $634,900$347/sqft |
Source:  RMLS (OR) #132077581 Report a problem RMLS (OR) #132077581 Report a problem | ||
| 7/13/2025 | Price change | $634,900-0.6%$347/sqft |
Source: NWMLS as distributed by MLS GRID #2381605 Report a problem | ||
| 6/11/2025 | Price change | $639,000-1.5%$349/sqft |
Source: RMLS (OR) #132077581 Report a problem | ||
| 5/31/2025 | Listed for sale | $649,000+646%$354/sqft |
Source: NWMLS as distributed by MLS GRID #2381605 Report a problem | ||
| 6/15/2021 | Sold | $87,000+117.5%$47/sqft |
Source: Public Record Report a problem | ||
| 9/5/2018 | Sold | $40,000$22/sqft |
Source: Public Record Report a problem | ||
Public tax history
| Year | Property taxes | Tax assessment |
|---|---|---|
| 2025 | $5,303 +6.5% | $528,950 +4.8% |
| 2024 | $4,981 +4.8% | $504,860 +1.9% |
| 2023 | $4,751 +235.6% | $495,270 +8.2% |
| 2022 | $1,416 | $457,890 +222.2% |
| 2021 | $1,416 +202.9% | $142,130 +232.7% |
| 2020 | $467 +1.8% | $42,720 |
| 2019 | $459 -3% | $42,720 |
| 2018 | $473 +1883.9% | $42,720 +11445.9% |
| 2017 | $24 +6.4% | $370 +5.7% |
| 2016 | $22 | $350 |
Find assessor info on the county website
Neighborhood: 98611
Nearby homes
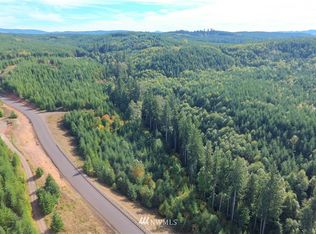
- $--5.39 Acres945 Thimbleberry Dr #K, Castle Rock, WA 98611Off Market
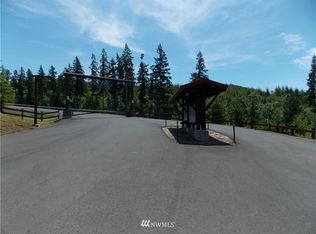
- $--3.98 Acres945 Thimbleberry Dr #C, Castle Rock, WA 98611Off Market
- $749,9004 bd4 ba2.9k sqft716 Thimbleberry Dr, Castle Rock, WA 98611Sold

- $--2.39 Acres945 Thimbleberry Dr #G, Castle Rock, WA 98611Off Market
- $--6.5 AcresLOT 45 Tiger Lily, Castle Rock, WA 98611Off Market
- $--6 AcresLOT 53 Tiger Lily, Castle Rock, WA 98611Off Market
- $--6 Acres945 Thimbleberry Dr #L, Castle Rock, WA 98611Off Market
- $560,0003 bd2 ba1.4k sqft105 Tiger Lily Dr, Castle Rock, WA 98611Sold
Nearby schools
GreatSchools rating
- 6/10Lexington ElementaryGrades: K-5Distance: 4.7 mi
- 4/10Huntington Middle SchoolGrades: 6-8Distance: 6.6 mi
- 4/10Kelso High SchoolGrades: 9-12Distance: 7.2 mi
Schools provided by the listing agent
- Elementary: Castle Rock Elem
- Middle: Castle Rock Mid
- High: Castle Rock High
Source: NWMLS as distributed by MLS GRID. This data may not be complete. We recommend contacting the local school district to confirm school assignments for this home.


Get pre-qualified for a loan
At Zillow Home Loans, we can pre-qualify you in as little as 5 minutes with no impact to your credit score.An equal housing lender. NMLS #10287.
- Washington
- Cowlitz County
- Castle Rock
- 98611
- 305 Thimbleberry Drive
Nearby cities
Nearby zip codes
Other Castle Rock Topics
