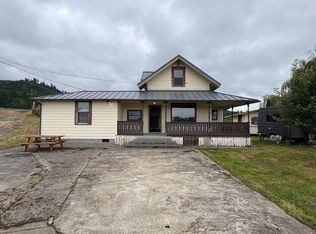
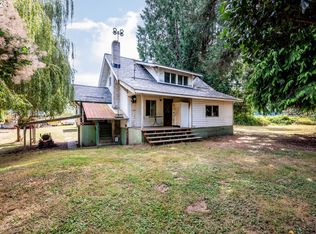
Charming 1923 Farmhouse on 12 Acres — Columbia River Access & Income-Producing Lease. Rare opportunity to own a piece of history on 12 acres of desirable agricultural land, just a stone's throw from the Columbia River. This quaint 1,223 sq ft, 2-bedroom, 2-story vintage home (built 1923) retains its original character with beautiful hardwood floors throughout, complemented by a charming wrap-around porch — perfect for enjoying the quiet, peaceful setting.The property sits on John Slough, offering direct proximity to both the river and surrounding sloughs, with an old dock ready to be rebuilt for your own private water access. Water: a natural spring and an artesian well — a valuable asset for agricultural use, livestock, or gardening.Space abounds with a large shop, large horse barn equipped for stock animals and other agricultural activities (ideal for hobbyists or enterprise use), detached garage, and pump house. RV enthusiasts will appreciate the existing 50-amp hookups, ready for an RV camper or trailer, along with ample additional RV parking.Practical upgrades include a recently installed new metal roof. The property also comes with an existing income-producing lease for a powerline sensor, plus interest from a communication company for an additional tower lease — offering strong passive income potential for the next owner.A rare combination of vintage charm, acreage, water access, and multiple income streams in a quiet, sought-after location.
Active
Listed by: American Forest Management Inc • Jim Bunker
Price cut: $50K (10/5)
$625,000
80393 Kallunki Road, Clatskanie, OR 97016
2beds
1,223sqft
Single Family Residence
Built in 1923
11.9 Acres Lot
$-- Zestimate®
$511/sqft
$-- HOA
What's special
Large shopCharming wrap-around porchBeautiful hardwood floors throughoutDetached garagePump houseAmple additional rv parking
- --
- on Zillow
- 316
- views
- 7
- saves
Zillow last checked:
Listing updated:
Listed by:
Jim Bunker,
American Forest Management Inc
Source: NWMLS as distributed by MLS GRID,MLS#: 2556433
Facts & features
Interior
Bedrooms & bathrooms
- Bedrooms: 2
- Bathrooms: 2
- Full bathrooms: 2
- Main level bathrooms: 1
- Main level bedrooms: 1
Bedroom
- Level: Main
Bedroom
- Level: Second
Bathroom full
- Level: Main
Bathroom full
- Level: Second
Heating
- None, Electric
Cooling
- None
Appliances
- Included: Dryer, Refrigerator, Washer, Dryer(s), Refrigerator(s), Washer(s), Water Heater: electric
Features
- Flooring: Vinyl Plank
- Basement: None
- Has fireplace: No
Interior area
- Total structure area: 1,223
- Total interior livable area: 1,223 sqft
Video & virtual tour
Property
Parking
- Total spaces: 1
- Parking features: Driveway, Detached Garage, RV Parking
- Has garage: Yes
- Covered spaces: 1
Features
- Levels: Two
- Stories: 2
- Patio & porch: Water Heater
- Has view: Yes
- View description: Canal, Mountain(s), River, Territorial
- Has water view: Yes
- Water view: Canal,River
- Waterfront features: Low Bank, Canal Front
- Frontage length: Waterfront Ft: 513
Lot
- Size: 11.9 Acres
- Features: Barn, Dock, Fenced-Partially, Gated Entry, Outbuildings, RV Parking, Shop
- Topography: Level
- Residential vegetation: Pasture
Details
- Parcel number: 0510084230200090000
- Zoning: PA80
- Zoning description: Jurisdiction: County
- Special conditions: Standard
Construction
Type & style
- Home type: SingleFamily
- Architectural style: 2 Story
- Property subtype: Single Family Residence
Materials
- Wood Siding
- Roof: Metal
Condition
- Fair
- Year built: 1923
- Major remodel year: 1923
Utilities & green energy
- Sewer: Septic Tank
- Water: Individual Well, Water Catchment System
Community & HOA
Community
- Subdivision: Oregon
Location
- Region: Clatskanie
Financial & listing details
- Price per square foot: $511/sqft
- Tax assessed value: $328,950
- Annual tax amount: $2,176
- Date on market: 7/17/2026
- Listing terms: Conventional,FHA
- Inclusions: Dryer(s), Refrigerator(s), Washer(s)
Estimated market value
Not available
Estimated sales range
Not available
Not available
Price history
| Date | Event | Price |
|---|---|---|
| 10/5/2026 | Price change | $625,000-7.4%$511/sqft |
Source:  NWMLS as distributed by MLS GRID #2556433 Report a problem NWMLS as distributed by MLS GRID #2556433 Report a problem | ||
| 9/8/2026 | Price change | $675,000-3.4%$552/sqft |
Source:  RMLS (OR) #217438137 Report a problem RMLS (OR) #217438137 Report a problem | ||
| 7/16/2026 | Listed for sale | $699,000+154.2%$572/sqft |
Source: RMLS (OR) #217438137 Report a problem | ||
| 6/28/2019 | Listing removed | $275,000$225/sqft |
Source: Ark Real Estate #19160867 Report a problem | ||
| 6/19/2019 | Listed for sale | $275,000+40.4%$225/sqft |
Source: Ark Real Estate #19160867 Report a problem | ||
| 1/19/2016 | Sold | $195,900$160/sqft |
Source: RMLS (OR) #15393478 Report a problem | ||
Public tax history
| Year | Property taxes | Tax assessment |
|---|---|---|
| 2025 | $2,177 +2.9% | $156,484 +2.9% |
| 2024 | $2,115 +1.5% | $152,056 +2.9% |
| 2023 | $2,085 +3.7% | $147,755 +2.9% |
| 2022 | $2,010 +2.3% | $143,578 +2.9% |
| 2021 | $1,966 +1% | $139,528 +2.9% |
| 2020 | $1,946 +1.8% | $135,582 +2.8% |
| 2019 | $1,911 +10.6% | $131,892 +7.5% |
| 2018 | $1,728 +0.5% | $122,656 -1.2% |
| 2017 | $1,719 +8.5% | $124,096 +6.9% |
| 2016 | $1,585 | $116,100 +22.1% |
| 2015 | $1,585 +51.4% | $95,048 +24.6% |
| 2014 | $1,047 -14.1% | $76,261 -19.8% |
| 2013 | $1,219 +24.7% | $95,078 +12.5% |
| 2012 | $978 -33.7% | $84,517 -34.8% |
| 2011 | $1,475 +3.6% | $129,577 +2.9% |
| 2010 | $1,424 +7.1% | $125,925 +2.9% |
| 2009 | $1,330 +2.1% | $122,378 +2.9% |
| 2008 | $1,302 +0.1% | $118,935 +2.9% |
| 2007 | $1,301 +5.6% | $115,595 +6.4% |
| 2005 | $1,232 +2.5% | $108,620 +2.7% |
| 2004 | $1,202 | $105,730 +2.9% |
| 2003 | -- | $102,770 +2.9% |
| 2002 | $1,139 | $99,860 -9.1% |
| 2001 | -- | $109,840 +3% |
| 2000 | -- | $106,680 |
Find assessor info on the county website
Monthly payment
Est. payment
Payment breakdown
Explore the cost of this home by adjusting the details. Changes won't be saved.Climate risks
Neighborhood: 97016
Nearby schools
Schools provided by the listing agent
- Elementary: Clatskanie Elementary
- Middle: Clatskanie Middle/High
- High: Clatskanie Middle/High
Source: NWMLS as distributed by MLS GRID. This data may not be complete. We recommend contacting the local school district to confirm school assignments for this home.
Similar homes
- $575,0002 bd2 ba1.5k sqft8203 Willow Grove Road, Longview, WA 98632Active
 MLS ID #2529506, Darla M Gould. NWMLS as distributed by MLS GRID
 - $399,0003 bd1 ba1.3k sqft12270 Marshland Rd, Clatskanie, OR 97016Active
 MLS ID #365533656, Shelby Peterson, Windermere Northwest Living. RMLS (OR)
 - $575,0001 bd2 ba966 sqft1664 E State Route 4, Cathlamet, WA 98612Active
 MLS ID #2578483, Deborah A. Trull. NWMLS as distributed by MLS GRID
 - $629,9993 bd2 ba1.6k sqft58 Alger Creek Heights Road, Cathlamet, WA 98612Active
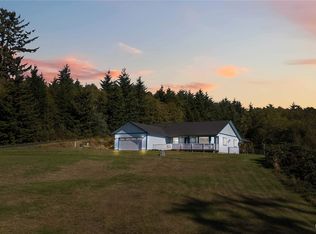 MLS ID #2502161, Lisa Blake. NWMLS as distributed by MLS GRID
 - $340,0003 bd1 ba1.6k sqft78242 Woodson Rd, Clatskanie, OR 97016ActiveMLS ID #642077347, Eric Herbert, Keller Williams Realty Professionals. RMLS (OR)
- $460,0002 bd2 ba616 sqft76960 Emill Rd, Rainier, OR 97048ActiveMLS ID #186600625, Peggy Howell, John L. Scott. RMLS (OR)
- $649,9003 bd2 ba1.7k sqft30729 Beaver Homes Rd, Rainier, OR 97048ActiveMLS ID #516350409, Jared English, Congress Realty. RMLS (OR)
- $329,9002 bd1 ba979 sqft943 NE 7th St, Clatskanie, OR 97016ActiveMLS ID #774785106, Dennis O'Brien, RE/MAX Powerpros. RMLS (OR)
- $379,0004 bd2 ba1.7k sqft265 Bryant St, Clatskanie, OR 97016ActiveMLS ID #754178232, Gary Slac, Vantage Point Properties Inc. RMLS (OR)
- $475,0003 bd1 ba1.5k sqft71214 Neer City Rd, Rainier, OR 97048ActiveMLS ID #240149864, Craig Olson, Urban Pacific Real Estate. RMLS (OR)
- $399,0003 bd2 ba1.3k sqft29374 Ferncrest Dr, Rainier, OR 97048ActiveMLS ID #245031615, Sarah Borders, RE/MAX Powerpros. RMLS (OR)
