Improved Price--Enjoy small town living with easy access to a wealth of outdoor recreation yet short commute to several major employment hubs. This spacious double-wide manufactured home on its own lot features 3 bedroom, 2 full bathrooms, plus office/bonus room. Primary bedroom suite boasts walk-in closet, ceiling fan, large soaking tub plus separate walk-in shower. Kitchen provides generous cabinetry with a skylight, breakfast nook and eat bar. Economical natural gas. Large (10'X 60') private decks on side and back of home. Easy access to Banks-Vernonia Linear and CZ Trails, Nehalem River, and Vernonia Mill Pond which is regularly stocked with trout.
Active
Price cut: $20K (9/30)
$279,000
1190 Elm St, Vernonia, OR 97064
3beds
1,512sqft
Residential, Manufactured Home
Built in 1996
7,405 Square Feet Lot
$-- Zestimate®
$185/sqft
$-- HOA
What's special
Walk-in closetBreakfast nookSeparate walk-in showerPrimary bedroom suiteLarge soaking tubCeiling fanEat bar
- 73 days
- 280
- 13
Zillow last checked:
Listing updated:
Listed by:
Allen Marshall 503-318-9198,
Northwest Real Estate Services
Source: RMLS (OR),MLS#: 158880609
Facts & features
Interior
Bedrooms & bathrooms
- Bedrooms: 3
- Bathrooms: 2
- Full bathrooms: 2
- Main level bathrooms: 2
Rooms
- Room types: Office, Nook, Bedroom 2, Bedroom 3, Dining Room, Family Room, Kitchen, Living Room, Primary Bedroom
Primary bedroom
- Features: Ceiling Fan, Soaking Tub, Walkin Closet, Walkin Shower, Wallto Wall Carpet
- Level: Main
- Area: 169
- Dimensions: 13 x 13
Bedroom 2
- Features: Closet, Wallto Wall Carpet
- Level: Main
- Area: 130
- Dimensions: 10 x 13
Bedroom 3
- Features: Closet, Wallto Wall Carpet
- Level: Main
- Area: 110
- Dimensions: 10 x 11
Dining room
- Features: Sliding Doors, Wallto Wall Carpet
- Level: Main
- Area: 99
- Dimensions: 9 x 11
Kitchen
- Features: Dishwasher, Disposal, Eat Bar, Microwave, Skylight, Double Sinks
- Level: Main
- Area: 126
- Width: 14
Living room
- Features: Vaulted Ceiling, Wallto Wall Carpet
- Level: Main
- Area: 288
- Dimensions: 16 x 18
Office
- Features: Wallto Wall Carpet
- Level: Main
- Area: 132
- Dimensions: 11 x 12
Heating
- Forced Air
Appliances
- Included: Dishwasher, Disposal, Microwave, Plumbed For Ice Maker, Range Hood, Gas Water Heater
- Laundry: Laundry Room
Features
- Ceiling Fan(s), Vaulted Ceiling(s), Eat-in Kitchen, Closet, Eat Bar, Double Vanity, Soaking Tub, Walk-In Closet(s), Walkin Shower
- Flooring: Wall to Wall Carpet
- Doors: Sliding Doors
- Windows: Vinyl Frames, Skylight(s)
- Basement: Crawl Space
Interior area
- Total structure area: 1,512
- Total interior livable area: 1,512 sqft
Property
Parking
- Parking features: Driveway, Off Street
- Has uncovered spaces: Yes
Accessibility
- Accessibility features: Main Floor Bedroom Bath, One Level, Walkin Shower, Accessibility
Features
- Stories: 1
- Patio & porch: Deck, Porch
- Has view: Yes
- View description: Territorial
Lot
- Size: 7,405 Square Feet
- Features: Flood Zone, Level, SqFt 7000 to 9999
Details
- Parcel number: 22360
- Zoning: R
Construction
Type & style
- Home type: MobileManufactured
- Property subtype: Residential, Manufactured Home
Materials
- T111 Siding
- Foundation: Block
- Roof: Composition
Condition
- Resale
- New construction: No
- Year built: 1996
Utilities & green energy
- Gas: Gas
- Sewer: Public Sewer
- Water: Public
- Utilities for property: DSL
Community & HOA
Community
- Security: None
HOA
- Has HOA: No
Location
- Region: Vernonia
Financial & listing details
- Price per square foot: $185/sqft
- Tax assessed value: $115,310
- Annual tax amount: $2,916
- Date on market: 7/25/2026
- Listing terms: Call Listing Agent,Cash,Conventional
- Road surface type: Paved
- Body type: Double Wide
Estimated market value
Not available
Estimated sales range
Not available
Not available
Price history
| Date | Event | Price |
|---|---|---|
| 9/30/2026 | Price change | $279,000-6.7%$185/sqft |
Source:  RMLS (OR) #158880609 Report a problem RMLS (OR) #158880609 Report a problem | ||
| 8/11/2026 | Price change | $299,000-8%$198/sqft |
Source: RMLS (OR) #158880609 Report a problem | ||
| 7/25/2026 | Listed for sale | $325,000+209.5%$215/sqft |
Source: RMLS (OR) #158880609 Report a problem | ||
| 2/1/2006 | Sold | $105,000+109.3%$69/sqft |
Source: Agent Provided Report a problem | ||
| 1/4/2002 | Sold | $50,170$33/sqft |
Source: Agent Provided Report a problem | ||
Public tax history
| Year | Property taxes | Tax assessment |
|---|---|---|
| 2017 | $1,938 +24.8% | $109,690 +20.8% |
| 2016 | $1,553 -1.6% | $90,810 -4.4% |
| 2015 | $1,579 +19.1% | $95,010 +22.3% |
| 2014 | $1,326 +124.8% | $77,710 +118.5% |
| 2013 | $590 -67% | $35,570 -66.6% |
| 2012 | $1,787 +6.4% | $106,500 +3% |
| 2011 | $1,679 -1% | $103,400 +1.9% |
| 2010 | $1,697 +15.3% | $101,430 +3% |
| 2009 | $1,472 +4.6% | $98,480 +3% |
| 2008 | $1,408 +1.6% | $95,620 +3% |
| 2007 | $1,386 +2.6% | $92,840 +3% |
| 2006 | $1,351 +2.6% | $90,140 +3% |
| 2005 | $1,316 +2.9% | $87,520 +3% |
| 2004 | $1,279 | $84,980 +3% |
| 2003 | -- | $82,510 +3% |
| 2002 | $1,207 | $80,110 +3% |
| 2001 | -- | $77,780 +3% |
| 2000 | -- | $75,520 |
Find assessor info on the county website
Monthly payment
Climate risks
Neighborhood: 97064
Nearby schools
Schools provided by the listing agent
- Elementary: Vernonia
- Middle: Vernonia
- High: Vernonia
Source: RMLS (OR). This data may not be complete. We recommend contacting the local school district to confirm school assignments for this home.
Similar homes
- $256,5003 bd1 ba1.4k sqft1921 N Mist Dr, Vernonia, OR 97064Active
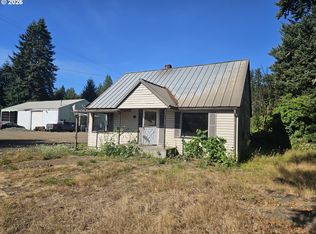
 MLS ID #384804979, Chris Anderson, John L. Scott Sandy. RMLS (OR)
 - $--3 bd2 ba1.2k sqft194 A St, Vernonia, OR 97064Auction
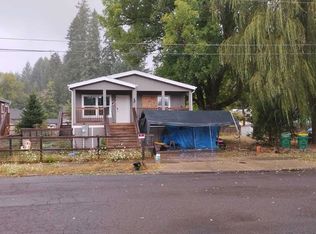 Xome
Xome - $--3 bd1 ba944 sqft1248 2nd Ave, Vernonia, OR 97064Auction
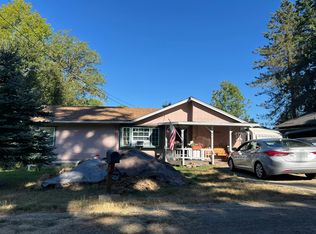 Auction.com 2
 - $--3 bd1 ba1.5k sqft675 Jefferson Ave, Vernonia, OR 97064Auction
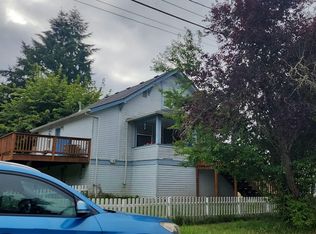 Auction.com 2
 - $390,0004 bd2 ba1.9k sqft162 C St, Vernonia, OR 97064ActiveMLS ID #142258037, Mackenzie Johnston Carey, RE/MAX Equity Group. RMLS (OR)
- $270,0002 bd1 ba1.5k sqft442 1st Ave, Vernonia, OR 97064ActiveMLS ID #164205664, Ashley Brose, John L. Scott Market Center. RMLS (OR)
- $358,0003 bd2 ba1.2k sqft885 Bridge St E, Vernonia, OR 97064ActiveMLS ID #438329196, Shannon Rose, Emerge Realty Partners LLC. RMLS (OR)
- $330,0002 bd2 ba1k sqft1158 Bridge St, Vernonia, OR 97064ActiveMLS ID #507104946, Shawn Gibson, MORE Realty. RMLS (OR)
- $206,0003 bd2 ba1.4k sqft176 North St, Vernonia, OR 97064ActiveMLS ID #24577250, Ashley Fogel, Weichert, Realtors on Main Street. RMLS (OR)
- $389,9003 bd2 ba1.2k sqft298 E I St, Vernonia, OR 97064ActiveMLS ID #552022459, Kristin Sholes, MORE Realty. RMLS (OR)
- $409,0003 bd1 ba1.4k sqft1153 2nd Ave, Vernonia, OR 97064ActiveMLS ID #483727107, John Soper, MORE Realty. RMLS (OR)
- $409,9002 bd2 ba1.4k sqft159 E J St, Vernonia, OR 97064ActiveMLS ID #230474063, Sharon Storey, eXp Realty, LLC. RMLS (OR)
- $255,0003 bd2 ba1.7k sqft82520 Vinemaple Rd, Seaside, OR 97138ActiveMLS ID #194375480, Diane Hart, HomeSmart Realty Group. RMLS (OR)
- $300,0003 bd2 ba1.8k sqft34945 Jackson Way, Scappoose, OR 97056ActiveMLS ID #167362687, Grace Kim, Keller Williams Realty Portland Premiere. RMLS (OR)
- $287,2503 bd2 ba1k sqft71250 Northshore Dr, Clatskanie, OR 97016ActiveMLS ID #778263869, Steve Calhoun, Century 21 North Homes Realty. RMLS (OR)
- $349,9003 bd2 ba1.6k sqft69865 Walker Rd, Rainier, OR 97048ActiveMLS ID #212577642, Kristen Spellman, Real Broker. RMLS (OR)
- $295,0002 bd1 ba1.2k sqft77339 Rutters Rd, Clatskanie, OR 97016ActiveMLS ID #693825470, Rhonda Holmsten, Ark Real Estate. RMLS (OR)
