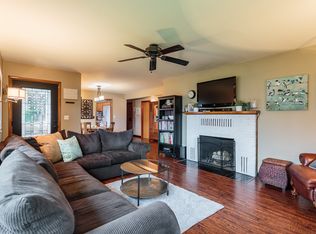
Built in 1920, this 1,704 sq. ft. home combines charm with functional living space. Step inside from the inviting covered porch to a spacious living room, formal dining area featuring a beautiful bay window and built-in details that preserve the home's original character. The floor plan REMARKS includes additional upstairs living space, providing plenty of possibilities for a bonus room, home office, hobby space, or guest accommodations. The large, level and fenced yard offers room to garden, entertain, park recreational vehicles, or simply enjoy the extra space that's becoming increasingly difficult to find in town. Property features an impressive 24' x 40' detached shop/garage with power and plumbing for water. ideal for the hobbyist, car enthusiast, additional storage, or potentially a home-based business. Adding even more versatility is the property's General Commercial zoning, creating possibilities beyond a traditional residential property. Buyers interested in business, redevelopment, or alternative uses should explore the opportunities available through the City of Scappoose.
For sale
Listed by: Vantage Point Brokers, Llc • ROBIN EWRY • Contact: Cell: 503-360-5586
$449,000
52377 NW 1st St, Scappoose, OR 97056
3beds
1,704sqft
Single Family Residence
Built in 1920
0.75 Acres Lot
$436,700 Zestimate®
$263/sqft
$-- HOA
What's special
Formal dining areaInviting covered porchBeautiful bay window
- 14 days
- 437
- 43
Likely to sell faster than
Zillow last checked:
Listing updated:
Listed by:
ROBIN EWRY Cell:503-360-5586,
Vantage Point Brokers, Llc
Source: WVMLS,MLS#: 845556
Facts & features
Interior
Bedrooms & bathrooms
- Bedrooms: 3
- Bathrooms: 1
- Full bathrooms: 1
Primary bedroom
- Level: Main
Bedroom 2
- Level: Main
Bedroom 3
- Level: Upper
Dining room
- Features: Area (Combination)
- Level: Main
Kitchen
- Level: Main
Living room
- Level: Main
Heating
- Forced Air
Appliances
- Included: Dishwasher, Range Included, Electric Water Heater
Features
- Flooring: Carpet
- Has fireplace: No
Interior area
- Total structure area: 1,704
- Total interior livable area: 1,704 sqft
Property
Parking
- Total spaces: 2
- Parking features: Detached
- Garage spaces: 2
Features
- Levels: Two
- Stories: 2
- Patio & porch: Patio
Lot
- Size: 0.75 Acres
Details
- Parcel number: 3621
Construction
Type & style
- Home type: SingleFamily
- Property subtype: Single Family Residence
Materials
- Asbestos
- Roof: Composition
Condition
- New construction: No
- Year built: 1920
Utilities & green energy
- Sewer: Public Sewer
- Water: Public
Community & HOA
HOA
- Has HOA: No
Location
- Region: Scappoose
Financial & listing details
- Price per square foot: $263/sqft
- Price range: $449K - $449K
- Date on market: 9/10/2026
- Listing agreement: Exclusive Right To Sell
- Listing terms: Cash,FHA,Conventional
Estimated market value
$436,700
$415,000 - $459,000
$2,215/mo
Price history
| Date | Event | Price |
|---|---|---|
| 9/10/2026 | Listed for sale | $449,000$263/sqft |
Source:  OCMLS #26-2467 Report a problem OCMLS #26-2467 Report a problem | ||
Public tax history
Tax history is unavailable.
Monthly payment
Est. payment
Payment breakdown
Explore the cost of this home by adjusting the details. Changes won't be saved.Climate risks
Neighborhood: 97056
Nearby schools
Schools provided by the listing agent
- Middle: Scappoose
- High: Scappoose
Source: WVMLS. This data may not be complete. We recommend contacting the local school district to confirm school assignments for this home.
Similar homes
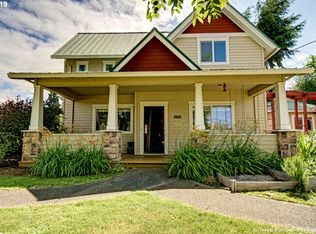
- $449,0003 bd1 ba1.7k sqft52733 NW 1st St, Scappoose, OR 97056Active

 MLS ID #178172801, Robin Ewry, Vantage Point Brokers, LLC. RMLS (OR)
 - $599,9005 bd3 ba2.3k sqft51350 SW Randstad St, Scappoose, OR 97056Active
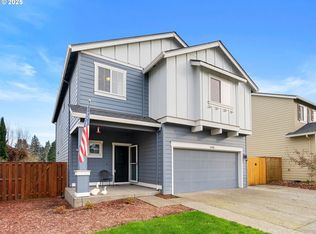 MLS ID #629461943, Dennis Lindberg, Realty First. RMLS (OR)
 - $490,0003 bd2 ba1.7k sqft3713 NW Hayes Road, Woodland, WA 98674Active
 MLS ID #2567675, Michael McCafferty. NWMLS as distributed by MLS GRID
 - $475,0003 bd3 ba1.8k sqft8605 NW 9th Avenue, Vancouver, WA 98665Active
 MLS ID #2577128, Tesha Perry. NWMLS as distributed by MLS GRID
 - $509,9003 bd3 ba1.7k sqft601 Stone View Way, Kalama, WA 98625ActiveMLS ID #172614283, Irina Pelyukhno, MORE Realty. RMLS (OR)
- $545,0003 bd2 ba1.7k sqft59930 Westhill Rd, Saint Helens, OR 97051ActiveMLS ID #118648272, Tammy Scamfer, MORE Realty. RMLS (OR)
- $399,0002 bd1 ba1.9k sqft192 N Vernonia Rd, Saint Helens, OR 97051ActiveMLS ID #450609562, Shauna Stroup-Harrison, Oregon First. RMLS (OR)
- $500,0003 bd2 ba1.4k sqft2504 NW 100th St, Vancouver, WA 98685ActiveMLS ID #459965808, Jeff Kreinbring, Keller Williams Realty. RMLS (OR)
- $484,9003 bd3 ba2.3k sqft455 Grey Cliffs Dr, Saint Helens, OR 97051ActiveMLS ID #109655249, David Smith, HomeSmart Realty Group. RMLS (OR)
- $444,4444 bd2 ba2k sqft3004 NE 54th St, Vancouver, WA 98663ActiveMLS ID #515050251, Tony Lewis, Works Real Estate. RMLS (OR)
- $449,5002 bd2 ba1.6k sqft2915 E McLoughlin Blvd, Vancouver, WA 98661ActiveMLS ID #791315020, Jessica Eisenhauer, Berkshire Hathaway HomeServices NW Real Estate. RMLS (OR)
