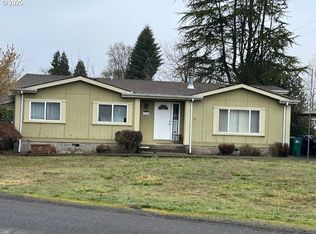
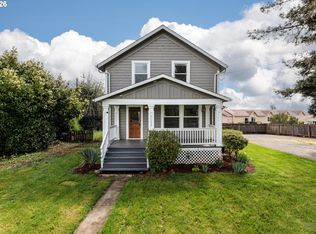
Built in 1920, this 1,704 sq. ft. home combines charm with functional living space. Step inside from the inviting covered porch to a spacious living room, formal dining area featuring a beautiful bay window and built-in details that preserve the home's original character. The floor plan includes additional upstairs living space, providing plenty of possibilities for a bonus room, home office, hobby space, or guest accommodations. The large, level and fenced yard offers room to garden, entertain, park recreational vehicles, or simply enjoy the extra space that's becoming increasingly difficult to find in town. Property features an impressive 24' x 40' detached shop/garage with power and plumbing for water. ideal for the hobbyist, car enthusiast, additional storage, or potentially a home-based business. Adding even more versatility is the property's General Commercial zoning, creating possibilities beyond a traditional residential property. Buyers interested in business, redevelopment, or alternative uses should explore the opportunities available through the City of Scappoose.
Active
$449,000
52733 NW 1st St, Scappoose, OR 97056
3beds
1,704sqft
Residential, Single Family Residence
Built in 1920
0.75 Acres Lot
$-- Zestimate®
$263/sqft
$-- HOA
What's special
Formal dining areaRoom to gardenAdditional upstairs living spaceInviting covered porchBeautiful bay window
- 17 days
- 504
- 49
Zillow last checked:
Listing updated:
Listed by:
Robin Ewry 503-360-5586,
Vantage Point Brokers, LLC
Source: RMLS (OR),MLS#: 178172801
Facts & features
Interior
Bedrooms & bathrooms
- Bedrooms: 3
- Bathrooms: 1
- Full bathrooms: 1
- Main level bathrooms: 1
Rooms
- Room types: Bedroom 2, Bedroom 3, Dining Room, Family Room, Kitchen, Living Room, Primary Bedroom
Primary bedroom
- Level: Main
Bedroom 2
- Level: Main
Bedroom 3
- Level: Upper
Dining room
- Level: Main
Kitchen
- Level: Main
Living room
- Level: Main
Heating
- Forced Air
Cooling
- None
Appliances
- Included: Dishwasher, Free-Standing Range, Free-Standing Refrigerator, Electric Water Heater
Features
- Flooring: Wall to Wall Carpet
- Windows: Wood Frames
- Basement: Partial
Interior area
- Total structure area: 1,704
- Total interior livable area: 1,704 sqft
Property
Parking
- Total spaces: 2
- Parking features: Driveway, Detached
- Garage spaces: 2
- Has uncovered spaces: Yes
Features
- Levels: Two
- Stories: 2
- Patio & porch: Deck, Porch
- Has view: Yes
- View description: Territorial
Lot
- Size: 0.75 Acres
- Features: Corner Lot, Level, SqFt 20000 to Acres1
Details
- Parcel number: 3621
Construction
Type & style
- Home type: SingleFamily
- Property subtype: Residential, Single Family Residence
Materials
- Asbestos
- Foundation: Concrete Perimeter, Pillar/Post/Pier
- Roof: Composition
Condition
- Resale
- New construction: No
- Year built: 1920
Utilities & green energy
- Sewer: Public Sewer
- Water: Public
Community & HOA
HOA
- Has HOA: No
Location
- Region: Scappoose
Financial & listing details
- Price per square foot: $263/sqft
- Tax assessed value: $443,210
- Annual tax amount: $3,083
- Date on market: 9/10/2026
- Listing terms: Cash,Conventional,FHA
- Road surface type: Paved
Estimated market value
Not available
Estimated sales range
Not available
Not available
Price history
| Date | Event | Price |
|---|---|---|
| 9/10/2026 | Listed for sale | $449,000+113.8%$263/sqft |
Source:  RMLS (OR) #178172801 Report a problem RMLS (OR) #178172801 Report a problem | ||
| 10/29/2014 | Sold | $210,000$123/sqft |
Source: RMLS (OR) #14382936 Report a problem | ||
Public tax history
| Year | Property taxes | Tax assessment |
|---|---|---|
| 2025 | $3,084 +2.9% | $187,290 +3% |
| 2024 | $2,998 +0.9% | $181,840 +3% |
| 2023 | $2,970 +4.4% | $176,550 +3% |
| 2022 | $2,845 +2.9% | $171,410 +3% |
| 2021 | $2,764 +7.8% | $166,420 +3% |
| 2020 | $2,563 +2.7% | $161,580 +3% |
| 2019 | $2,497 +2.3% | $156,880 +3% |
| 2018 | $2,440 +1.8% | $152,320 +3% |
| 2017 | $2,396 +1.3% | $147,890 +3% |
| 2016 | $2,365 +5.3% | $143,590 +3% |
| 2015 | $2,246 +2.6% | $139,410 +3% |
| 2014 | $2,189 +7.8% | $135,350 +3% |
| 2013 | $2,030 +3.8% | $131,410 +3% |
| 2012 | $1,956 +3.6% | $127,590 +3% |
| 2011 | $1,888 -3.6% | $123,880 +3% |
| 2010 | $1,958 +1.7% | $120,280 +3% |
| 2009 | $1,925 +13.4% | $116,780 +3% |
| 2008 | $1,698 | $113,380 |
| 2007 | -- | -- |
| 2006 | $1,663 +2.5% | $109,400 +3% |
| 2005 | $1,622 +7.1% | $106,220 +3% |
| 2004 | $1,514 | $103,130 +3% |
| 2003 | -- | $100,130 +3% |
| 2002 | $1,511 | $97,220 -16% |
| 2001 | -- | $115,800 +1.2% |
| 2000 | -- | $114,400 |
Find assessor info on the county website
Monthly payment
Est. payment
Payment breakdown
Explore the cost of this home by adjusting the details. Changes won't be saved.Climate risks
Neighborhood: 97056
Nearby schools
Schools provided by the listing agent
- Elementary: Petersen
- Middle: Scappoose
- High: Scappoose
Source: RMLS (OR). This data may not be complete. We recommend contacting the local school district to confirm school assignments for this home.
Similar homes
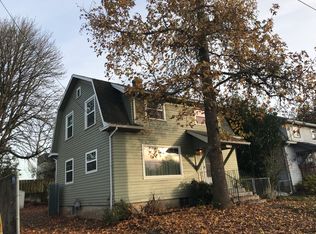
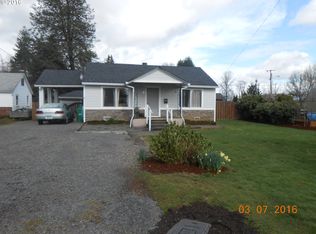
- $449,0003 bd1 ba1.7k sqft52377 NW 1st St, Scappoose, OR 97056For Sale

 MLS ID #845556, ROBIN EWRY, Vantage Point Brokers, Llc. WVMLS
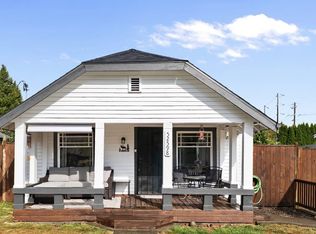
 - $399,0002 bd1 ba1.1k sqft52598 NE 2nd St, Scappoose, OR 97056Active
 MLS ID #392902078, Laura Myers, Premiere Property Group, LLC. RMLS (OR)
 - $499,9004 bd2 ba1.5k sqft51738 SW Old Portland Rd, Scappoose, OR 97056Active
 MLS ID #613330721, Lea Chitwood, RE/MAX Powerpros. RMLS (OR)
 - $519,9003 bd2 ba1.2k sqft28502 Chapman Rd, Scappoose, OR 97056Active
 MLS ID #632057693, Amanda Johnson, Oregon First. RMLS (OR)
 - $625,0003 bd2 ba2k sqft52320 SW Taylor St, Scappoose, OR 97056ActiveMLS ID #703617981, Shauna Stroup-Harrison, Oregon First. RMLS (OR)
- $460,0004 bd3 ba1.7k sqft35635 Jakobi St, Saint Helens, OR 97051ActiveMLS ID #200446005, Lea Chitwood, RE/MAX Powerpros. RMLS (OR)
- $495,0003 bd1 ba1.6k sqft15114 NW Cornelius Pass Rd, Portland, OR 97231ActiveMLS ID #428159293, Keri Johnson, Premiere Property Group, LLC. RMLS (OR)
- $225,0003 bd2 ba1.7k sqft51527 SE Oak Grove Dr, Scappoose, OR 97056ActiveMLS ID #612518472, Susie Wilson, Oregon First. RMLS (OR)
- $449,9003 bd3 ba1.8k sqft2208 NW 102nd St, Vancouver, WA 98685ActiveMLS ID #220224244, Kale Dunning, Windermere Northwest Living. RMLS (OR)
- $480,0004 bd3 ba2.3k sqft34575 Noble Rd, Saint Helens, OR 97051ActiveMLS ID #266221943, Jamie Scott, John L. Scott Portland South. RMLS (OR)
- $434,0003 bd2 ba1.3k sqft355 S 13th St, Saint Helens, OR 97051ActiveMLS ID #591607830, Connie Thorpe, MORE Realty. RMLS (OR)
- $429,9504 bd3 ba1.8k sqft5404 NE Chateau Dr, Vancouver, WA 98661ActiveMLS ID #438038339, Marissa Kelly, Harcourts Real Estate Network Group, LLC. RMLS (OR)
- $430,0003 bd3 ba2k sqft58905 Alexandra Ln, Saint Helens, OR 97051ActiveMLS ID #733503857, Ali Englehardt, Keller Williams Sunset Corridor. RMLS (OR)
- $449,5003 bd1 ba1.3k sqft9585 N Polk Ave, Portland, OR 97203ActiveMLS ID #782697139, Jeanie Lovell, Lovell & Hall Real Estate Partners. RMLS (OR)
- $449,9004 bd2 ba1.9k sqft8821 NE 102nd St, Vancouver, WA 98662ActiveMLS ID #263005646, Stephanie Sale, Real Broker LLC. RMLS (OR)
- $225,0002 bd2 ba1.3k sqft51408 SE Springlake Loop #142, Scappoose, OR 97056ActiveMLS ID #423774414, Susie Wilson, Oregon First. RMLS (OR)
- $437,9003 bd1 ba1k sqft4001 E 14th St, Vancouver, WA 98661ActiveMLS ID #754699488, Valerie DiRocco, Kelly Right Real Estate Vancouver. RMLS (OR)
- $545,0003 bd2 ba1.7k sqft59930 Westhill Rd, Saint Helens, OR 97051ActiveMLS ID #118648272, Tammy Scamfer, MORE Realty. RMLS (OR)
- $599,9004 bd2 ba1.9k sqft58871 Saulser Rd, Saint Helens, OR 97051ActiveMLS ID #625933812, Lea Chitwood, RE/MAX Powerpros. RMLS (OR)
- $235,0003 bd2 ba1.4k sqft51560 SE 6th St, Scappoose, OR 97056ActiveMLS ID #749515935, Shauna Stroup-Harrison, Oregon First. RMLS (OR)
