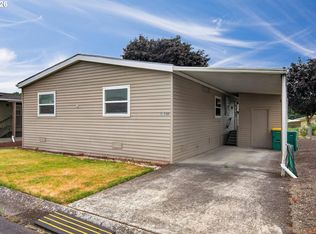
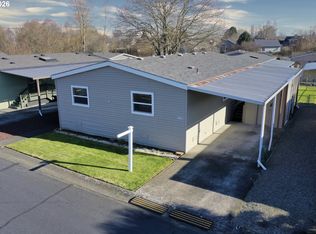
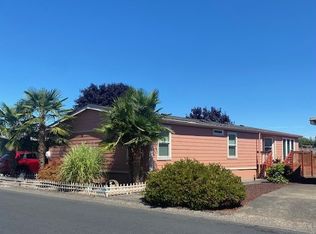
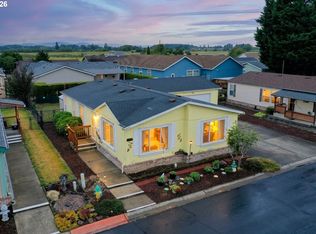
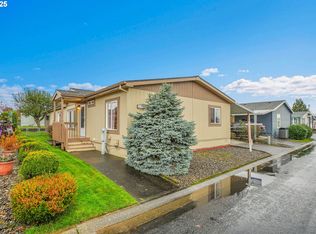
Welcome home to Springlake. This 3 bedroom, 2 bath home has all the amenities to accommodate comfort and functionality. All on a corner lot. Covered Porch Entry. Updated throughout the home within the last couple years. Plush wall to wall carpet throughout living area. Primary bedroom with direct access to full bathroom with updated flooring and vanity. Formal dining room with cabinets for storing and displaying. Unique chandelier with fan controlled by remote. Kitchen with updated cabinetry, countertops, tile backsplash and sink. Skylight in kitchen for natural light. All kitchen appliances included. Vinyl Windows. Laundry room with updated matching washer/dryer also included. Updated Trane furnace and air conditioning for temperature comfort year round. Main bathroom updated with new flooring and vanity. Lots of space for storage. Fenced side yard with direct access to storage shed adjacent to carport. Direct entry into home from carport via ramp. Remote access for automatic blinds in living space for controlling the outside light at ease. All furnishings can be negotiated. Subject to park approval. $16,000 Buy in included. Call for appointment to view.
Active
Price cut: $34K (8/30)
$235,000
51560 SE 6th St, Scappoose, OR 97056
3beds
1,404sqft
Residential
Built in 1986
-- sqft lot
$232,400 Zestimate®
$167/sqft
$-- HOA
What's special
Covered porch entryVinyl windowsAll kitchen appliances includedCorner lot
- 183 days
- 179
- 7
Zillow last checked:
Listing updated:
Listed by:
Shauna Stroup-Harrison 971-219-0975,
Oregon First
Source: RMLS (OR),MLS#: 749515935
Facts & features
Interior
Bedrooms & bathrooms
- Bedrooms: 3
- Bathrooms: 2
- Full bathrooms: 2
- Main level bathrooms: 2
Rooms
- Room types: Bedroom 2, Bedroom 3, Dining Room, Family Room, Kitchen, Living Room, Primary Bedroom
Primary bedroom
- Features: Bathroom, Walkin Shower, Wallto Wall Carpet
- Level: Main
Bedroom 2
- Features: Ceiling Fan, Closet, Wallto Wall Carpet
- Level: Main
Bedroom 3
- Features: Closet, Wallto Wall Carpet
- Level: Main
Dining room
- Features: Ceiling Fan, Wallto Wall Carpet
- Level: Main
Kitchen
- Features: Dishwasher, Disposal, Eat Bar, Free Standing Range, Free Standing Refrigerator
- Level: Main
Living room
- Features: Wallto Wall Carpet
- Level: Main
Heating
- Forced Air
Cooling
- Central Air, Heat Pump
Appliances
- Included: Dishwasher, Disposal, Free-Standing Range, Free-Standing Refrigerator, Range Hood, Washer/Dryer, Electric Water Heater
- Laundry: Laundry Room
Features
- Ceiling Fan(s), Closet, Eat Bar, Bathroom, Walkin Shower, Tile
- Flooring: Wall to Wall Carpet
- Windows: Vinyl Frames
- Basement: None
Interior area
- Total structure area: 1,404
- Total interior livable area: 1,404 sqft
Property
Parking
- Parking features: Carport
- Has carport: Yes
Accessibility
- Accessibility features: Minimal Steps, One Level, Walkin Shower, Accessibility
Features
- Levels: One
- Stories: 1
- Exterior features: Yard
- Fencing: Fenced
- Park: Springlake
Lot
- Features: Corner Lot, Level, SqFt 0K to 2999
Details
- Parcel number: Not Found
- On leased land: Yes
- Lease amount: $550
Construction
Type & style
- Home type: MobileManufactured
- Property subtype: Residential
Materials
- T111 Siding
- Foundation: Skirting
- Roof: Composition
Condition
- Approximately
- New construction: No
- Year built: 1986
Utilities & green energy
- Sewer: Public Sewer
- Water: Public
- Utilities for property: Cable Connected
Community & HOA
Community
- Senior community: Yes
HOA
- Has HOA: Yes
- Amenities included: Cable T V, Commons, Gated, Maintenance Grounds, Meeting Room, Sewer, Snow Removal, Water
Location
- Region: Scappoose
Financial & listing details
- Price per square foot: $167/sqft
- Annual tax amount: $1,063
- Date on market: 4/7/2026
- Listing terms: Cash,Conventional
- Road surface type: Paved
Estimated market value
$232,400
$221,000 - $244,000
Not available
Price history
| Date | Event | Price |
|---|---|---|
| 8/30/2026 | Price change | $235,000-12.6%$167/sqft |
Source:  RMLS (OR) #749515935 Report a problem RMLS (OR) #749515935 Report a problem | ||
| 5/17/2026 | Price change | $269,000-5.6%$192/sqft |
Source: RMLS (OR) #749515935 Report a problem | ||
| 4/7/2026 | Listed for sale | $285,000+14%$203/sqft |
Source: RMLS (OR) #749515935 Report a problem | ||
| 9/29/2023 | Sold | $249,999$178/sqft |
Source: RMLS (OR) #23497276 Report a problem | ||
| 9/4/2023 | Pending sale | $249,999$178/sqft |
Source: RMLS (OR) #23497276 Report a problem | ||
| 8/15/2023 | Price change | $249,999-3.8%$178/sqft |
Source: RMLS (OR) #23497276 Report a problem | ||
| 7/18/2023 | Listed for sale | $260,000+60%$185/sqft |
Source: RMLS (OR) #23497276 Report a problem | ||
| 8/3/2020 | Sold | $162,500-3.8%$116/sqft |
Source: RMLS (OR) #20678037 Report a problem | ||
| 7/7/2020 | Pending sale | $169,000$120/sqft |
Source: John L Scott Real Estate #20678037 Report a problem | ||
| 6/13/2020 | Price change | $169,000-3.4%$120/sqft |
Source: John L Scott Real Estate #20678037 Report a problem | ||
| 5/16/2020 | Listed for sale | $175,000+62%$125/sqft |
Source: John L Scott Real Estate #20678037 Report a problem | ||
| 10/10/2018 | Sold | $108,000-3.6%$77/sqft |
Source: RMLS (OR) #18343469 Report a problem | ||
| 9/17/2018 | Pending sale | $112,000$80/sqft |
Source: Oregon First #18343469 Report a problem | ||
| 9/5/2018 | Listed for sale | $112,000$80/sqft |
Source: Oregon First #18343469 Report a problem | ||
Public tax history
Tax history is unavailable.
Monthly payment
Climate risks
Neighborhood: 97056
Nearby schools
Schools provided by the listing agent
- Elementary: Petersen,Grant Watts
- Middle: Scappoose
- High: Scappoose
Source: RMLS (OR). This data may not be complete. We recommend contacting the local school district to confirm school assignments for this home.
Similar homes
- $225,0003 bd2 ba1.7k sqft51527 SE Oak Grove Dr, Scappoose, OR 97056Active

 MLS ID #612518472, Susie Wilson, Oregon First. RMLS (OR)
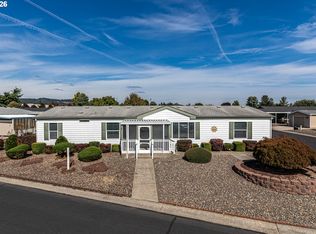
 - $209,0003 bd2 ba1.7k sqft51419 SE 6th St #91, Scappoose, OR 97056Active
 MLS ID #159978624, Lea Chitwood, RE/MAX Powerpros. RMLS (OR)
 - $225,0002 bd2 ba1.3k sqft51408 SE Springlake Loop #142, Scappoose, OR 97056Active
 MLS ID #423774414, Susie Wilson, Oregon First. RMLS (OR)
 - $215,0003 bd2 ba1.5k sqft51459 SE Westlake Dr #102, Scappoose, OR 97056Active
 MLS ID #752979603, Susie Wilson, Oregon First. RMLS (OR)
 - $195,0002 bd2 ba1.5k sqft33720 SE Springlake Dr, Scappoose, OR 97056ActiveMLS ID #728636340, Tanya Holmes, Premiere Property Group, LLC. RMLS (OR)
- $325,0003 bd2 ba1.5k sqft51374 SE Hoodview Dr, Scappoose, OR 97056ActiveMLS ID #548262111, Shawn Watson, RE/MAX Northwest. RMLS (OR)
- $239,9003 bd2 ba1.5k sqft144 Angels Ln, Kalama, WA 98625ActiveMLS ID #195633522, Jonathan Casares, Zenith Properties NW, LLC. RMLS (OR)
- $229,9003 bd3 ba1.4k sqft13600 NE 18th St APT 26, Vancouver, WA 98684ActiveMLS ID #436509351, Chris Meadows, Coldwell Banker Bain. RMLS (OR)
- $255,0003 bd2 ba1.5k sqft17720 NW Shady Fir Loop, Beaverton, OR 97006ActiveMLS ID #435650238, Tia Strutz, MORE Realty. RMLS (OR)
- $205,0003 bd2 ba1.2k sqft5606 NE 68th St, Vancouver, WA 98661ActiveMLS ID #207395851, Maggie Vladimirsky, Works Real Estate. RMLS (OR)
- $169,5003 bd2 ba1.6k sqft1805 NE 94th St, Vancouver, WA 98665ActiveMLS ID #297600647, Mike McCray, Keller Williams Realty. RMLS (OR)
- $169,9003 bd2 ba1.1k sqft8300 NE Quatama St #77, Beaverton, OR 97006ActiveMLS ID #320976620, Darryl Bodle, Keller Williams Realty Portland Premiere. RMLS (OR)
- $275,0003 bd2 ba1.7k sqft17728 NW Shady Fir Loop, Beaverton, OR 97006ActiveMLS ID #344453441, Kathleen Mauldin, MORE Realty. RMLS (OR)
- $218,0002 bd2 ba1.1k sqft1721 NE 116th St APT E, Vancouver, WA 98686ActiveMLS ID #572937124, Lily McCausland, The Lachlan Group LLC. RMLS (OR)
- $235,0002 bd1 ba964 sqft13114 NW 8th Way APT B, Vancouver, WA 98685ActiveMLS ID #401516051, Gregory Rider, John L. Scott Real Estate. RMLS (OR)
- $175,0003 bd2 ba1.5k sqft17561 SW Hancock Way, Beaverton, OR 97006ActiveMLS ID #401551673, JoAnne Flood, Keller Williams Realty Portland Elite. RMLS (OR)
- $220,0003 bd2 ba1.5k sqft6610 NW Whitney Rd Unit 143, Vancouver, WA 98665ActiveMLS ID #264330333, Cristal Sanchez, Premiere Property Group, LLC. RMLS (OR)
- $270,0003 bd2 ba1.4k sqft8008 NE 179th St Space 12, Battle Ground, WA 98604ActiveMLS ID #267261724, Stephen FitzMaurice, eXp Realty LLC. RMLS (OR)
- $229,0003 bd2 ba1k sqft2330 SE Brookwood Ave APT 221, Hillsboro, OR 97123ActiveMLS ID #687252145, Timothy Gardner, RE/MAX Equity Group. RMLS (OR)
- $269,9003 bd2 ba1.1k sqft20474 SW Rosa Dr, Aloha, OR 97078ActiveMLS ID #366784946, Daniel Mal, Mal & Seitz. RMLS (OR)
