Enjoy comfortable, low-maintenance living in Springlake Park, a desirable 55+ community in Scappoose. This 3-bedroom, 2-bath manufactured home offers a spacious and functional floor plan with both living and family rooms, providing plenty of room for everyday living, hobbies, guests or entertaining. The kitchen features generous cabinet and counter space, a breakfast bar and adjoining dining area, while vaulted ceilings and skylights bring additional light into the home. The primary suite includes a private bath with soaking tub, separate shower and ample closet space. Two additional bedrooms and a second full bath provide flexibility for guests, office or craft space. Outside, enjoy the screened and covered front porch, easy-care landscaping and an exceptionally large covered carport with additional workshop/storage space. Located within the gated Springlake Park community and conveniently situated near shopping, restaurants and services in Scappoose. A great opportunity for buyers looking for an affordable, spacious home with room to make it their own.
Active
Price cut: $4.5K (9/29)
$209,000
51419 SE 6th St #91, Scappoose, OR 97056
3beds
1,782sqft
Residential, Manufactured Home
Built in 1999
-- sqft lot
$-- Zestimate®
$117/sqft
$550/mo HOA
What's special
Living and family roomsAdjoining dining areaSeparate showerVaulted ceilingsSoaking tubAmple closet spaceEasy-care landscaping
- 17 days
- 361
- 3
Zillow last checked:
Listing updated:
Listed by:
Lea Chitwood 503-730-4554,
RE/MAX Powerpros
Source: RMLS (OR),MLS#: 159978624
Facts & features
Interior
Bedrooms & bathrooms
- Bedrooms: 3
- Bathrooms: 2
- Full bathrooms: 2
- Main level bathrooms: 2
Rooms
- Room types: Laundry, Bedroom 2, Bedroom 3, Dining Room, Family Room, Kitchen, Living Room, Primary Bedroom
Primary bedroom
- Features: Bathroom, Closet, Vaulted Ceiling, Wallto Wall Carpet
- Level: Main
Bedroom 2
- Features: Closet, Vaulted Ceiling, Wallto Wall Carpet
- Level: Main
Bedroom 3
- Features: Closet, Vaulted Ceiling, Wallto Wall Carpet
- Level: Main
Dining room
- Features: Ceiling Fan, Wallto Wall Carpet
- Level: Main
Family room
- Features: Vaulted Ceiling, Wallto Wall Carpet
- Level: Main
Kitchen
- Features: Dishwasher, Eat Bar, Pantry, Skylight, Free Standing Range, Free Standing Refrigerator
- Level: Main
Living room
- Features: Formal, Vaulted Ceiling, Wallto Wall Carpet
- Level: Main
Heating
- Forced Air
Appliances
- Included: Dishwasher, Disposal, Free-Standing Range, Free-Standing Refrigerator, Electric Water Heater
- Laundry: Laundry Room
Features
- Ceiling Fan(s), High Speed Internet, Soaking Tub, Vaulted Ceiling(s), Built-in Features, Closet, Eat Bar, Pantry, Formal, Bathroom
- Flooring: Wall to Wall Carpet, Vinyl
- Windows: Double Pane Windows, Vinyl Frames, Skylight(s)
- Basement: Crawl Space
Interior area
- Total structure area: 1,782
- Total interior livable area: 1,782 sqft
Video & virtual tour
Property
Parking
- Total spaces: 2
- Parking features: Carport
- Garage spaces: 2
- Has carport: Yes
Accessibility
- Accessibility features: Main Floor Bedroom Bath, Natural Lighting, One Level, Utility Room On Main, Walkin Shower, Accessibility
Features
- Stories: 1
- Patio & porch: Porch
- Exterior features: Yard
- Park: Springlake Community Inc
Lot
- Features: Corner Lot, Level, SqFt 0K to 2999
Details
- Additional structures: ToolShed
- Parcel number: 184
- On leased land: Yes
- Lease amount: $550
Construction
Type & style
- Home type: MobileManufactured
- Property subtype: Residential, Manufactured Home
Materials
- Wood Composite
- Foundation: Skirting
- Roof: Composition
Condition
- Resale
- New construction: No
- Year built: 1999
Utilities & green energy
- Sewer: Public Sewer
- Water: Public
- Utilities for property: Cable Connected
Community & HOA
Community
- Security: Security Lights, Sidewalk
HOA
- Has HOA: Yes
- Amenities included: Cable T V, Commons, Maintenance Grounds, Management, Party Room, Recreation Facilities, Sewer, Water
- HOA fee: $550 monthly
Location
- Region: Scappoose
Financial & listing details
- Price per square foot: $117/sqft
- Annual tax amount: $1,575
- Date on market: 9/14/2026
- Listing terms: Cash,Conventional
- Road surface type: Paved
- Body type: Double Wide
Estimated market value
Not available
Estimated sales range
Not available
Not available
Price history
| Date | Event | Price |
|---|---|---|
| 9/29/2026 | Price change | $209,000-2.1%$117/sqft |
Source:  RMLS (OR) #159978624 Report a problem RMLS (OR) #159978624 Report a problem | ||
| 9/14/2026 | Listed for sale | $213,500$120/sqft |
Source: RMLS (OR) #159978624 Report a problem | ||
Public tax history
Tax history is unavailable.
Monthly payment
Climate risks
Neighborhood: 97056
Nearby schools
Schools provided by the listing agent
- Elementary: Grant Watts
- Middle: Scappoose
- High: Scappoose
Source: RMLS (OR). This data may not be complete. We recommend contacting the local school district to confirm school assignments for this home.
Similar homes
- $225,0003 bd2 ba1.7k sqft51527 SE Oak Grove Dr, Scappoose, OR 97056Active

 MLS ID #612518472, Susie Wilson, Oregon First. RMLS (OR)
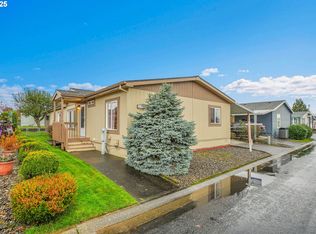
 - $215,0003 bd2 ba1.5k sqft51459 SE Westlake Dr #102, Scappoose, OR 97056Active
 MLS ID #752979603, Susie Wilson, Oregon First. RMLS (OR)
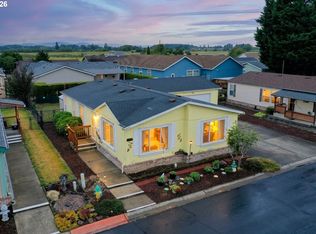
 - $225,0002 bd2 ba1.3k sqft51408 SE Springlake Loop #142, Scappoose, OR 97056Active
 MLS ID #423774414, Susie Wilson, Oregon First. RMLS (OR)
 - $235,0003 bd2 ba1.4k sqft51560 SE 6th St, Scappoose, OR 97056Active
 MLS ID #749515935, Shauna Stroup-Harrison, Oregon First. RMLS (OR)
 - $195,0002 bd2 ba1.5k sqft33720 SE Springlake Dr, Scappoose, OR 97056ActiveMLS ID #728636340, Tanya Holmes, Premiere Property Group, LLC. RMLS (OR)
- $249,0003 bd2 ba1.6k sqft51469 SE Westlake Dr, Scappoose, OR 97056ActiveMLS ID #276176019, Jennifer Parral, Oregon First. RMLS (OR)
- $205,0003 bd2 ba1.2k sqft5606 NE 68th St, Vancouver, WA 98661ActiveMLS ID #207395851, Maggie Vladimirsky, Works Real Estate. RMLS (OR)
- $169,9003 bd2 ba1.1k sqft8300 NE Quatama St #77, Beaverton, OR 97006ActiveMLS ID #320976620, Darryl Bodle, Keller Williams Realty Portland Premiere. RMLS (OR)
- $239,9003 bd2 ba1.5k sqft144 Angels Ln, Kalama, WA 98625ActiveMLS ID #195633522, Jonathan Casares, Zenith Properties NW, LLC. RMLS (OR)
- $175,0003 bd2 ba1.5k sqft17561 SW Hancock Way, Beaverton, OR 97006ActiveMLS ID #401551673, JoAnne Flood, Keller Williams Realty Portland Elite. RMLS (OR)
- $200,0003 bd2 ba1.2k sqft5101 NE 121st Ave Unit 16, Vancouver, WA 98682ActiveMLS ID #355150476, Jim Faust, Windermere Northwest Living. RMLS (OR)
- $220,0003 bd2 ba1.5k sqft6610 NW Whitney Rd Unit 143, Vancouver, WA 98665ActiveMLS ID #264330333, Cristal Sanchez, Premiere Property Group, LLC. RMLS (OR)
- $255,0003 bd2 ba1.5k sqft17720 NW Shady Fir Loop, Beaverton, OR 97006ActiveMLS ID #435650238, Tia Strutz, MORE Realty. RMLS (OR)
- $188,5003 bd2 ba1.3k sqft507 NE 99th St Spc 95, Vancouver, WA 98665ActiveMLS ID #407427103, Elizabeth Eki, eXp Realty LLC. RMLS (OR)
- $149,0004 bd2 ba1.3k sqft2154 Oregon St #113, Saint Helens, OR 97051ActiveMLS ID #708272537, Shauna Stroup-Harrison, Oregon First. RMLS (OR)
- $218,0002 bd2 ba1.1k sqft1721 NE 116th St APT E, Vancouver, WA 98686ActiveMLS ID #572937124, Lily McCausland, The Lachlan Group LLC. RMLS (OR)
- $200,0002 bd4 ba924 sqftNW Pacific Hwy #36, Woodland, WA 98674ActiveMLS ID #590019526, Gabe Huston, The Bordak Group. RMLS (OR)
- $138,9003 bd2 ba1.4k sqft375 Metlako Way Unit 8, Columbia City, OR 97018ActiveMLS ID #157033670, Kourtney Paulson, Urban Pacific Real Estate. RMLS (OR)
- $159,9003 bd2 ba1.2k sqft15619 NE Caples Rd Unit 29, Brush Prairie, WA 98606ActiveMLS ID #427683890, Jennifer Hart, Keller Williams Realty. RMLS (OR)
