Back on market no fault of home. A great opportunity ready to go in Crestwood. Updated home with detached garage. Open floor plan with updated paint throughout the home. All kitchen appliances included. Updated laminated flooring and carpet. Primary with en suite full bathroom. Walk in closet. Large deck to detached garage. Fully fenced backyard with tree canopy for shade. Bonus space off of garage with direct access and window. Newer roof. Updated furnace and A/C for comfort. Lots of great updates. Call for appointment to view today.
Active
Price cut: $10K (9/18)
$149,000
2154 Oregon St #113, Saint Helens, OR 97051
4beds
1,390sqft
Residential
Built in 1996
-- sqft lot
$-- Zestimate®
$107/sqft
$-- HOA
What's special
Updated homeWalk in closetOpen floor planAll kitchen appliances includedDetached garageNewer roof
- 138 days
- 676
- 86
Zillow last checked:
Listing updated:
Listed by:
Shauna Stroup-Harrison 971-219-0975,
Oregon First
Source: RMLS (OR),MLS#: 708272537
Facts & features
Interior
Bedrooms & bathrooms
- Bedrooms: 4
- Bathrooms: 2
- Full bathrooms: 2
- Main level bathrooms: 2
Rooms
- Room types: Bonus Room, Bedroom 2, Bedroom 3, Dining Room, Family Room, Kitchen, Living Room, Primary Bedroom
Primary bedroom
- Features: Walkin Closet, Wallto Wall Carpet
- Level: Main
- Area: 132
- Dimensions: 11 x 12
Bedroom 2
- Features: Closet, Wallto Wall Carpet
- Level: Main
- Area: 120
- Dimensions: 12 x 10
Bedroom 3
- Features: Closet, Wallto Wall Carpet
- Level: Main
- Area: 110
- Dimensions: 11 x 10
Dining room
- Features: Laminate Flooring
- Level: Main
- Area: 120
- Dimensions: 10 x 12
Kitchen
- Features: Dishwasher, Free Standing Range, Free Standing Refrigerator
- Level: Main
- Area: 132
- Width: 12
Living room
- Features: Laminate Flooring
- Level: Main
- Area: 204
- Dimensions: 17 x 12
Heating
- Forced Air
Cooling
- Central Air
Appliances
- Included: Dishwasher, Disposal, Free-Standing Range, Free-Standing Refrigerator, Electric Water Heater
Features
- Vaulted Ceiling(s), Closet, Walk-In Closet(s)
- Flooring: Wall to Wall Carpet, Laminate
- Basement: None
- Fireplace features: Electric
Interior area
- Total structure area: 1,390
- Total interior livable area: 1,390 sqft
Property
Parking
- Total spaces: 1
- Parking features: Driveway, Detached
- Garage spaces: 1
- Has uncovered spaces: Yes
Features
- Levels: One
- Stories: 1
- Exterior features: Yard
- Has view: Yes
- View description: Trees/Woods
- Park: Crestwood
Lot
- Features: Level, SqFt 0K to 2999
Details
- Parcel number: Not Found
- On leased land: Yes
- Lease amount: $605
Construction
Type & style
- Home type: MobileManufactured
- Property subtype: Residential
Materials
- T111 Siding
- Foundation: Skirting
- Roof: Composition
Condition
- Approximately
- New construction: No
- Year built: 1996
Utilities & green energy
- Sewer: Public Sewer
- Water: Public
Community & HOA
Community
- Subdivision: Crestwood
HOA
- Has HOA: No
Location
- Region: Saint Helens
Financial & listing details
- Price per square foot: $107/sqft
- Annual tax amount: $853
- Date on market: 5/12/2026
- Listing terms: Cash,Conventional
- Road surface type: Paved
Estimated market value
Not available
Estimated sales range
Not available
Not available
Price history
| Date | Event | Price |
|---|---|---|
| 9/18/2026 | Price change | $149,000-6.3%$107/sqft |
Source:  RMLS (OR) #708272537 Report a problem RMLS (OR) #708272537 Report a problem | ||
| 7/28/2026 | Pending sale | $159,000$114/sqft |
Source: RMLS (OR) #708272537 Report a problem | ||
| 7/2/2026 | Price change | $159,000-5.9%$114/sqft |
Source: RMLS (OR) #708272537 Report a problem | ||
| 5/13/2026 | Listed for sale | $169,000$122/sqft |
Source: RMLS (OR) #708272537 Report a problem | ||
Public tax history
Tax history is unavailable.
Monthly payment
Climate risks
Neighborhood: 97051
Nearby schools
Schools provided by the listing agent
- Elementary: Lewis & Clark
- Middle: St Helens
- High: St Helens
Source: RMLS (OR). This data may not be complete. We recommend contacting the local school district to confirm school assignments for this home.
- $131,7003 bd2 ba1.3k sqft2154 Oregon St UNIT 111, Saint Helens, OR 97051Off Market

- $145,0004 bd2 ba1.5k sqft2154 Oregon St UNIT 119, Saint Helens, OR 97051Sold
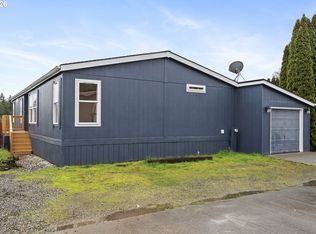
- $140,0003 bd2 ba1.3k sqft2154 Oregon St UNIT 37, Saint Helens, OR 97051For Sale

- $150,0003 bd2 ba1k sqft2154 Oregon St UNIT 39, Saint Helens, OR 97051For Sale
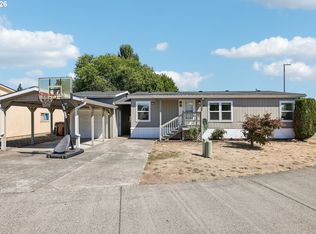
Similar homes
- $140,0003 bd2 ba1.3k sqft2154 Oregon St Unit 37, Saint Helens, OR 97051Active
 MLS ID #483798776, Amy Trull, John L. Scott. RMLS (OR)
 - $138,9003 bd2 ba1.4k sqft375 Metlako Way Unit 8, Columbia City, OR 97018Active
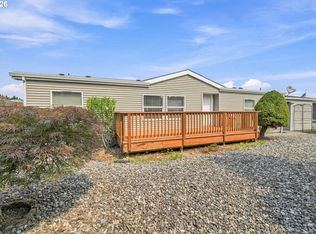 MLS ID #157033670, Kourtney Paulson, Urban Pacific Real Estate. RMLS (OR)
 - $129,0003 bd2 ba1.3k sqft375 Metlako Way Unit 6, Columbia City, OR 97018Active
 MLS ID #418872493, Amy Franzen, Keller Williams Realty Portland Elite. RMLS (OR)
 - $129,9003 bd2 ba1k sqft1805 NE 94th St, Vancouver, WA 98665Active
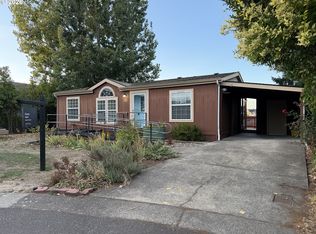 MLS ID #412324079, Diane Hart, HomeSmart Realty Group. RMLS (OR)
 - $140,0003 bd2 ba1.6k sqft300 SW 7th Ave Unit 508, Battle Ground, WA 98604ActiveMLS ID #350075533, Tierre Benton, Realty Pro, Inc.. RMLS (OR)
- $139,0003 bd2 ba1.3k sqft300 SW 7th Ave Unit 120, Battle Ground, WA 98604ActiveMLS ID #344301552, Charity Watkins, Keller Williams Realty. RMLS (OR)
- $159,9003 bd2 ba1.2k sqft15619 NE Caples Rd Unit 29, Brush Prairie, WA 98606ActiveMLS ID #427683890, Jennifer Hart, Keller Williams Realty. RMLS (OR)
- $139,0003 bd2 ba1.4k sqft300 SW 7th Ave Unit 905, Battle Ground, WA 98604ActiveMLS ID #521333020, Christopher Galyon, Parker Brennan Real Estate. RMLS (OR)
- $160,0003 bd2 ba1.6k sqft300 SW 7th Ave Unit 803, Battle Ground, WA 98604ActiveMLS ID #653781477, Valerie Knight, Berkshire Hathaway HomeServices NW Real Estate. RMLS (OR)
- $160,0003 bd2 ba1.2k sqft15619 NE Caples Rd, Brush Prairie, WA 98606ActiveMLS ID #137222634, Heidi Hazel, Berkshire Hathaway HomeServices NW Real Estate. RMLS (OR)
- $145,0003 bd2 ba1.4k sqft7617 NE 54th St, Vancouver, WA 98662ActiveMLS ID #598921249, Eric Young, Call It Closed International Realty. RMLS (OR)
- $200,0002 bd4 ba924 sqftNW Pacific Hwy #36, Woodland, WA 98674ActiveMLS ID #590019526, Gabe Huston, The Bordak Group. RMLS (OR)
- $213,5003 bd2 ba1.7k sqft51419 SE 6th St #91, Scappoose, OR 97056ActiveMLS ID #159978624, Lea Chitwood, RE/MAX Powerpros. RMLS (OR)
- $195,0002 bd2 ba1.5k sqft33720 SE Springlake Dr, Scappoose, OR 97056ActiveMLS ID #728636340, Tanya Holmes, Premiere Property Group, LLC. RMLS (OR)
- $127,0003 bd2 ba1.2k sqft300 SW 7th Ave Unit 704, Battle Ground, WA 98604ActiveMLS ID #466301973, Christopher Galyon, Parker Brennan Real Estate. RMLS (OR)
- $99,0003 bd2 ba1.2k sqft5400 Meeker Dr Unit 93, Kalama, WA 98625ActiveMLS ID #534213742, Jason Veith, Matin Real Estate. RMLS (OR)
- $134,9002 bd2 ba1.2k sqft5701 NE Saint Johns Rd Unit 63, Vancouver, WA 98661ActiveMLS ID #173826246, Terry Eccles-Pettet, Imagine Homes Realty, LLC. RMLS (OR)
