Skip main navigation
Active
  • $180,000

    51550 SE 6th St #42, Scappoose, OR 97056

    3beds
    1,188sqft
    Residential, Manufactured Home
    Built in 1988
    -- sqft lot
    $-- Zestimate®
    $152/sqft
    $550/mo HOA

    What's special

    Garden shedAdditional storage spaceCovered porchCozy pellet stoveNewer roof
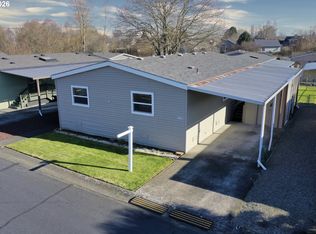
    Welcome to the desirable gated 55+ Springlake Community in Scappoose! This well-maintained manufactured home offers 1,188 square feet of comfortable living space with 3 bedrooms and 2 bathrooms. Enjoy territorial views from both the covered porch and backyard, creating a peaceful setting to relax and unwind. The bright and inviting interior is filled with natural light, while the primary suite is thoughtfully positioned at the rear of the home for added privacy. The spacious living room features a cozy pellet stove, perfect for year-round comfort. All appliances are included, making this home move-in ready. Outside, you’ll find a large fully fenced yard with lush grass, a garden shed, and additional storage space. A covered carport provides parking for two vehicles. Recent updates include resurfaced kitchen cabinetry, a newer roof, and a newer heat pump. Residents have access to secured RV parking within the gated community for an additional monthly fee. The home is being sold as-is, and buyers must receive park approval prior to closing. The monthly HOA/space fee includes water, sewer, upgraded cable, internet, and access to the community center featuring a library, kitchen, game room, and a variety of resident activities and events. Springlake is a unique resident-owned community, where homeowners collectively own the park, with each homeowner holding a 1/147 ownership interest in the property. Don’t miss this opportunity to enjoy affordable homeownership, community amenities, and a welcoming lifestyle in one of Scappoose’s most sought-after 55+ communities.
    3 days
    |
    189
    |
    8
    |

    Zillow last checked:

    Listing updated:

    Listed by:

    Matthew Speight 503-849-0307,

    eXp Realty, LLC,

    Heather Speight 503-849-0092,

    eXp Realty, LLC

    Source: RMLS (OR),MLS#: 546286445MLS Logo

      Facts & features

      Interior

      Bedrooms & bathrooms
      • Bedrooms: 3
      • Bathrooms: 2
      • Full bathrooms: 2
      • Main level bathrooms: 2
      Rooms
      • Room types: Utility Room, Bedroom 2, Bedroom 3, Dining Room, Family Room, Kitchen, Living Room, Primary Bedroom
      Primary bedroom
      • Features: Bathroom, Ceiling Fan, Walkin Closet, Wallto Wall Carpet
      • Level: Main
      • Area: 132
      • Dimensions: 11 x 12
      Bedroom 2
      • Features: Wallto Wall Carpet
      • Level: Main
      • Area: 80
      • Dimensions: 8 x 10
      Bedroom 3
      • Features: Wallto Wall Carpet
      • Level: Main
      • Area: 144
      • Dimensions: 12 x 12
      Dining room
      • Level: Main
      • Area: 80
      • Dimensions: 8 x 10
      Kitchen
      • Level: Main
      Living room
      • Features: Ceiling Fan, Pellet Stove, Wallto Wall Carpet
      • Level: Lower
      • Area: 270
      • Dimensions: 18 x 15
      Heating
      • Heat Pump
      Cooling
      • Heat Pump
      Appliances
      • Included: Dishwasher, Free-Standing Range, Free-Standing Refrigerator, Plumbed For Ice Maker, Range Hood, Stainless Steel Appliance(s), Washer/Dryer, Electric Water Heater
      • Laundry: Laundry Room
      Features
      • Ceiling Fan(s), Bathroom, Walk-In Closet(s), Pantry
      • Flooring: Vinyl, Wall to Wall Carpet
      • Windows: Double Pane Windows, Vinyl Frames
      • Basement: Crawl Space
      • Number of fireplaces: 1
      • Fireplace features: Pellet Stove
      Interior area
      • Total structure area: 1,188
      • Total interior livable area: 1,188 sqft

      Property

      Parking
      • Parking features: Carport, RV Access/Parking
      • Has carport: Yes
      Accessibility
      • Accessibility features: Minimal Steps, One Level, Utility Room On Main, Walkin Shower, Accessibility
      Features
      • Levels: One
      • Stories: 1
      • Patio & porch: Covered Deck, Porch
      • Exterior features: Yard
      • Fencing: Fenced
      • Has view: Yes
      • View description: Territorial
      • Park: S P R I N G L A K E C O M M U N I T Y
      Lot
      • Features: Level, SqFt 0K to 2999
      Details
      • Additional structures: ToolShed
      • Parcel number: 101
      • Lease amount: $0

      Construction

      Type & style
      • Home type: MobileManufactured
      • Property subtype: Residential, Manufactured Home
      Materials
      • Lap Siding, Vinyl Siding
      • Foundation: Pillar/Post/Pier, Skirting
      • Roof: Composition
      Condition
      • Resale
      • New construction: No
      • Year built: 1988

      Utilities & green energy

      • Sewer: Public Sewer
      • Water: Public

      Community & HOA

      HOA
      • Has HOA: Yes
      • Amenities included: Cable T V, Commons, Gated, Internet, Library, Maintenance Grounds, Meeting Room, Party Room, Road Maintenance, Sewer, Snow Removal, Water
      • HOA fee: $550 monthly
      Location
      • Region: Scappoose

      Financial & listing details

      • Price per square foot: $152/sqft
      • Annual tax amount: $910
      • Date on market: 7/17/2026
      • Listing terms: Cash,Conventional
      • Road surface type: Paved
      • Body type: Double Wide
      Matt Speight

      (503) 849-0307

      By pressing Contact Agent, you agree that the real estate professional identified above may call/text you about your search, which may involve use of automated means and pre-recorded/artificial voices. You don't need to consent as a condition of buying any property, goods, or services. Message/data rates may apply. You also agree to our Terms of Use. Zillow does not endorse any real estate professionals. We may share information about your recent and future site activity with your agent to help them understand what you're looking for in a home.

        Estimated market value

        Not available

        Estimated sales range

        Not available

        Not available

        Price history

        DateEventPrice
        7/17/2026Listed for sale$180,000$152/sqft
        Source: RMLS (OR) #546286445 Report a problem

        Public tax history

        Tax history is unavailable.

        Monthly payment

        Estimated monthly payment$1,822
        All calculations are estimates and provided by Zillow, Inc. for informational purposes only. Actual amounts may vary.
        HOA fees may include property taxes on listings classified as Co-Ops. Contact the listing agent and/or owner for fee details.
        Mortgage interest rates are dependent on a number of factors, including credit score, down payment, and repayment length. Interest rate data provided by Zillow Group Marketplace, Inc. as of 1/1/1970 from various mortgage lenders with which we have lead or other similar arrangements; the Estimated Payment is an average of those rates.
        See how much you could borrow to make a competitive offer.

        Climate risks

        Neighborhood: 97056

        Getting around

        39 / 100
        Car-Dependent
        48 / 100
        Somewhat Bikeable

        Nearby schools

        GreatSchools rating
        Schools provided by the listing agent
        • Elementary: Grant Watts
        • Middle: St Helens
        • High: Scappoose

        Source: RMLS (OR). This data may not be complete. We recommend contacting the local school district to confirm school assignments for this home.

        Similar homes