Located in the popular 55+ community of Creekside Estates, this 2005 Palm Harbor double-wide offers a comfortable and spacious layout in a convenient central location close to shopping and restaurants in Vancouver. With 1,566 square feet, this two-bedroom, two-bath home features a fantastic floor plan with bedrooms positioned on opposite ends of the home, each with its own private bathroom—ideal for privacy and flexibility. The kitchen is a standout feature with an abundance of cabinets, pull-out shelving, and all appliances included-refrigerator, washer, dryer and chest freezer. The main living area offers an open layout along with a large vaulted family room, creating plenty of space to relax or entertain. Large windows throughout the home bring in abundant natural light, making the interior feel bright and welcoming. The home has recently been refreshed with all new interior paint and new carpet, and the roof was replaced just 2 years ago. Additional features include forced-air heat, a convenient carport, a large storage shed, and an extra parking pad behind the home. Residents of Creekside Estates enjoy an active and friendly community with excellent amenities, including a clubhouse with a large party room, heated pool and spa, workout room, library, and a full calendar of activities offered each month. This is a great opportunity to enjoy easy living in one of Vancouver’s most sought-after 55+ communities.
Sold
$170,000
5101 NE 121st Ave Unit 154, Vancouver, WA 98682
2beds
1,566sqft
Residential, Manufactured Home
Built in 2005
-- sqft lot
$171,000 Zestimate®
$109/sqft
$2,283 Estimated rent
Home value
$171,000
$162,000 - $180,000
$2,283/mo
Zestimate® history
Owner options
List your home for rent
$2,283/mo
Rent Zestimate®
Find your next renter with Zillow Rental Manager. Plus, with online applications, you can quickly screen prospective tenants – for free.
$2,283/mo
Rent Zestimate®
Refinance and save
$1,082/mo
Est. payment
Refinancing to a lower rate could help reduce your monthly payments and save thousands over the life of the loan.
$1,082/mo
Est. payment
Explore your selling options
Work with a Zillow partner agent
Leverage their expertise and Zillow's premium Showcase listings to get your home seen by more buyers.
Get startedList with your own agent
Get your home in front of millions of buyers by listing it on Zillow.
Learn how to do itSell it yourself
Take full control of how buyers see your home on Zillow by listing For Sale by Owner (FSBO).
List your homeWhat's special
Forced-air heatLarge storage shedLarge vaulted family roomConvenient carportComfortable and spacious layoutPull-out shelvingTwo-bedroom two-bath home
Zillow last checked:
Listing updated:
Listed by:
Mollie Bradshaw 360-909-9141,
Premiere Property Group, LLC,
Nick Bradshaw 360-771-7487,
Premiere Property Group, LLC
Bought with:
Ha Vo, 112733
MORE Realty, Inc
Source: RMLS (OR),MLS#: 514464062
Facts & features
Interior
Bedrooms & bathrooms
- Bedrooms: 2
- Bathrooms: 2
- Full bathrooms: 2
- Main level bathrooms: 2
Rooms
- Room types: Laundry, Bedroom 2, Dining Room, Family Room, Kitchen, Living Room, Primary Bedroom
Primary bedroom
- Features: Ensuite, Soaking Tub, Walkin Closet, Walkin Shower, Wallto Wall Carpet
- Level: Main
Bedroom 2
- Features: Ensuite, Walkin Closet, Wallto Wall Carpet
- Level: Main
Dining room
- Level: Main
Kitchen
- Features: Dishwasher, Eat Bar, Microwave, Free Standing Range, Free Standing Refrigerator
- Level: Main
Living room
- Features: Living Room Dining Room Combo, Vaulted Ceiling, Wallto Wall Carpet
- Level: Main
Heating
- Heat Pump
Cooling
- Heat Pump
Appliances
- Included: Dishwasher, Disposal, Free-Standing Range, Free-Standing Refrigerator, Microwave, Plumbed For Ice Maker, Washer/Dryer, Electric Water Heater
- Laundry: Laundry Room
Features
- High Ceilings, Soaking Tub, Vaulted Ceiling(s), Walk-In Closet(s), Eat Bar, Living Room Dining Room Combo, Walkin Shower
- Flooring: Laminate, Vinyl, Wall to Wall Carpet
- Windows: Double Pane Windows, Vinyl Frames
- Basement: Crawl Space
Interior area
- Total structure area: 1,566
- Total interior livable area: 1,566 sqft
Property
Parking
- Parking features: Carport, Parking Pad
- Has carport: Yes
- Has uncovered spaces: Yes
Accessibility
- Accessibility features: Minimal Steps, One Level, Walkin Shower, Accessibility
Features
- Stories: 1
- Patio & porch: Deck
- Park: Creekside Estates
Lot
- Features: Level, SqFt 0K to 2999
Details
- Additional structures: ToolShed
- Parcel number: 611288000
- On leased land: Yes
- Lease amount: $945
- Land lease expiration date: 1804896000000
Construction
Type & style
- Home type: MobileManufactured
- Property subtype: Residential, Manufactured Home
Materials
- Wood Siding
- Foundation: Skirting
- Roof: Composition
Condition
- Resale
- New construction: No
- Year built: 2005
Utilities & green energy
- Sewer: Public Sewer
- Water: Public
Community & HOA
Community
- Senior community: Yes
- Subdivision: Creekside Estates
HOA
- Has HOA: No
Location
- Region: Vancouver
Financial & listing details
- Price per square foot: $109/sqft
- Tax assessed value: $127,327
- Annual tax amount: $2,147
- Date on market: 3/13/2026
- Cumulative days on market: 18 days
- Listing terms: Cash,Conventional
- Road surface type: Paved
- Body type: Double Wide
Price history
| Date | Event | Price |
|---|---|---|
| 5/27/2026 | Sold | $170,000$109/sqft |
Source:  RMLS (OR) #514464062 Report a problem RMLS (OR) #514464062 Report a problem | ||
| 4/1/2026 | Pending sale | $170,000$109/sqft |
Source: RMLS (OR) #514464062 Report a problem | ||
| 3/13/2026 | Listed for sale | $170,000+18.9%$109/sqft |
Source: RMLS (OR) #514464062 Report a problem | ||
| 2/16/2018 | Sold | $143,000-4.6%$91/sqft |
Source: RMLS (OR) #17213688 Report a problem | ||
| 2/2/2018 | Pending sale | $149,900$96/sqft |
Source: Clark County Northwest #17213688 Report a problem | ||
| 11/8/2017 | Listed for sale | $149,900+76.4%$96/sqft |
Source: Berkshire Hathaway HomeServices NW Real Estate #17213688 Report a problem | ||
| 2/9/2010 | Sold | $85,000$54/sqft |
Source: Agent Provided Report a problem | ||
Public tax history
| Year | Property taxes | Tax assessment |
|---|---|---|
| 2024 | $231 -20.9% | $127,327 -14.7% |
| 2023 | $292 -49.8% | $149,340 -21.5% |
| 2022 | $581 -8.9% | $190,223 +13.1% |
| 2021 | $638 -59.4% | $168,181 -2% |
| 2020 | $1,572 | $171,633 +16.6% |
| 2019 | $1,572 +60.3% | $147,170 +48.8% |
| 2018 | $981 +12.5% | $98,910 +40% |
| 2017 | $872 +2.3% | $70,633 -1.3% |
| 2016 | $853 -28.1% | $71,535 -24.9% |
| 2015 | $1,186 +6.8% | $95,282 +11.7% |
| 2014 | $1,110 | $85,287 +36.4% |
| 2013 | $1,110 +29.3% | $62,510 |
| 2012 | $859 +0.7% | $62,510 |
| 2011 | $853 -1.8% | $62,510 -2.3% |
| 2010 | $868 +14.3% | $63,973 -14.6% |
| 2009 | $760 | $74,900 |
| 2008 | -- | $74,900 |
| 2007 | -- | $74,900 |
Find assessor info on the county website
Neighborhood: North Image
Nearby homes
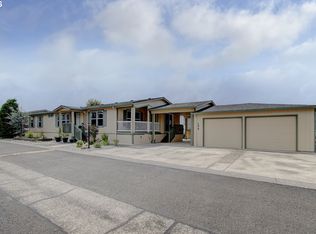
- $284,0003 bd2 ba1.7k sqft5101 NE 121st Ave UNIT 150, Vancouver, WA 98682Pending
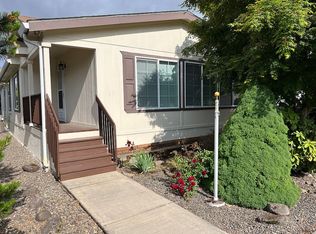
- $177,2003 bd2 ba1.6k sqft5101 NE 121st Ave UNIT 165, Vancouver, WA 98682Off Market
- $705,2847.36 Acres12606 NE 49th St, Vancouver, WA 98682Off Market
- $600,4004 bd3 ba2.5k sqft12701 NE 53rd St, Vancouver, WA 98682Off Market

- $483,3003 bd2 ba1.6k sqft12700 NE 53rd St, Vancouver, WA 98682Off Market
- $540,0003 bd2 ba1.6k sqft12707 NE 53rd St, Vancouver, WA 98682Sold
- $113,0002 bd2 ba924 sqft5101 NE 121st Ave UNIT 45, Vancouver, WA 98682Sold
- $224,0003 bd2 ba1.3k sqft5101 NE 121st Ave UNIT 53, Vancouver, WA 98682Sold
Nearby schools
GreatSchools rating
- 3/10Image Elementary SchoolGrades: PK-5Distance: 0.3 mi
- 3/10Covington Middle SchoolGrades: 6-8Distance: 1 mi
- 3/10Heritage High SchoolGrades: 9-12Distance: 1.4 mi
Schools provided by the listing agent
- Elementary: Image
- Middle: Covington
- High: Heritage
Source: RMLS (OR). This data may not be complete. We recommend contacting the local school district to confirm school assignments for this home.
Get a cash offer in 3 minutes
Find out how much your home could sell for in as little as 3 minutes with a no-obligation cash offer.
Estimated market value
$171,000
Get a cash offer in 3 minutes
Find out how much your home could sell for in as little as 3 minutes with a no-obligation cash offer.
Estimated market value
$171,000
- Washington
- Clark County
- Vancouver
- 98682
- North Image
- 5101 NE 121st Ave Unit 154
Nearby cities
Nearby neighborhoods
Nearby zip codes
Other Vancouver Topics
