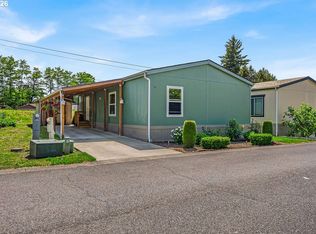
Located in the highly desirable Creekside Estates 55+ community with an indoor pool, a welcoming community center, & a caring neighborhood with events, this 2014-manufactured home has 1,484 square feet, 3 bedrooms, 2 baths, & an attached oversized garage. This well-maintained home offers many special features to the lucky buyer. The spacious covered front porch is the perfect place to relax & chat with friends, & with room for a full patio furniture set, it is the perfect outdoor living room. The covered back patio is just as nice & ideal for evening BBQs, family/friend entertaining, or just sitting in the shade or watching the rain. The fenced yard has artificial turf for easy maintenance & year-round enjoyment. Inside, you will enjoy a light, clean floor plan with many layout options to fit the way you live. Are you looking for a large living room for family holidays? This home has it, or you can set it up for a comfortable TV living area, and a cozy sitting/reading/game-playing area. The dining room is spacious & accommodates a formal dining set, with room for everyone at your table. The kitchen with bar seating means that the cook is always part of the family/friend fun & gatherings. The walk-in corner pantry, ample counters, & extra cabinet space mean that there is a place for everything. The laundry room has a utility sink, additional cabinets, & a door leading to the oversized attached garage. No worries about your car being left outside in the elements or about getting wet carrying groceries inside. An additional door in the garage leads to the covered back patio. The primary bedroom features a roomy walk-in closet & a primary bath with a dual vanity, an easy-access walk-in shower, &, of course, more cabinetry for all your towels, linens, & bathroom supplies. The 3rd bedroom is currently set up as a den/office with an additional door leading to the covered back patio. It's a fantastic setup for a peaceful place to work or craft & still enjoy the outdoors.
Pending
$239,900
5101 NE 121st Ave #123, Vancouver, WA 98660
3beds
1,484sqft
Residential, Manufactured Home
Built in 2014
-- sqft lot
$-- Zestimate®
$162/sqft
$-- HOA
What's special
Covered back patioIndoor poolKitchen with bar seatingAttached oversized garageWalk-in corner pantrySpacious covered front porch
- 65 days |
- 96 |
- 1 |
Zillow last checked:
Listing updated:
Listed by:
Tracie DeMars 360-903-3504,
eXp Realty LLC
Source: RMLS (OR),MLS#: 175284479
Facts & features
Interior
Bedrooms & bathrooms
- Bedrooms: 3
- Bathrooms: 2
- Full bathrooms: 2
- Main level bathrooms: 2
Rooms
- Room types: Laundry, Bedroom 2, Bedroom 3, Dining Room, Family Room, Kitchen, Living Room, Primary Bedroom
Primary bedroom
- Features: Ensuite, Vaulted Ceiling
- Level: Main
Bedroom 2
- Features: Vaulted Ceiling
- Level: Main
Bedroom 3
- Features: Exterior Entry, Vaulted Ceiling
- Level: Main
Dining room
- Features: Vaulted Ceiling
- Level: Main
Kitchen
- Features: Pantry, Vaulted Ceiling
- Level: Main
Living room
- Features: Vaulted Ceiling
- Level: Main
Heating
- Forced Air, Heat Pump
Cooling
- Heat Pump
Appliances
- Included: Dishwasher, Disposal, Free-Standing Range, Free-Standing Refrigerator, Microwave, Plumbed For Ice Maker, Washer/Dryer, Electric Water Heater
- Laundry: Laundry Room
Features
- Ceiling Fan(s), Vaulted Ceiling(s), Sink, Pantry
- Flooring: Vinyl, Wall to Wall Carpet
- Windows: Vinyl Frames
- Basement: Crawl Space
Interior area
- Total structure area: 1,484
- Total interior livable area: 1,484 sqft
Property
Parking
- Total spaces: 1
- Parking features: Driveway, Attached, Oversized
- Attached garage spaces: 1
- Has uncovered spaces: Yes
Accessibility
- Accessibility features: Garage On Main, One Level, Accessibility
Features
- Levels: One
- Stories: 1
- Patio & porch: Covered Deck, Covered Patio
- Exterior features: Yard, Exterior Entry
- Fencing: Fenced
Lot
- Features: Level, SqFt 0K to 2999
Details
- Parcel number: 986033580
- On leased land: Yes
- Lease amount: $900
- Land lease expiration date: 1798675200000
Construction
Type & style
- Home type: MobileManufactured
- Property subtype: Residential, Manufactured Home
Materials
- Vinyl Siding
- Foundation: Skirting
- Roof: Composition
Condition
- Resale
- New construction: No
- Year built: 2014
Utilities & green energy
- Sewer: Public Sewer
- Water: Public
Community & HOA
HOA
- Has HOA: No
Location
- Region: Vancouver
Financial & listing details
- Price per square foot: $162/sqft
- Annual tax amount: $2,508
- Date on market: 6/13/2026
- Cumulative days on market: 65 days
- Listing terms: Cash,Conventional
- Road surface type: Concrete, Paved
- Body type: Double Wide
Estimated market value
Not available
Estimated sales range
Not available
Not available
Price history
| Date | Event | Price |
|---|---|---|
| 8/12/2026 | Pending sale | $239,900$162/sqft |
Source: eXp Realty #175284479 Report a problem | ||
| 7/10/2026 | Contingent | $239,900$162/sqft |
Source: eXp Realty #175284479 Report a problem | ||
| 6/13/2026 | Listed for sale | $239,900$162/sqft |
Source:  RMLS (OR) #175284479 Report a problem RMLS (OR) #175284479 Report a problem | ||
Public tax history
Tax history is unavailable.
Monthly payment
Climate risks
Neighborhood: North Image
Nearby schools
GreatSchools rating
- 3/10Image Elementary SchoolGrades: PK-5Distance: 0.4 mi
- 3/10Covington Middle SchoolGrades: 6-8Distance: 1 mi
- 3/10Heritage High SchoolGrades: 9-12Distance: 1.5 mi
Schools provided by the listing agent
- Elementary: Image
- Middle: Covington
- High: Heritage
Source: RMLS (OR). This data may not be complete. We recommend contacting the local school district to confirm school assignments for this home.
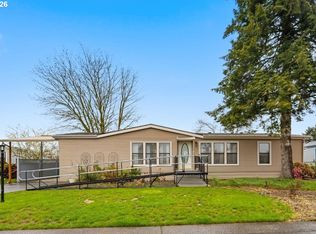
- $199,0003 bd2 ba1.5k sqft5101 NE 121st Ave UNIT 29, Vancouver, WA 98682Pending
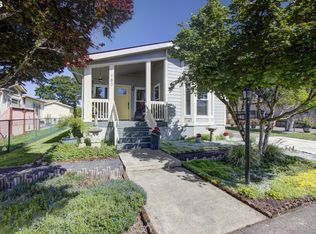
- $235,0003 bd2 ba1.4k sqft5101 NE 121st Ave UNIT 180, Vancouver, WA 98682Sold
- $255,0003 bd2 ba1.5k sqft5101 NE 121st Ave UNIT 158, Vancouver, WA 98682Pending

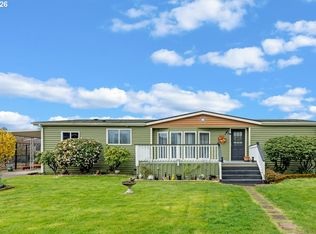
- $146,0003 bd2 ba1.5k sqft5101 NE 121st Ave UNIT 12, Vancouver, WA 98682Sold
- $194,6003 bd2 ba1.3k sqft5101 NE 121st Ave, Vancouver, WA 98682Off Market
- $247,7003 bd2 ba1.3k sqft5101 NE 121st Ave, Vancouver, WA 98682Off Market
- $397,6003 bd2 ba1.8k sqft5101 NE 121st Ave, Vancouver, WA 98682Off Market
- $224,7003 bd2 ba1.2k sqft5101 NE 121st Ave, Vancouver, WA 98682Off Market
A local agent can set up tours, give advice and negotiate with sellers.
Similar homes
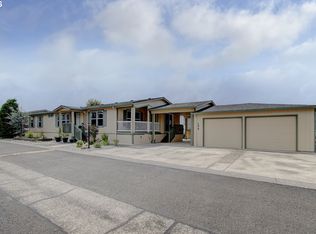
- $284,0003 bd2 ba1.7k sqft5101 NE 121st Ave Unit 150, Vancouver, WA 98682Active
 MLS ID #592288840, Mollie Bradshaw, Premiere Property Group, LLC. RMLS (OR)
 - $160,0003 bd2 ba1.2k sqft5102 NE 121st Ave Unit 23, Vancouver, WA 98682Active
 MLS ID #729816392, Jackelyne Melgarejo, Knipe Realty ERA Powered. RMLS (OR)
 - $205,0003 bd2 ba1.2k sqft5606 NE 68th St, Vancouver, WA 98661Active
 MLS ID #207395851, Maggie Vladimirsky, Works Real Estate. RMLS (OR)
 - $238,0002 bd1 ba782 sqft2310 NE 78th Ave, Vancouver, WA 98664Active
 MLS ID #307759112, Meghan Phelps, MORE Realty, Inc. RMLS (OR)
 - $269,9002 bd3 ba1.4k sqft5301 Plomondon St APT E18, Vancouver, WA 98661ActiveMLS ID #315376382, Lynelle Nicholson, Coldwell Banker Bain. RMLS (OR)
- $165,0003 bd2 ba1.5k sqft1805 NE 94th St Unit 8, Vancouver, WA 98665ActiveMLS ID #487883480, Nichole Robison, MORE Realty, Inc. RMLS (OR)
- $275,0002 bd2 ba876 sqft4000 NE 109th Ave Unit M148, Vancouver, WA 98682ActiveMLS ID #327585802, Cristine Besmond, Windermere Northwest Living. RMLS (OR)
- $300,0003 bd3 ba1.4k sqft1414 Brandt Rd #C22, Vancouver, WA 98661ActiveMLS ID #221701937, Eric MacDonald, Premiere Property Group, LLC. RMLS (OR)
- $150,0002 bd2 ba1.4k sqft16500 SE 1st St Unit 71, Vancouver, WA 98684For SaleMLS ID #11896423, Angela Surratt, HELPING HAND EQUITY. My State MLS
- $289,1003 bd2 ba1.4k sqft8008 NE 179th St Space 12, Battle Ground, WA 98604ActiveMLS ID #267261724, Stephen FitzMaurice, eXp Realty LLC. RMLS (OR)
- $159,9003 bd2 ba1.4k sqft1503 N Hayden Island Dr Unit 17, Portland, OR 97217ActiveMLS ID #117846698, Dalton Ostrye, Property Group NW. RMLS (OR)
- $132,0003 bd2 ba1.4k sqft16500 SE 1st St Unit 118, Vancouver, WA 98684ActiveMLS ID #221854999, Jackson Evans, Keller Williams Realty. RMLS (OR)
- $285,0002 bd1 ba874 sqft3837 NE 45th St, Vancouver, WA 98661ActiveMLS ID #148612288, Alicia Cooper-Cooley, Knipe Realty ERA Powered. RMLS (OR)
- $142,5002 bd2 ba1.4k sqft16500 SE 1st St Unit 54, Vancouver, WA 98684ActiveMLS ID #458623278, Jackson Evans, Keller Williams Realty. RMLS (OR)
- $325,0003 bd3 ba1.4k sqft10400 NE 82nd Ave APT 23, Vancouver, WA 98662ActiveMLS ID #635207104, Stefanie Foster, Windermere Northwest Living. RMLS (OR)
- $350,0003 bd3 ba1.3k sqft15505 NE 72nd Way, Vancouver, WA 98682ActiveMLS ID #285559331, John Stiner, Keller Williams Realty. RMLS (OR)
- $329,9002 bd2 ba1.1k sqft2121 NE 77th Ave, Vancouver, WA 98664ActiveMLS ID #696173515, Laura Peterson, Premiere Property Group, LLC. RMLS (OR)
- $319,9002 bd3 ba1.5k sqft2120 NE 77th Ave, Vancouver, WA 98664ActiveMLS ID #148594486, Kirk Godman, Real Broker LLC. RMLS (OR)
- $264,0002 bd2 ba1.2k sqft1621 NE 113th St APT 132, Vancouver, WA 98686ActiveMLS ID #107327136, Stefanie Foster, Windermere Northwest Living. RMLS (OR)
- $314,9002 bd2 ba966 sqft10800 SE 17th Cir Unit 129L, Vancouver, WA 98664ActiveMLS ID #781562594, Sherri Adams, Char Taylor Real Estate LLC. RMLS (OR)
