Bright, airy, and completely move-in ready, this lovingly maintained 2-bedroom, 2-bath Cedar Heights condo makes everyday living feel effortless. Tucked into a peaceful, park-like setting, this desirable one level end unit is flooded with natural light thanks to oversized windows, soaring vaulted ceilings, and skylights that create an inviting, open feel throughout. The kitchen shines with gorgeous wood floors, a full tile backsplash, and island with eating bar. The vaulted living room is the heart of the home, featuring a cozy gas fireplace, beautiful views of the tranquil natural surroundings, and seamless access to a spacious patio - perfect for morning coffee, entertaining, or simply unwinding with a good book. The vaulted owner's suite includes a bathroom and offers its own private connection to the outdoors with sliding door access to the patio and tranquil views that make it feel like a true retreat. Community amenities elevate the lifestyle with a clubhouse, fitness center, swimming pool, and two hot tubs, while nearby parks, trails, shopping, dining, and PeaceHealth Medical Center put everyday conveniences within easy reach. Complete with an attached one-car garage and all appliances included, this light-filled condo delivers the perfect blend of comfort, convenience, and low-maintenance living.
Active
$329,500
1607 NE 88th Ave #111, Vancouver, WA 98664
2beds
988sqft
:
Get pre-qualified$2,640/mo
Residential, Condominium
Built in 1998
-- sqft lot
$-- Zestimate®
$334/sqft
$562/mo HOA
What's special
Cozy gas fireplaceLight-filled condoAttached one-car garageOversized windowsFlooded with natural lightPeaceful park-like settingAll appliances included
- 54 days |
- 914 |
- 31 |
Zillow last checked:
Listing updated:
Listed by:
Justin Underwood 360-333-5706,
John L. Scott Real Estate
Source: RMLS (OR),MLS#: 507479469
Facts & features
Interior
Bedrooms & bathrooms
- Bedrooms: 2
- Bathrooms: 2
- Full bathrooms: 2
- Main level bathrooms: 2
Rooms
- Room types: Laundry, Bedroom 2, Dining Room, Family Room, Kitchen, Living Room, Primary Bedroom
Primary bedroom
- Features: Bathroom, Patio, Sliding Doors, Closet, Vaulted Ceiling, Wallto Wall Carpet
- Level: Main
Bedroom 2
- Features: Vaulted Ceiling, Wallto Wall Carpet
- Level: Main
Kitchen
- Features: Ceiling Fan, Dishwasher, Island, Microwave, Free Standing Refrigerator, Vaulted Ceiling, Wood Floors
- Level: Main
Living room
- Features: Builtin Features, Exterior Entry, Fireplace, Patio, Skylight, Vaulted Ceiling, Wallto Wall Carpet
- Level: Main
Heating
- Forced Air, Fireplace(s)
Cooling
- Heat Pump
Appliances
- Included: Dishwasher, Free-Standing Range, Free-Standing Refrigerator, Gas Appliances, Microwave, Washer/Dryer
- Laundry: Laundry Room
Features
- Ceiling Fan(s), High Ceilings, Vaulted Ceiling(s), Built-in Features, Kitchen Island, Bathroom, Closet, Tile
- Flooring: Tile, Wall to Wall Carpet, Wood
- Doors: Sliding Doors
- Windows: Skylight(s)
- Number of fireplaces: 1
- Fireplace features: Gas
Interior area
- Total structure area: 988
- Total interior livable area: 988 sqft
Video & virtual tour
Property
Parking
- Total spaces: 1
- Parking features: Driveway, Attached
- Attached garage spaces: 1
- Has uncovered spaces: Yes
Accessibility
- Accessibility features: Garage On Main, Ground Level, Main Floor Bedroom Bath, Minimal Steps, Natural Lighting, One Level, Parking, Utility Room On Main, Accessibility
Features
- Levels: One
- Stories: 1
- Entry location: Main Level
- Patio & porch: Patio
- Exterior features: Exterior Entry
- Spa features: Association
Lot
- Features: Commons, Level
Details
- Parcel number: 163202092
- Zoning: R-18
Construction
Type & style
- Home type: Condo
- Architectural style: Ranch
- Property subtype: Residential, Condominium
Materials
- Vinyl Siding
- Roof: Composition
Condition
- Resale
- New construction: No
- Year built: 1998
Utilities & green energy
- Gas: Gas
- Sewer: Public Sewer
- Water: Public
Community & HOA
Community
- Subdivision: Cedar Heights Condominiums
HOA
- Has HOA: Yes
- Amenities included: All Landscaping, Commons, Exterior Maintenance, Front Yard Landscaping, Gated, Gym, Maintenance Grounds, Management, Meeting Room, Party Room, Pool, Recreation Facilities, Spa Hot Tub, Weight Room
- HOA fee: $562 monthly
Location
- Region: Vancouver
Financial & listing details
- Price per square foot: $334/sqft
- Annual tax amount: $3,057
- Date on market: 6/11/2026
- Listing terms: Cash,Conventional,FHA,VA Loan
- Road surface type: Paved
Estimated market value
Not available
Estimated sales range
Not available
Not available
Price history
| Date | Event | Price |
|---|---|---|
| 6/26/2026 | Listed for sale | $329,500$334/sqft |
Source:  RMLS (OR) #507479469 Report a problem RMLS (OR) #507479469 Report a problem | ||
| 6/14/2026 | Pending sale | $329,500$334/sqft |
Source: RMLS (OR) #507479469 Report a problem | ||
| 6/11/2026 | Listed for sale | $329,500$334/sqft |
Source: RMLS (OR) #507479469 Report a problem | ||
Public tax history
Tax history is unavailable.
Monthly payment
Est. payment
Payment breakdown
Explore the cost of this home by adjusting the details. Changes won't be saved.Climate risks
Neighborhood: North Garrison Heights
Nearby schools
GreatSchools rating
- 3/10Peter S Ogden Elementary SchoolGrades: PK-5Distance: 0.8 mi
- 2/10McLoughlin Middle SchoolGrades: 6-8Distance: 1.5 mi
- 1/10Fort Vancouver High SchoolGrades: 9-12Distance: 1.4 mi
Schools provided by the listing agent
- Elementary: Ogden
- Middle: Mcloughlin
- High: Fort Vancouver
Source: RMLS (OR). This data may not be complete. We recommend contacting the local school district to confirm school assignments for this home.
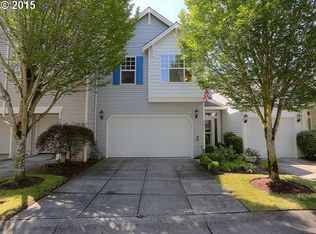
- $435,5003 bd3 ba1.9k sqft8817 NE 17th St #94, Vancouver, WA 98664Off Market
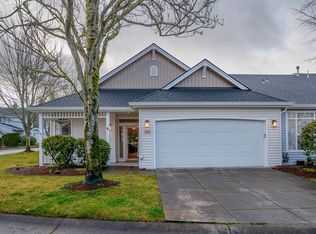
- $392,8003 bd2 ba1.5k sqft8731 NE 17th St #86, Vancouver, WA 98664Off Market

- $438,3003 bd3 ba1.8k sqft8710 NE 17th St, Vancouver, WA 98664Off Market
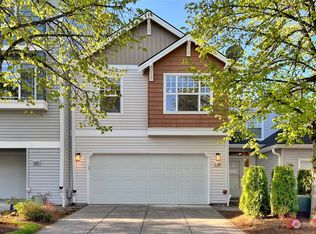
- $450,0003 bd3 ba1.8k sqft8711 NE 17th St #77, Vancouver, WA 98664Sold
- $352,4003 bd3 ba1.4k sqft8804 NE 17th St, Vancouver, WA 98664Off Market
- $448,3003 bd2 ba1.5k sqft1609 NE 89th Pl #21, Vancouver, WA 98664Off Market
- $436,1003 bd3 ba1.9k sqft8805 NE 16th Way, Vancouver, WA 98664Off Market
- $319,8002 bd1 ba1.1k sqft8807 NE 16th Way, Vancouver, WA 98664Off Market
A local agent can set up tours, give advice and negotiate with sellers.
Similar homes
- $335,0002 bd2 ba1k sqft2113 NE 77th Ave, Vancouver, WA 98664Active

 MLS ID #792716809, Wendy Wampach, Imagine Homes Realty, LLC. RMLS (OR)
 - $363,0002 bd3 ba1.4k sqft8709 NE 17th St, Vancouver, WA 98664Active
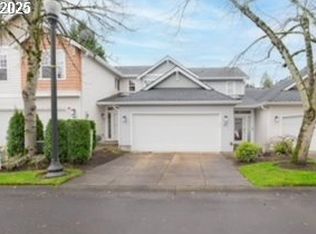 MLS ID #484626092, Dawn Beaudoin, Realty One Group Prestige. RMLS (OR)
 - $395,0002 bd2 ba983 sqft10110 NE 75th Way, Vancouver, WA 98662Active
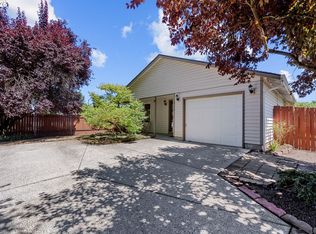 MLS ID #251601277, Paige Noce, Knipe Realty ERA Powered. RMLS (OR)
 - $320,0002 bd2 ba1.1k sqft14019 NE 20th Ave #A2, Vancouver, WA 98686Active
 MLS ID #698850374, Sarah Stanfill, Realty Pro, Inc.. RMLS (OR)
 - $325,0003 bd3 ba1.4k sqft10400 NE 82nd Ave APT 23, Vancouver, WA 98662ActiveMLS ID #635207104, Stefanie Foster, Windermere Northwest Living. RMLS (OR)
- $279,9992 bd3 ba1.1k sqft7610 NE 34th Ave APT 3B, Vancouver, WA 98665ActiveMLS ID #313614962, Douglas Carrillo, Brantley Christianson Real Estate. RMLS (OR)
- $237,9001 bd1 ba640 sqft10800 SE 17th Cir APT 42, Vancouver, WA 98664ActiveMLS ID #296310483, Roxsandra Perrault, MORE Realty, Inc. RMLS (OR)
- $359,0001 bd2 ba992 sqft1218 W 19th St, Vancouver, WA 98660ActiveMLS ID #458390453, Corey Allen, Brantley Christianson Real Estate. RMLS (OR)
- $475,0003 bd2 ba1k sqft4013 NE 125th Ct, Vancouver, WA 98682ActiveMLS ID #761295545, Yana Pavlenko, The Lachlan Group LLC. RMLS (OR)
- $389,5002 bd3 ba1.3k sqft3905 NE 89th Way, Vancouver, WA 98665ActiveMLS ID #276358918, Rochelle Burbank, eXp Realty LLC. RMLS (OR)
- $219,9002 bd2 ba1k sqft5304 NE 84th Loop APT D17, Vancouver, WA 98662ActiveMLS ID #334572079, Carrie Welch, Washington First Properties. RMLS (OR)
- $339,0002 bd2 ba1.3k sqft8349 SW 24th Ave #8, Portland, OR 97219ActiveMLS ID #594634910, Amanda Haworth, Neighbors Realty. RMLS (OR)
- $249,9002 bd2 ba1.1k sqft541 N Hayden Bay Dr, Portland, OR 97217ActiveMLS ID #220429658, Brian Johnson, Windermere Realty Trust. RMLS (OR)
- $450,0002 bd2 ba1.1k sqft7311 NE 67th St, Vancouver, WA 98662ActiveMLS ID #613756425, Jacqueline Smith, Keller Williams Realty. RMLS (OR)
- $264,0002 bd2 ba1.2k sqft1621 NE 113th St APT 132, Vancouver, WA 98686ActiveMLS ID #107327136, Stefanie Foster, Windermere Northwest Living. RMLS (OR)
- $325,0002 bd2 ba1.2k sqft14745 SW Sandhill Loop Unit 204, Beaverton, OR 97007ActiveMLS ID #540966337, Holly Rodriguez, The Agency Portland. RMLS (OR)
- $359,9002 bd3 ba1.4k sqft13912 NE 23rd Ave, Vancouver, WA 98686ActiveMLS ID #577083548, Dawn Beaudoin, Realty One Group Prestige. RMLS (OR)
- $335,0003 bd3 ba1.3k sqft16236 SW Gage Ln, Beaverton, OR 97006ActiveMLS ID #612107958, Ellen Hartzell, Redfin. RMLS (OR)
- $315,0002 bd2 ba866 sqft4000 Carman Dr APT 60, Lake Oswego, OR 97035ActiveMLS ID #443108063, LeeAnn Mohler, Opt. RMLS (OR)
- $219,0002 bd2 ba1k sqft1929 NE 19th St, Gresham, OR 97030ActiveMLS ID #768633293, Jenny Troy, Move Real Estate Inc. RMLS (OR)
