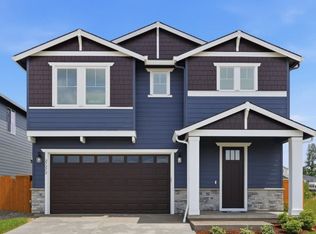
See sales rep for current promo. Discover a beautifully designed three-level home offering the perfect combination of open living spaces, private retreats, and versatile functionality. The main level welcomes you with an inviting open-concept great room, dining area, and modern kitchen, creating an ideal setting for both everyday living and entertaining. A spacious pantry, powder room, covered patio, and attached two-car garage add convenience to the main floor. Upstairs, the private primary suite provides a peaceful escape with a generous walk-in closet and luxurious bath, while three additional bedrooms, a full bath, and conveniently located laundry room offer plenty of space. The third level features a versatile bonus room that can easily be tailored to your lifestyle as a media room, home office, playroom, or additional living space. Thoughtful details, abundant storage, and flexible spaces throughout make this home both stylish and exceptionally functional.
Active
$819,900
27437 SW Painter Dr, Wilsonville, OR 97070
4beds
2,893sqft
Residential, Single Family Residence
Built in 2026
-- sqft lot
$-- Zestimate®
$283/sqft
$88/mo HOA
What's special
Dining areaVersatile bonus roomCovered patioFlexible spacesAbundant storagePowder roomAttached two-car garage
- 1 day
- 20
- 0
Zillow last checked:
Listing updated:
Listed by:
Travis Wolpin 503-221-8444,
Stone Bridge Realty, Inc,
Michael Kasik 808-216-8514,
Stone Bridge Realty, Inc
Source: RMLS (OR),MLS#: 467775656
Facts & features
Interior
Bedrooms & bathrooms
- Bedrooms: 4
- Bathrooms: 3
- Full bathrooms: 2
- Partial bathrooms: 1
- Main level bathrooms: 1
Rooms
- Room types: Bedroom 4, Loft, Bedroom 2, Bedroom 3, Dining Room, Family Room, Kitchen, Living Room, Primary Bedroom
Primary bedroom
- Features: Bathtub, Double Sinks, Quartz, Shower, Walkin Closet, Wallto Wall Carpet
- Level: Upper
- Area: 208
- Dimensions: 16 x 13
Bedroom 2
- Features: Closet, Wallto Wall Carpet
- Level: Upper
- Area: 168
- Dimensions: 12 x 14
Bedroom 3
- Features: Closet, Wallto Wall Carpet
- Level: Upper
- Area: 120
- Dimensions: 10 x 12
Bedroom 4
- Features: Walkin Closet, Wallto Wall Carpet
- Level: Upper
- Area: 156
- Dimensions: 13 x 12
Dining room
- Level: Main
- Area: 168
- Dimensions: 12 x 14
Family room
- Level: Main
Kitchen
- Features: Island, Microwave, Pantry, Builtin Oven, Quartz
- Level: Main
Heating
- Forced Air 95 Plus
Cooling
- Air Conditioning Ready
Appliances
- Included: Built In Oven, Cooktop, Dishwasher, Disposal, Gas Appliances, Microwave, Plumbed For Ice Maker, Range Hood, Stainless Steel Appliance(s), Gas Water Heater, Tankless Water Heater
- Laundry: Laundry Room
Features
- Quartz, Soaking Tub, Walk-In Closet(s), Closet, Kitchen Island, Pantry, Bathtub, Double Vanity, Shower, Tile
- Flooring: Luxury Vinyl Plank, Tile, Vinyl, Wall to Wall Carpet
- Windows: Double Pane Windows, Vinyl Frames
- Basement: Crawl Space
- Number of fireplaces: 1
- Fireplace features: Gas
Interior area
- Total structure area: 2,893
- Total interior livable area: 2,893 sqft
Property
Parking
- Total spaces: 2
- Parking features: Driveway, On Street, Garage Door Opener, Car Charging Station Ready, Attached
- Attached garage spaces: 2
- Has uncovered spaces: Yes
Features
- Levels: Tri Level
- Stories: 3
- Patio & porch: Covered Patio, Patio, Porch
- Exterior features: Gas Hookup, Yard
- Fencing: Fenced
Lot
- Features: Level, Sprinkler, SqFt 3000 to 4999
Details
- Additional structures: GasHookup
- Parcel number: New Construction
Construction
Type & style
- Home type: SingleFamily
- Architectural style: Farmhouse
- Property subtype: Residential, Single Family Residence
Materials
- Cement Siding, Insulation and Ceiling Insulation
- Foundation: Concrete Perimeter, Pillar/Post/Pier
- Roof: Composition
Condition
- Under Construction
- New construction: Yes
- Year built: 2026
Details
- Warranty included: Yes
Utilities & green energy
- Gas: Gas Hookup, Gas
- Sewer: Public Sewer
- Water: Public
- Utilities for property: Cable Connected, Other Internet Service
Green energy
- Energy generation: Solar Ready
- Indoor air quality: Lo VOC Material
Community & HOA
HOA
- Has HOA: Yes
- Amenities included: Commons, Maintenance Grounds, Management
- HOA fee: $88 monthly
Location
- Region: Wilsonville
Financial & listing details
- Price per square foot: $283/sqft
- Date on market: 8/27/2026
- Listing terms: Cash,Conventional,FHA,VA Loan
- Road surface type: Paved
Estimated market value
Not available
Estimated sales range
Not available
Not available
Price history
| Date | Event | Price |
|---|---|---|
| 8/27/2026 | Listed for sale | $819,900$283/sqft |
Source:  RMLS (OR) #467775656 Report a problem RMLS (OR) #467775656 Report a problem | ||
Public tax history
Tax history is unavailable.
Monthly payment
Est. payment
Payment breakdown
Explore the cost of this home by adjusting the details. Changes won't be saved.Climate risks
Neighborhood: 97070
Nearby schools
Schools provided by the listing agent
- Elementary: Stafford
- Middle: Meridian Creek
- High: Wilsonville
Source: RMLS (OR). This data may not be complete. We recommend contacting the local school district to confirm school assignments for this home.
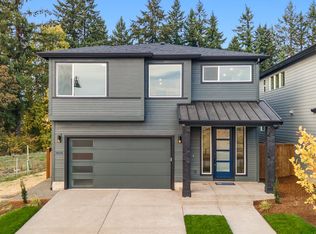
- $849,9004 bd3 ba3.2k sqft27412 SW Painter Dr, Wilsonville, OR 97070New Construction

- $779,0005 bd3 ba3k sqft7439 SW Frog Pond Ln, Wilsonville, OR 97070Sold
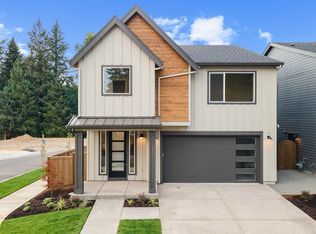
- $879,281-- bd-- ba-- sqft7480 SW Frog Pond Ln, Wilsonville, OR 97070Off Market
- $730,0004 bd3 ba2.7k sqft7331 SW Frog Pond Ln, Wilsonville, OR 97070Sold
Similar homes
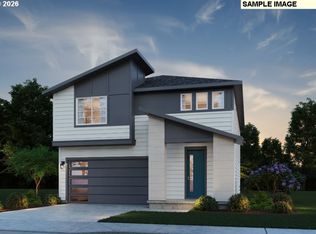
- $794,1904 bd3 ba2.7k sqft27296 SW Larkspur Ter, Wilsonville, OR 97070Active
 RMLS (OR)
 - $820,0004 bd3 ba3.2k sqft28565 SW McGraw Ave, Wilsonville, OR 97070Active
 MLS ID #656595896, Grace Kim, Keller Williams Realty Portland Premiere. RMLS (OR)
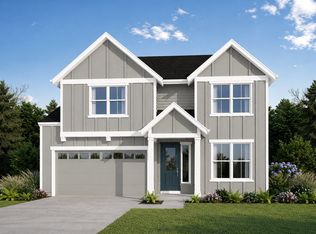
 - $824,9005 bd3 ba2.9k sqft27425 SW Painter Dr, Wilsonville, OR 97070Active
 RMLS (OR)
 - from $714,9903 bd3 ba2.7k sqftPreston III Plan, Frog Pond, Wilsonville, OR 97070New Construction
 Pulte
Pulte - $725,0004 bd3 ba2.4k sqft28270 SW Paris Ave, Wilsonville, OR 97070ActiveMLS ID #485111427, Bill Gaffney, Change Realty, LLC. RMLS (OR)
- $849,9004 bd3 ba3.2k sqft27412 SW Painter Dr, Wilsonville, OR 97070ActiveMLS ID #232500434, Travis Wolpin, Stone Bridge Realty, Inc. RMLS (OR)
- $749,9004 bd3 ba2.6k sqft7211 SW Frog Pond Ln, Wilsonville, OR 97070ActiveRMLS (OR)
- $899,0004 bd4 ba2.8k sqft27776 SW Larkspur Ter, Wilsonville, OR 97070ActiveMLS ID #339367320, Risley Wilkinson, Cascade Hasson Sotheby's International Realty. RMLS (OR)
- $775,0004 bd3 ba2.6k sqft7185 SW Fallen Leaf St, Wilsonville, OR 97070ActiveMLS ID #172884774, Mark Scholz, Keller Williams Realty Portland Premiere. RMLS (OR)
- $710,0004 bd3 ba2.6k sqft6748 SW Lupine Way, Wilsonville, OR 97070ActiveMLS ID #621933976, Susan Cassidy, Windermere Realty Trust. RMLS (OR)
- $709,9004 bd3 ba2.7k sqft27757 SW Alder Ln, Wilsonville, OR 97070ActiveMLS ID #539044025, Traci Brown, Keller Williams Sunset Corridor. RMLS (OR)
- $879,9004 bd3 ba3.5k sqft7889 SW Rockbridge St, Wilsonville, OR 97070ActiveMLS ID #777412520, Rick Brainard, Premiere Property Group, LLC. RMLS (OR)
- $769,9004 bd3 ba3k sqft7260 SW Windflower St, Wilsonville, OR 97070ActiveRMLS (OR)
- $779,9904 bd3 ba2.5k sqft27453 SW Ponderosa Ave, Wilsonville, OR 97070ActiveRMLS (OR)
- $735,0004 bd4 ba2.3k sqft7532 Wimbledon Cir S, Wilsonville, OR 97070ActiveMLS ID #163717176, Mary West, All Professionals Real Estate. RMLS (OR)
