Skip main navigation
Sold
  • $1,134,000

    14511 SW Cornerstone Ln, Sherwood, OR 97140

    5beds
    4,150sqft
    Residential, Single Family Residence
    Built in 2000
    8,276 Square Feet Lot
    $1,143,600 Zestimate®
    $273/sqft
    $5,051 Estimated rent

    Home value

    $1,143,600

    $1.09M - $1.21M

    $5,051/mo

    Zestimate® history
    Loading
    Loading...

    Owner options

    List your home for rent

    $5,051/mo

    Rent Zestimate®

    Find your next renter with Zillow Rental Manager. Plus, with online applications, you can quickly screen prospective tenants – for free.

    Learn more

    $5,051/mo

    Rent Zestimate®

    Refinance and save

    $5,579/mo

    Est. payment

    Refinancing to a lower rate could help reduce your monthly payments and save thousands over the life of the loan.

    See today's rates

    $5,579/mo

    Est. payment

    Explore your selling options

    Work with a Zillow partner agent

    Leverage their expertise and Zillow's premium Showcase listings to get your home seen by more buyers.

    Get started

    List with your own agent

    Get your home in front of millions of buyers by listing it on Zillow.

    Learn how to do it

    Sell it yourself

    Take full control of how buyers see your home on Zillow by listing For Sale by Owner (FSBO).

    List your home

    What's special

    Premium finishes throughoutFull designer remodelPrivate second living spaceDouble ovensTwo oversized islandsCustom cabinetry
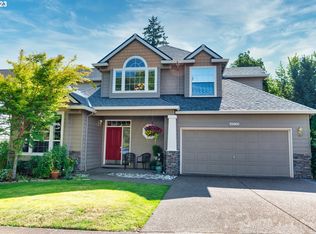
    FULL Designer Remodel + SEPARATE Living Quarters! Exceptional ONE of a kind, custom-built residence nestled in a highly sought-after Sherwood neighborhood, just minutes from Oregon’s iconic Willamette Valley wine country. Located near the renowned Allison Inn & Spa, and surrounded by top-rated schools, local boutiques, and exquisite dining. This 5 bedroom, 4.5 bathroom home underwent a full designer remodel; taken down to the studs and reimagined with no expense spared. Every system—plumbing, electrical, HVAC, and central vacuum—has been replaced and thoughtfully upgraded. Enjoy Control4 smart home automation that gives you effortless command over lighting, heating, television, and whole-home surround sound. A chef’s kitchen with two oversized islands, double ovens, custom cabinetry, and premium finishes throughout. A private second living space includes a full kitchen, living room, dining area, spacious bedroom, and ensuite bath—ideal for multigenerational living, long-term guests, or use as an income-producing Airbnb.

    Zillow last checked:

    Listing updated:

    Listed by:

    Tanya Buliga 503-442-4020,

    Premiere Property Group, LLC

    Bought with:

    Sara Lewis, 201210249

    Cascade Hasson Sotheby's International Realty

    Source: RMLS (OR),MLS#: 166174642MLS Logo

    Facts & features

    Interior

    Bedrooms & bathrooms
    • Bedrooms: 5
    • Bathrooms: 4
    • Full bathrooms: 4
    • Main level bathrooms: 1
    Rooms
    • Room types: Bedroom 4, Bedroom 5, Bedroom 2, Bedroom 3, Dining Room, Family Room, Kitchen, Living Room, Primary Bedroom
    Primary bedroom
    • Level: Upper
    Bedroom 2
    • Level: Upper
    Bedroom 3
    • Level: Upper
    Bedroom 4
    • Level: Upper
    Bedroom 5
    • Level: Lower
    Dining room
    • Level: Main
    Kitchen
    • Level: Main
    Living room
    • Level: Main
    Heating
    • Forced Air
    Cooling
    • Central Air
    Appliances
    • Included: Dishwasher, Microwave, Stainless Steel Appliance(s), Gas Water Heater
    Features
    • Floor 3rd, Ceiling Fan(s), High Ceilings, Quartz, Soaking Tub, Kitchen Island
    • Flooring: Hardwood, Tile, Wood
    • Windows: Double Pane Windows
    • Basement: Crawl Space
    • Fireplace features: Gas
    Interior area
    • Total structure area: 4,150
    • Total interior livable area: 4,150 sqft

    Property

    Parking
    • Total spaces: 2
    • Parking features: Driveway, On Street, Garage Door Opener, Attached
    • Attached garage spaces: 2
    • Has uncovered spaces: Yes
    Accessibility
    • Accessibility features: Caregiver Quarters, Garage On Main, Accessibility
    Features
    • Stories: 3
    • Patio & porch: Deck
    • Exterior features: Fire Pit, Garden, Raised Beds, Yard
    • Fencing: Fenced
    Lot
    • Size: 8,276 Square Feet
    • Features: Corner Lot, Trees, Sprinkler, SqFt 7000 to 9999
    Details
    • Additional structures: GuestQuarters, SeparateLivingQuartersApartmentAuxLivingUnit
    • Parcel number: R2087636

    Construction

    Type & style
    • Home type: SingleFamily
    • Architectural style: Contemporary,Craftsman
    • Property subtype: Residential, Single Family Residence
    Materials
    • Brick, Lap Siding
    • Foundation: Concrete Perimeter
    • Roof: Composition
    Condition
    • Updated/Remodeled
    • New construction: No
    • Year built: 2000

    Utilities & green energy

    • Gas: Gas
    • Sewer: Public Sewer
    • Water: Public

    Community & HOA

    Community
    • Security: Sidewalk
    HOA
    • Has HOA: No
    Location
    • Region: Sherwood

    Financial & listing details

    • Price per square foot: $273/sqft
    • Tax assessed value: $823,420
    • Annual tax amount: $9,762
    • Date on market: 1/15/2026
    • Cumulative days on market: 24 days
    • Listing terms: Cash,Conventional,FHA,VA Loan
    • Road surface type: Paved

    Price history

    DateEventPrice
    2/27/2026Sold$1,134,000-1.3%$273/sqft
    Source: RMLS (OR) #166174642 Report a problem
    2/9/2026Pending sale$1,149,000$277/sqft
    Source: RMLS (OR) #166174642 Report a problem
    2/4/2026Listed for sale$1,149,000$277/sqft
    Source: RMLS (OR) #166174642 Report a problem
    1/20/2026Pending sale$1,149,000$277/sqft
    Source: RMLS (OR) #166174642 Report a problem
    1/15/2026Listed for sale$1,149,000+274.4%$277/sqft
    Source: RMLS (OR) #166174642 Report a problem
    11/15/2000Sold$306,900+341.6%$74/sqft
    Source: Public Record Report a problem
    5/3/2000Sold$69,500$17/sqft
    Source: Public Record Report a problem

    Public tax history

    YearProperty taxesTax assessment
    2025$9,762 +3.8%$493,410 +3%
    2024$9,405 +2.4%$479,040 +3%
    2023$9,180 +11.8%$465,090 +3%
    2022$8,213 +1.3%$451,550
    2021$8,106 +1.7%--
    2020$7,973 +6.5%$425,640 +7.6%
    2019$7,486 +3.1%$395,540
    2018$7,259 $395,540 +6.1%
    2017$7,259 +6.1%$372,840 +3%
    2016$6,845 $361,990 +3%
    2015$6,845 +5.3%$351,450 +3%
    2014$6,503 +3.1%$341,220 +3%
    2013$6,310 +3.7%$331,290 +3%
    2012$6,083 +2.8%$321,650 -13.6%
    2011$5,918 +2.2%$372,310 -3.2%
    2010$5,792 +2.5%$384,560 -5.9%
    2009$5,652 +5.2%$408,550 -11.3%
    2008$5,372 +0.8%$460,380 -2.7%
    2007$5,331 +19.1%$472,950 +4.6%
    2006$4,477 +0.7%$451,980 +21.7%
    2005$4,447 +1.1%$371,240 +9.8%
    2004$4,399 +1.4%$338,180 +4.2%
    2003$4,340 +1.8%$324,690 +3.1%
    2002$4,263 +0.8%$314,810 +2.4%
    2001$4,227 +370.6%$307,450 +350.5%
    2000$898 $68,250
    Find assessor info on the county website

    Neighborhood: 97140

    Nearby schools

    GreatSchools rating
    Schools provided by the listing agent
    • Elementary: Archer Glen
    • Middle: Sherwood
    • High: Sherwood

    Source: RMLS (OR). This data may not be complete. We recommend contacting the local school district to confirm school assignments for this home.

    Get a cash offer in 3 minutes
    Find out how much your home could sell for in as little as 3 minutes with a no-obligation cash offer.
    Estimated market value
    $1,143,600
    Get a cash offer in 3 minutes
    Find out how much your home could sell for in as little as 3 minutes with a no-obligation cash offer.
    Estimated market value
    $1,143,600