Skip main navigation
Sold
  • $417,000

    10200 SW Century Oak Dr, Tigard, OR 97224

    2beds
    1,296sqft
    Residential, Single Family Residence
    Built in 1973
    5,227 Square Feet Lot
    $444,300 Zestimate®
    $322/sqft
    $2,566 Estimated rent

    Home value

    $444,300

    $422,000 - $467,000

    $2,566/mo

    Zestimate® history
    Loading
    Loading...

    Owner options

    List your home for rent

    $2,566/mo

    Rent Zestimate®

    Find your next renter with Zillow Rental Manager. Plus, with online applications, you can quickly screen prospective tenants – for free.

    Learn more

    $2,566/mo

    Rent Zestimate®

    Refinance and save

    $3,255/mo

    Est. payment

    Refinancing to a lower rate could help reduce your monthly payments and save thousands over the life of the loan.

    See today's rates

    $3,255/mo

    Est. payment

    Explore your selling options

    Work with a Zillow partner agent

    Leverage their expertise and Zillow's premium Showcase listings to get your home seen by more buyers.

    Get started

    List with your own agent

    Get your home in front of millions of buyers by listing it on Zillow.

    Learn how to do it

    Sell it yourself

    Take full control of how buyers see your home on Zillow by listing For Sale by Owner (FSBO).

    List your home

    What's special

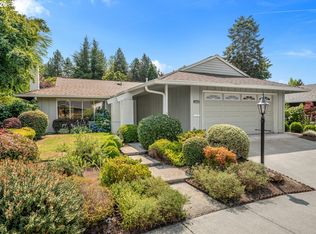
    This community has Options! Indoor and outdoor activities for those that can't sit still and must be on the move and also activities for those ready to relax. Golf, swim, tennis or pickle ball in the morning and then Dance Club later. Or Coffee at the Clubhouse and then Book Club or Writing Club. This home has a private atrium for your own coffee hour and raised beds with raspberries for your own garden corner (there is a Garden Club too). Built-in shelves and cabinets in the flexible use den or library space lend well to your own hobbies, collections or potentially a 3rd Bedroom! Bathrooms have accessibility updates and new tile showers. Appliances include Washer/Dryer that live in their own laundry room and an extra refrigerator in the garage for when you need more space than the kitchen fridge can handle. Garage also has shelves, workbench and pull down attic storage. Kitchen has nook area that overlooks the atrium. Landscape is established and low maintenance in case you join the Travel Club! But, there is no place like home! Opt-In here!

    Zillow last checked:

    Listing updated:

    Listed by:

    Elizabeth Henderson Welcome@WingsNWre.com,

    Wings NW Real Estate LLC

    Bought with:

    Amy Garvin, 201213880

    Barnes Portland

    Source: RMLS (OR),MLS#: 24117212MLS Logo

    Facts & features

    Interior

    Bedrooms & bathrooms
    • Bedrooms: 2
    • Bathrooms: 2
    • Full bathrooms: 2
    • Main level bathrooms: 2
    Rooms
    • Room types: Laundry, Library, Bedroom 2, Dining Room, Family Room, Kitchen, Living Room, Primary Bedroom
    Primary bedroom
    • Features: Ensuite, Walkin Shower, Wallto Wall Carpet
    • Level: Main
    • Area: 192
    • Dimensions: 16 x 12
    Bedroom 2
    • Features: Wallto Wall Carpet
    • Level: Main
    • Area: 143
    • Dimensions: 13 x 11
    Dining room
    • Features: Formal, Wallto Wall Carpet
    • Level: Main
    • Area: 100
    • Dimensions: 10 x 10
    Kitchen
    • Features: Dishwasher, Eating Area, Microwave, Free Standing Range, Free Standing Refrigerator, Laminate Flooring
    • Level: Main
    Living room
    • Features: Fireplace, Wallto Wall Carpet
    • Level: Main
    • Area: 300
    • Dimensions: 25 x 12
    Heating
    • Forced Air, Fireplace(s)
    Cooling
    • Central Air
    Appliances
    • Included: Dishwasher, Free-Standing Range, Free-Standing Refrigerator, Microwave, Washer/Dryer, Electric Water Heater
    • Laundry: Laundry Room
    Features
    • Built-in Features, Formal, Eat-in Kitchen, Walkin Shower
    • Flooring: Vinyl, Wall to Wall Carpet, Laminate
    • Windows: Aluminum Frames, Double Pane Windows
    • Basement: Crawl Space
    • Number of fireplaces: 1
    • Fireplace features: Gas
    Interior area
    • Total structure area: 1,296
    • Total interior livable area: 1,296 sqft

    Property

    Parking
    • Total spaces: 2
    • Parking features: On Street, Garage Door Opener, Attached
    • Attached garage spaces: 2
    • Has uncovered spaces: Yes
    Accessibility
    • Accessibility features: Main Floor Bedroom Bath, One Level, Walkin Shower, Accessibility
    Features
    • Levels: One
    • Stories: 1
    • Patio & porch: Covered Patio
    • Exterior features: Raised Beds, Yard
    • Fencing: Fenced
    Lot
    • Size: 5,227 Square Feet
    • Features: Level, Trees, SqFt 5000 to 6999
    Details
    • Parcel number: R505019

    Construction

    Type & style
    • Home type: SingleFamily
    • Architectural style: Ranch
    • Property subtype: Residential, Single Family Residence
    Materials
    • Cedar
    • Foundation: Concrete Perimeter
    • Roof: Composition
    Condition
    • Resale
    • New construction: No
    • Year built: 1973

    Utilities & green energy

    • Gas: Gas
    • Sewer: Public Sewer
    • Water: Public
    • Utilities for property: Cable Connected

    Community & HOA

    Community
    • Senior community: Yes
    • Subdivision: Summerfield
    HOA
    • Has HOA: Yes
    • Amenities included: Commons, Management, Meeting Room, Party Room, Pool, Recreation Facilities, Tennis Court, Weight Room
    • HOA fee: $700 annually
    • Second HOA fee: $2,000 one time
    Location
    • Region: Tigard

    Financial & listing details

    • Price per square foot: $322/sqft
    • Tax assessed value: $434,140
    • Annual tax amount: $4,202
    • Date on market: 7/8/2024
    • Cumulative days on market: 51 days
    • Listing terms: Cash,Conventional,FHA,VA Loan
    • Road surface type: Paved

    Price history

    DateEventPrice
    9/30/2024Sold$417,000-7.2%$322/sqft
    Source: RMLS (OR) #24117212 Report a problem
    8/29/2024Pending sale$449,500$347/sqft
    Source: RMLS (OR) #24117212 Report a problem
    7/27/2024Listed for sale$449,500$347/sqft
    Source: RMLS (OR) #24117212 Report a problem
    7/23/2024Pending sale$449,500$347/sqft
    Source: RMLS (OR) #24117212 Report a problem
    7/8/2024Listed for sale$449,500+190%$347/sqft
    Source: RMLS (OR) #24117212 Report a problem
    6/29/2000Sold$155,000+6.9%$120/sqft
    Source: Public Record Report a problem
    6/18/1997Sold$145,000$112/sqft
    Source: Public Record Report a problem

    Public tax history

    YearProperty taxesTax assessment
    2025$4,366 +1.1%$233,570 -5%
    2024$4,318 +2.8%$245,890 +3%
    2023$4,202 +3%$238,730 +3%
    2022$4,081 +2.6%$231,780
    2021$3,979 +3.1%--
    2020$3,860 +4.5%$218,490 +3%
    2019$3,693 +4.2%$212,140
    2018$3,543 $212,140 +6.1%
    2017$3,543 +8.7%$199,960 +3%
    2016$3,261 $194,140 +3%
    2015$3,261 +4.8%$188,490 +3%
    2014$3,113 +13.5%$183,000 +3%
    2013$2,743 +6.2%$177,670 +4.8%
    2012$2,584 -5.4%$169,600 -19.6%
    2011$2,733 +2.7%$210,870 -0.8%
    2010$2,660 -2.1%$212,530 -12.7%
    2009$2,718 +4.5%$243,400 -8.2%
    2008$2,602 +2.7%$265,240 -2.5%
    2007$2,532 +7.7%$272,000 +9.9%
    2006$2,351 -0.6%$247,460 +31.7%
    2005$2,365 +2.2%$187,890 +0.6%
    2004$2,314 -4.1%$186,810 +2.6%
    2003$2,413 +1.8%$182,140 +3.9%
    2002$2,370 +10.9%$175,330 +5.5%
    2001$2,138 +5.2%$166,260 -1.9%
    2000$2,031 $169,560
    Find assessor info on the county website

    Neighborhood: Southview

    Nearby schools

    GreatSchools rating
    Schools provided by the listing agent
    • Elementary: Templeton
    • Middle: Twality
    • High: Tigard

    Source: RMLS (OR). This data may not be complete. We recommend contacting the local school district to confirm school assignments for this home.

    Get a cash offer in 3 minutes
    Find out how much your home could sell for in as little as 3 minutes with a no-obligation cash offer.
    Estimated market value
    $444,300
    Get a cash offer in 3 minutes
    Find out how much your home could sell for in as little as 3 minutes with a no-obligation cash offer.
    Estimated market value
    $444,300