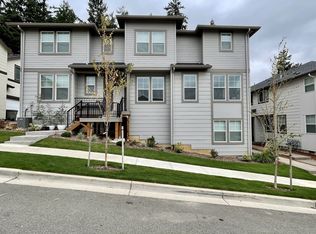
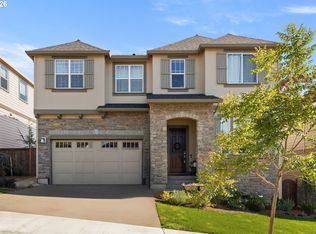
Assumable 5% VA loan! Located in beautiful Bull Mountain, an impressive residence offering a luxurious and flexible living experience spread across three thoughtfully designed levels. The main level offers a bright open concept layout with an abundance of natural light, combining living and dining areas with a chef inspired kitchen as well as a stand-alone bedroom that can be used as an office, den or guest room. The upper level offers comfort and convenience with mindfully placed bedrooms and bathrooms. The spacious primary suite is complete with an ensuite bath and large walk-in closet. The lower level features a daylight basement with a seperate entrance that offers a spacious light-filled family room, bedroom and large storage room, great for guests or multigenerational living. Ease of living with managed exterior maintenance and amenities including community pool, clubhouse, gym, playground and more. This home is move-in ready with all appliances included!
Active
Price cut: $5K (8/8)
$614,900
14410 SW 165th Ave, Tigard, OR 97224
6beds
3,041sqft
Residential, Townhouse
Built in 2023
-- sqft lot
$-- Zestimate®
$202/sqft
$587/mo HOA
What's special
Managed exterior maintenanceCommunity poolLarge walk-in closetSpacious primary suiteEnsuite bathAbundance of natural lightSpacious light-filled family room
- 194 days
- 187
- 11
Zillow last checked:
Listing updated:
Listed by:
David Roslov 503-752-9665,
MORE Realty
Source: RMLS (OR),MLS#: 135116357
Facts & features
Interior
Bedrooms & bathrooms
- Bedrooms: 6
- Bathrooms: 4
- Full bathrooms: 3
- Partial bathrooms: 1
- Main level bathrooms: 1
Rooms
- Room types: Bedroom 4, Bedroom 5, Bedroom 6, Bedroom 2, Bedroom 3, Dining Room, Family Room, Kitchen, Living Room, Primary Bedroom
Primary bedroom
- Level: Upper
Bedroom 1
- Level: Lower
Bedroom 2
- Level: Upper
Bedroom 3
- Level: Upper
Bedroom 4
- Level: Upper
Bedroom 5
- Level: Main
Dining room
- Level: Main
Kitchen
- Level: Main
Living room
- Level: Main
Heating
- Forced Air
Cooling
- Central Air
Appliances
- Included: Disposal, Free-Standing Gas Range, Stainless Steel Appliance(s), Electric Water Heater, Gas Water Heater
Features
- Quartz, Kitchen Island, Pantry
- Flooring: Laminate
- Basement: Daylight
Interior area
- Total structure area: 3,041
- Total interior livable area: 3,041 sqft
Property
Parking
- Total spaces: 2
- Parking features: Attached
- Attached garage spaces: 2
Features
- Levels: Tri Level
- Stories: 3
- Has view: Yes
- View description: Territorial
Lot
- Features: Terraced, SqFt 0K to 2999
Details
- Parcel number: R2225814
Construction
Type & style
- Home type: Townhouse
- Property subtype: Residential, Townhouse
- Attached to another structure: Yes
Materials
- Cement Siding
- Foundation: Pillar/Post/Pier
Condition
- Resale
- New construction: No
- Year built: 2023
Utilities & green energy
- Gas: Gas
- Sewer: Public Sewer
- Water: Public
Community & HOA
HOA
- Has HOA: Yes
- Amenities included: All Landscaping, Basketball Court, Exterior Maintenance, Front Yard Landscaping, Gym, Maintenance Grounds, Management, Meeting Room, Party Room, Pool, Road Maintenance, Weight Room
- HOA fee: $587 monthly
Location
- Region: Tigard
Financial & listing details
- Price per square foot: $202/sqft
- Tax assessed value: $627,650
- Annual tax amount: $6,488
- Date on market: 4/2/2026
- Listing terms: Cash,Conventional,FHA,VA Loan
Estimated market value
Not available
Estimated sales range
Not available
Not available
Price history
| Date | Event | Price |
|---|---|---|
| 8/8/2026 | Price change | $614,900-0.8%$202/sqft |
Source:  RMLS (OR) #135116357 Report a problem RMLS (OR) #135116357 Report a problem | ||
| 6/25/2026 | Price change | $619,900-0.8%$204/sqft |
Source: RMLS (OR) #135116357 Report a problem | ||
| 5/11/2026 | Price change | $624,900-0.8%$205/sqft |
Source: RMLS (OR) #135116357 Report a problem | ||
| 4/2/2026 | Listed for sale | $629,900+3.3%$207/sqft |
Source: RMLS (OR) #135116357 Report a problem | ||
| 6/16/2023 | Sold | $609,990-2.2%$201/sqft |
Source: RMLS (OR) #22247869 Report a problem | ||
| 12/1/2022 | Pending sale | $623,990$205/sqft |
Source: RMLS (OR) #22247869 Report a problem | ||
| 9/9/2022 | Listed for sale | $623,990$205/sqft |
Source: RMLS (OR) #22247869 Report a problem | ||
Public tax history
| Year | Property taxes | Tax assessment |
|---|---|---|
| 2025 | $6,489 +9.6% | $347,120 +3% |
| 2024 | $5,918 +114% | $337,010 +114.5% |
| 2023 | $2,766 | $157,120 |
Find assessor info on the county website
Monthly payment
Est. payment
Payment breakdown
Explore the cost of this home by adjusting the details. Changes won't be saved.Climate risks
Neighborhood: 97224
Nearby schools
Schools provided by the listing agent
- Elementary: Art Rutkin
- Middle: Fowler
- High: Mountainside
Source: RMLS (OR). This data may not be complete. We recommend contacting the local school district to confirm school assignments for this home.
Similar homes
- $525,0005 bd4 ba2.4k sqft14342 SW 165th Ave, Portland, OR 97224Active

 MLS ID #480719656, Benjamin Fabian, Matin Real Estate. RMLS (OR)
 - $584,9995 bd4 ba2.4k sqft16823 SW Colorado Ln, Tigard, OR 97224Active
 MLS ID #496116557, Kurt Clements, ListWithFreedom.com. RMLS (OR)
 - $765,0005 bd3 ba3k sqft16614 SW Botany Bay Ln, Tigard, OR 97224Active
 MLS ID #513979593, David Axness, Axness & Kofman Real Estate. RMLS (OR)
 - $585,0005 bd3 ba2.3k sqft16542 SW Perth Rd, Tigard, OR 97224Active
 MLS ID #209897403, Helen Hoyt, Portland Creative Realtors. RMLS (OR)
 - $449,9003 bd3 ba1.7k sqft14476 SW 165th Ave, Tigard, OR 97224ActiveMLS ID #127519862, Marshall Rosario, Real Broker. RMLS (OR)
- $474,9004 bd3 ba2k sqft16618 SW Townsville St, Tigard, OR 97224ActiveMLS ID #401172287, Sheryl Lyons, Opt. RMLS (OR)
- $849,9004 bd4 ba3.2k sqft16673 SW Darwin Loop, Tigard, OR 97224ActiveMLS ID #737414700, Shicheng Zhang, Hustle & Heart Homes. RMLS (OR)
- $749,9504 bd3 ba3.2k sqft15170 SW Coolwater Ln, Tigard, OR 97224ActiveMLS ID #504595170, Stacy Hartzler, Aurise Collective. RMLS (OR)
- $650,0003 bd3 ba2.3k sqft12550 SW Moorhen Way, Beaverton, OR 97007ActiveMLS ID #526669086, Whitney Parker, Redfin. RMLS (OR)
- $799,0004 bd3 ba2.5k sqft15754 SW Vanderwood Ave, Tigard, OR 97224ActiveMLS ID #542575035, Brian Migliaccio, Premiere Property Group, LLC. RMLS (OR)
- $515,0003 bd3 ba1.9k sqft17100 SW Albatross Ln, Beaverton, OR 97007ActiveMLS ID #498725071, Tyler Lankheet, Premiere Property Group, LLC. RMLS (OR)
- $599,0004 bd4 ba2.1k sqft8840 SW Serenity Ter, Beaverton, OR 97007ActiveMLS ID #603884744, Tonya Bunick, Avery Bunick Properties. RMLS (OR)
- $599,9044 bd4 ba2.4k sqft4136 SW 174th Ave, Aloha, OR 97078ActiveMLS ID #684278209, Mike Day, HomeSource. RMLS (OR)
- $749,9004 bd3 ba2.4k sqft10474 SW Lucy Ct, Tigard, OR 97223ActiveMLS ID #600030158, Tiffanie Danley, Real Broker. RMLS (OR)
- $639,0003 bd3 ba1.9k sqft8774 SW 176th Ave, Beaverton, OR 97007ActiveMLS ID #543170330, Tonya Bunick, Avery Bunick Properties. RMLS (OR)
- $598,0003 bd3 ba2k sqft10244 SW Taylor St, Portland, OR 97225ActiveMLS ID #734294204, Richard Susnjara, Windermere Heritage. RMLS (OR)
- $899,9004 bd4 ba3k sqft10874 SW Teal Crest Pl, Tigard, OR 97223ActiveMLS ID #268235198, Michael Enloe, Premiere Property Group, LLC. RMLS (OR)
- $649,9003 bd3 ba2k sqft6411 SE Polyantha St, Hillsboro, OR 97123ActiveMLS ID #525833425, Tran Rogers, RE/MAX Equity Group. RMLS (OR)
- $655,0003 bd3 ba1.8k sqft7952 SE 6th Ave #3, Portland, OR 97202ActiveMLS ID #595284239, Helena Brown, Cascade Hasson Sotheby's International Realty. RMLS (OR)
- $569,5004 bd3 ba2.2k sqft19898 SW Lou Ln, Beaverton, OR 97007ActiveMLS ID #249759531, Darlene Van Kuren, John L. Scott. RMLS (OR)
