Single-level living with a backyard made for enjoying the Pacific Northwest! This 3-bedroom Portland home offers an easy, functional layout with flexible spaces for working from home, hobbies, fur-babies, and guests. The kitchen offers generous counter space and flows into the dining area with direct backyard access, while the dedicated laundry/mudroom adds everyday storage and convenience. Outside is where this property really shines: gather under the covered patio, snack on garden essentials, entertain, or relax under the stars. A double gate provides added access for an RV, trailer, and outdoor toys, with additional storage for kayaks, hiking gear, and more. Fenced yard, attached garage, and a location convenient to shopping, dining, I-84, PDX, and everything East Portland has to offer. A comfortable home with room to live inside and out! [Home Energy Score = 4. HES Report at https://rpt.greenbuildingregistry.com/hes/OR10204864]
Pending
Price cut: $14.9K (9/10)
$399,999
12513 NE Russell St, Portland, OR 97230
3beds
1,008sqft
Residential, Single Family Residence
Built in 1955
8,712 Square Feet Lot
$-- Zestimate®
$397/sqft
$-- HOA
What's special
Fenced yardSingle-level livingCovered patioAttached garageEasy functional layout
- 50 days
- 205
- 29
Likely to sell faster than
Zillow last checked:
Listing updated:
Listed by:
Kirstan Rogers 503-997-7549,
Keller Williams PDX Central
Source: RMLS (OR),MLS#: 271535172
Facts & features
Interior
Bedrooms & bathrooms
- Bedrooms: 3
- Bathrooms: 1
- Full bathrooms: 1
- Main level bathrooms: 1
Rooms
- Room types: Laundry, Bedroom 2, Bedroom 3, Dining Room, Family Room, Kitchen, Living Room, Primary Bedroom
Primary bedroom
- Features: Closet, Wallto Wall Carpet
- Level: Main
- Area: 117
- Dimensions: 13 x 9
Bedroom 2
- Features: Closet, Wallto Wall Carpet
- Level: Main
- Area: 99
- Dimensions: 11 x 9
Bedroom 3
- Features: Closet, Wallto Wall Carpet
- Level: Main
- Area: 80
- Dimensions: 8 x 10
Dining room
- Features: Kitchen Dining Room Combo, Sliding Doors, Laminate Flooring
- Level: Main
- Area: 54
- Dimensions: 6 x 9
Kitchen
- Features: Dishwasher, Microwave, Free Standing Range, Free Standing Refrigerator, Laminate Flooring, Quartz
- Level: Main
- Area: 99
- Width: 9
Living room
- Level: Main
- Area: 196
- Dimensions: 14 x 14
Heating
- Forced Air
Cooling
- Central Air
Appliances
- Included: Dishwasher, Disposal, ENERGY STAR Qualified Appliances, Free-Standing Range, Free-Standing Refrigerator, Microwave, Plumbed For Ice Maker, Washer/Dryer, Electric Water Heater
Features
- Closet, Kitchen Dining Room Combo, Quartz
- Flooring: Laminate, Wall to Wall Carpet
- Doors: Sliding Doors
- Windows: Double Pane Windows, Vinyl Frames
- Basement: Crawl Space
Interior area
- Total structure area: 1,008
- Total interior livable area: 1,008 sqft
Video & virtual tour
Property
Parking
- Total spaces: 1
- Parking features: Driveway, RV Access/Parking, Attached
- Attached garage spaces: 1
- Has uncovered spaces: Yes
Accessibility
- Accessibility features: Garage On Main, Ground Level, Main Floor Bedroom Bath, Accessibility
Features
- Levels: One
- Stories: 1
- Patio & porch: Covered Patio
- Exterior features: Fire Pit, Yard
- Has spa: Yes
- Spa features: Free Standing Hot Tub
- Fencing: Fenced
Lot
- Size: 8,712 Square Feet
- Dimensions: 113' x 75'
- Features: Level, SqFt 7000 to 9999
Details
- Additional structures: RVParking, ToolShed
- Parcel number: R217587
- Zoning: R-7
Construction
Type & style
- Home type: SingleFamily
- Architectural style: Ranch
- Property subtype: Residential, Single Family Residence
Materials
- Wood Siding
- Foundation: Concrete Perimeter
- Roof: Composition
Condition
- Resale
- New construction: No
- Year built: 1955
Utilities & green energy
- Gas: Gas
- Sewer: Public Sewer
- Water: Public
- Utilities for property: Cable Connected
Community & HOA
Community
- Subdivision: Russell
HOA
- Has HOA: No
Location
- Region: Portland
Financial & listing details
- Price per square foot: $397/sqft
- Tax assessed value: $376,750
- Annual tax amount: $3,867
- Date on market: 8/27/2026
- Cumulative days on market: 50 days
- Listing terms: Cash,Conventional,FHA,VA Loan
- Road surface type: Paved
Estimated market value
Not available
Estimated sales range
Not available
Not available
Price history
| Date | Event | Price |
|---|---|---|
| 9/22/2026 | Pending sale | $399,999$397/sqft |
Source:  RMLS (OR) #271535172 Report a problem RMLS (OR) #271535172 Report a problem | ||
| 9/10/2026 | Price change | $399,999-3.6%$397/sqft |
Source: RMLS (OR) #271535172 Report a problem | ||
| 8/27/2026 | Listed for sale | $414,900+10.6%$412/sqft |
Source: RMLS (OR) #271535172 Report a problem | ||
| 1/20/2023 | Sold | $375,000-1.1%$372/sqft |
Source: RMLS (OR) #22099939 Report a problem | ||
| 12/23/2022 | Pending sale | $379,000$376/sqft |
Source: RMLS (OR) #22099939 Report a problem | ||
| 12/14/2022 | Price change | $379,000-1.6%$376/sqft |
Source: RMLS (OR) #22099939 Report a problem | ||
| 11/9/2022 | Price change | $385,000-1.3%$382/sqft |
Source: RMLS (OR) #22099939 Report a problem | ||
| 10/26/2022 | Price change | $390,000-1.5%$387/sqft |
Source: RMLS (OR) #22099939 Report a problem | ||
| 10/12/2022 | Price change | $396,000-2%$393/sqft |
Source: RMLS (OR) #22099939 Report a problem | ||
| 9/22/2022 | Price change | $404,000-1.5%$401/sqft |
Source: RMLS (OR) #22099939 Report a problem | ||
| 9/8/2022 | Listed for sale | $410,000+10.2%$407/sqft |
Source: RMLS (OR) #22099939 Report a problem | ||
| 8/4/2022 | Sold | $372,000+125.5%$369/sqft |
Source: Public Record Report a problem | ||
| 2/5/2015 | Sold | $165,000$164/sqft |
Source: Public Record Report a problem | ||
Public tax history
| Year | Property taxes | Tax assessment |
|---|---|---|
| 2025 | $3,868 +4.2% | $169,020 +3% |
| 2024 | $3,710 +4.3% | $164,100 +3% |
| 2023 | $3,558 +2% | $159,330 +3% |
| 2022 | $3,488 +1.7% | $154,690 +3% |
| 2021 | $3,430 +7.7% | $150,190 +3% |
| 2020 | $3,184 +5.7% | $145,820 +3% |
| 2019 | $3,014 | $141,580 +3% |
| 2018 | $3,014 +3.5% | $137,460 +3% |
| 2017 | $2,911 +7.5% | $133,460 +3% |
| 2016 | $2,707 | $129,580 +3% |
| 2015 | $2,707 +2% | $125,810 +3% |
| 2014 | $2,655 +12.5% | $122,150 +3% |
| 2013 | $2,359 +5.4% | $118,600 +3% |
| 2012 | $2,238 -3.8% | $115,150 +3% |
| 2011 | $2,326 +1.5% | $111,800 +3% |
| 2010 | $2,292 +2% | $108,550 +3% |
| 2009 | $2,247 +6.7% | $105,390 +3% |
| 2008 | $2,106 +0.1% | $102,330 +3% |
| 2007 | $2,105 +3.2% | $99,350 +3% |
| 2006 | $2,041 +1.9% | $96,460 +3% |
| 2005 | $2,004 +1.2% | $93,660 +3% |
| 2004 | $1,979 +0.9% | $90,940 +3% |
| 2003 | $1,961 +11.1% | $88,300 +3% |
| 2002 | $1,765 +7.2% | $85,730 +6.1% |
| 2000 | $1,647 +3.7% | $80,820 +3% |
| 1999 | $1,588 | $78,470 |
Find assessor info on the county website
Monthly payment
Est. payment
Payment breakdown
Explore the cost of this home by adjusting the details. Changes won't be saved.Climate risks
Neighborhood: Russell
Nearby schools
Schools provided by the listing agent
- Elementary: Russell
- Middle: Parkrose
- High: Parkrose
Source: RMLS (OR). This data may not be complete. We recommend contacting the local school district to confirm school assignments for this home.
Similar homes
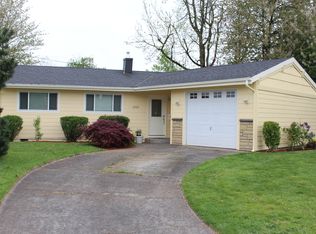
- $389,0003 bd1 ba888 sqft12445 NE Hassalo St, Portland, OR 97230Active

 MLS ID #529050599, Cara Jamison, Move Real Estate Inc. RMLS (OR)
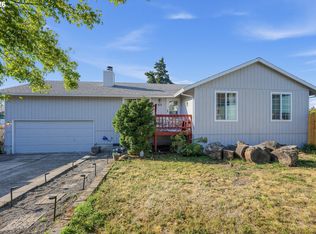
 - $414,5003 bd2 ba1.2k sqft16523 SE Clinton St, Portland, OR 97236Active
 MLS ID #587202015, Caroline Ewing, Keller Williams Realty Portland Premiere. RMLS (OR)
 - $389,9003 bd2 ba1.1k sqft13052 SE Cora St, Portland, OR 97236Active
 MLS ID #586014334, Leona Mullen, Matin Real Estate. RMLS (OR)
 - $425,0004 bd2 ba1.4k sqft1310 SE 114th Ave, Portland, OR 97216Active
 MLS ID #690836530, Brandi Erskine, MORE Realty. RMLS (OR)
 - $399,0003 bd1 ba888 sqft5103 SE 99th Ave, Portland, OR 97266ActiveMLS ID #529157415, Victoria Buck, Coldwell Banker Bain. RMLS (OR)
- $385,0003 bd2 ba1.3k sqft1609 SE 148th Ave, Portland, OR 97233ActiveMLS ID #112824911, Denise Crane, RE/MAX Advantage Group. RMLS (OR)
- $439,0003 bd2 ba1.1k sqft9241 SE Main St, Portland, OR 97216ActiveMLS ID #263801566, Jennifer Ontiveros, Oregon First. RMLS (OR)
- $389,9993 bd1 ba1.2k sqft18149 SE Lincoln St, Portland, OR 97233ActiveMLS ID #282257662, Amy Franzen, Keller Williams Realty Portland Elite. RMLS (OR)
- $380,0004 bd2 ba1.2k sqft1205 SE 162nd Ave, Portland, OR 97233ActiveMLS ID #632930164, Alejandro Jimenez, MORE Realty. RMLS (OR)
- $439,9003 bd2 ba1.2k sqft13670 SE Bush St, Portland, OR 97236ActiveMLS ID #624230188, Korrie Hicks, KOR Realty. RMLS (OR)
- $425,0003 bd1 ba816 sqft5741 SE Ogden St, Portland, OR 97206ActiveMLS ID #172715768, Stephanie Cook, eXp Realty, LLC. RMLS (OR)
- $380,0003 bd2 ba1k sqft5615 SE 97th Ave, Portland, OR 97266ActiveMLS ID #403510830, Stephanie Pagura, KOR Realty. RMLS (OR)
- $445,0003 bd2 ba1.2k sqft8806 NE Sacramento St, Portland, OR 97220ActiveMLS ID #355458486, Dayan Loyuk, Works Real Estate. RMLS (OR)
- $370,0003 bd1 ba1.1k sqft3514 SE 153rd Ave, Portland, OR 97236ActiveMLS ID #617622005, Keri Johnson, Premiere Property Group, LLC. RMLS (OR)
- $419,9003 bd3 ba1.4k sqft6148 SE Duke St, Portland, OR 97206ActiveMLS ID #527626398, Quinn Irvine, MORE Realty. RMLS (OR)
- $415,0003 bd2 ba1.2k sqft7417 SE Sherrett St, Portland, OR 97206ActiveMLS ID #682284151, William Grzebyk, Redfin. RMLS (OR)
- $425,0002 bd2 ba856 sqft8318 SE Knapp St, Portland, OR 97266ActiveMLS ID #217309281, Sarah Ruffner, Where, Inc. RMLS (OR)
- $439,9003 bd2 ba1.2k sqft9705 NE Burton Rd, Vancouver, WA 98662ActiveMLS ID #576896170, Lynnette Russell, Call It Closed International Realty. RMLS (OR)
- $399,9502 bd1 ba1.2k sqft8015 N Mississippi Ave, Portland, OR 97217ActiveMLS ID #392833029, Tamara Taylor, Dream Life Homes. RMLS (OR)
- $415,0003 bd2 ba1.2k sqft10045 SE Clinton St, Portland, OR 97266ActiveMLS ID #500657104, William Grzebyk, Redfin. RMLS (OR)
