Desirable 4 bedroom 2 story home, close-in location, wide street low traffic cul-de-sac, quiet neighborhood, charming covered front porch is spacious and great place to relax, recently updated with extensive engineered hardwood flooring on both levels, you'll love the remodeled kitchen with new tile flooring, stainless steel appliances, new counter tops & subway tile back splash, and recessed lighting, spacious family room is open to kitchen & informal dining area has a cozy gas fireplace and sliding glass door to large covered deck, formal living and dining rooms offer additional rooms to gather or use for flex space, primary bedroom has two closets and totally remodeled bath with floor-to-ceiling tile surround in shower with glass door, updated hall bathroom, 4th bedroom is ideal for home office, Milguard vinyl windows throughout, plumbed for gas for future furnace/water heater/range/dryer/outside BBQ, possible RV parking on side of garage-14'6" wide and room for additional parking next to driveway, you'll enjoy outside entertaining under the large covered deck, if you like to garden there are south facing raised beds for vegetables, established blue berry bushes, strawberries, 2 honey crisp apple trees, a cherry tree, smart sprinkler system with drip system for beds & raised beds, 196 SF shed with overhead loft and built-in storage shelves is perfect for your adventure gear, tools, and extra storage needs, back and side yards fenced for privacy. New roof in 2009, exterior repainted in 2021, and gas stove insert in family room fireplace used as a primary heat source, and no HOA dues. A wonderful place to call home!
Sold
$495,000
9304 NE 24th Ct, Vancouver, WA 98665
4beds
1,855sqft
Residential, Single Family Residence
Built in 1977
7,405 Square Feet Lot
$525,600 Zestimate®
$267/sqft
$2,723 Estimated rent
Home value
$525,600
$499,000 - $552,000
$2,723/mo
Zestimate® history
Owner options
List your home for rent
$2,723/mo
Rent Zestimate®
Find your next renter with Zillow Rental Manager. Plus, with online applications, you can quickly screen prospective tenants – for free.
$2,723/mo
Rent Zestimate®
Refinance and save
$3,026/mo
Est. payment
Refinancing to a lower rate could help reduce your monthly payments and save thousands over the life of the loan.
$3,026/mo
Est. payment
Explore your selling options
Work with a Zillow partner agent
Leverage their expertise and Zillow's premium Showcase listings to get your home seen by more buyers.
Get startedList with your own agent
Get your home in front of millions of buyers by listing it on Zillow.
Learn how to do itSell it yourself
Take full control of how buyers see your home on Zillow by listing For Sale by Owner (FSBO).
List your homeWhat's special
Cozy gas fireplaceFamily room fireplaceRemodeled kitchenAdditional parkingQuiet neighborhoodRv parkingFlex space
Zillow last checked:
Listing updated:
Listed by:
Connie Bovee 360-936-5343,
Windermere Northwest Living
Bought with:
Cayla Kersanty, 117745
Premiere Property Group LLC
Source: RMLS (OR),MLS#: 23664063
Facts & features
Interior
Bedrooms & bathrooms
- Bedrooms: 4
- Bathrooms: 3
- Full bathrooms: 2
- Partial bathrooms: 1
- Main level bathrooms: 1
Rooms
- Room types: Bedroom 4, Utility Room, Bedroom 2, Bedroom 3, Dining Room, Family Room, Kitchen, Living Room, Primary Bedroom
Primary bedroom
- Features: Bathroom, Engineered Hardwood
- Level: Upper
Bedroom 2
- Features: Engineered Hardwood
- Level: Upper
Bedroom 3
- Features: Wood Floors
- Level: Upper
Bedroom 4
- Features: Engineered Hardwood
- Level: Upper
Dining room
- Features: Wood Floors
- Level: Main
Family room
- Features: Deck, Fireplace, Sliding Doors, Engineered Hardwood
- Level: Main
Kitchen
- Features: Dishwasher, Disposal, Free Standing Range, Free Standing Refrigerator, Tile Floor, Water Purifier
- Level: Main
Living room
- Features: Engineered Hardwood
- Level: Main
Heating
- Ceiling, Other, Fireplace(s)
Appliances
- Included: Dishwasher, Disposal, Free-Standing Range, Free-Standing Refrigerator, Stainless Steel Appliance(s), Water Purifier, Electric Water Heater
Features
- High Speed Internet, Closet, Bathroom, Tile
- Flooring: Engineered Hardwood, Hardwood, Tile, Wood
- Doors: Sliding Doors
- Windows: Double Pane Windows, Vinyl Frames
- Basement: Crawl Space
- Number of fireplaces: 1
- Fireplace features: Gas
Interior area
- Total structure area: 1,855
- Total interior livable area: 1,855 sqft
Property
Parking
- Total spaces: 2
- Parking features: Driveway, Off Street, RV Access/Parking, Garage Door Opener, Attached
- Attached garage spaces: 2
- Has uncovered spaces: Yes
Accessibility
- Accessibility features: Garage On Main, Utility Room On Main, Accessibility
Features
- Levels: Two
- Stories: 2
- Patio & porch: Covered Deck, Porch, Deck
- Exterior features: Garden, Raised Beds, Yard
- Fencing: Fenced
Lot
- Size: 7,405 Square Feet
- Features: Cul-De-Sac, Level, Sprinkler, SqFt 7000 to 9999
Details
- Additional structures: RVParking, ToolShed
- Parcel number: 092500142
Construction
Type & style
- Home type: SingleFamily
- Property subtype: Residential, Single Family Residence
Materials
- T111 Siding
- Foundation: Concrete Perimeter
- Roof: Composition
Condition
- Updated/Remodeled
- New construction: No
- Year built: 1977
Details
- Warranty included: Yes
Utilities & green energy
- Gas: Gas
- Sewer: Public Sewer
- Water: Public
- Utilities for property: Cable Connected, DSL
Community & HOA
Community
- Subdivision: Red Haven
HOA
- Has HOA: No
Location
- Region: Vancouver
Financial & listing details
- Price per square foot: $267/sqft
- Tax assessed value: $428,708
- Annual tax amount: $4,112
- Date on market: 8/18/2023
- Cumulative days on market: 29 days
- Listing terms: Cash,Conventional,FHA,VA Loan
- Road surface type: Paved
Price history
| Date | Event | Price |
|---|---|---|
| 10/16/2023 | Sold | $495,000-1%$267/sqft |
Source:  RMLS (OR) #23664063 Report a problem RMLS (OR) #23664063 Report a problem | ||
| 9/17/2023 | Pending sale | $499,900$269/sqft |
Source: RMLS (OR) #23664063 Report a problem | ||
| 8/18/2023 | Listed for sale | $499,900+179.3%$269/sqft |
Source: RMLS (OR) #23664063 Report a problem | ||
| 12/30/2009 | Sold | $179,000-5.3%$96/sqft |
Source: Public Record Report a problem | ||
| 10/17/2009 | Listed for sale | $189,000+8%$102/sqft |
Source: Vflyer #9078959 Report a problem | ||
| 9/17/2008 | Sold | $175,000$94/sqft |
Source: Public Record Report a problem | ||
Public tax history
| Year | Property taxes | Tax assessment |
|---|---|---|
| 2024 | $4,529 +9% | $428,708 +0.7% |
| 2023 | $4,157 +11.9% | $425,815 +1.9% |
| 2022 | $3,714 +3.8% | $417,929 +24.4% |
| 2021 | $3,579 +9.9% | $335,927 +10.6% |
| 2020 | $3,256 | $303,774 +3.5% |
| 2019 | $3,256 +10.8% | $293,546 +6.8% |
| 2018 | $2,939 -7.7% | $274,871 +10.3% |
| 2017 | $3,185 +13.6% | $249,224 +9.1% |
| 2016 | $2,803 | $228,342 +14.6% |
| 2015 | $2,803 +9.8% | $199,240 +6.2% |
| 2014 | $2,553 | $187,571 +13.5% |
| 2013 | $2,553 +9% | $165,322 +10.2% |
| 2012 | $2,343 +0.9% | $150,003 -8.3% |
| 2011 | $2,323 +5.1% | $163,626 -3% |
| 2010 | $2,210 -0.3% | $168,687 -6.5% |
| 2009 | $2,216 | $180,351 -18.5% |
| 2008 | -- | $221,300 |
| 2007 | -- | $221,300 +45.5% |
| 2005 | -- | $152,100 |
| 2004 | -- | $152,100 +8.7% |
| 2001 | $2,078 -0.1% | $139,900 |
| 2000 | $2,081 | $139,900 |
Find assessor info on the county website
Neighborhood: Hazel Dell North
Nearby homes
- $465,8003 bd2 ba1.3k sqft2311 NE 94th St, Vancouver, WA 98665Off Market
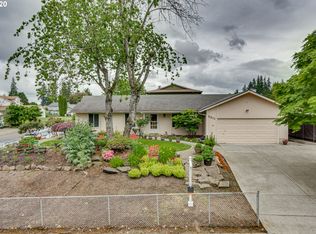
- $455,0003 bd2 ba1.2k sqft9220 NE 24th Ct, Vancouver, WA 98665For Sale

- $488,2004 bd2 ba1.7k sqft9307 NE 23rd Ave, Vancouver, WA 98665Off Market
- $506,5003 bd2 ba1.8k sqft9313 NE 23rd Ave, Vancouver, WA 98665Off Market

- $470,8003 bd2 ba1.3k sqft9301 NE 23rd Ave, Vancouver, WA 98665Off Market
- $613,7004 bd3 ba2.3k sqft9305 NE 24th Ct, Vancouver, WA 98665Off Market
- $476,2003 bd2 ba1.9k sqft9217 NE 23rd Ave, Vancouver, WA 98665Off Market
- $507,4003 bd3 ba1.7k sqft2405 NE 94th St, Vancouver, WA 98665Off Market
Nearby schools
GreatSchools rating
- 4/10Sarah J Anderson Elementary SchoolGrades: K-5Distance: 0.4 mi
- 2/10Gaiser Middle SchoolGrades: 6-8Distance: 0.5 mi
- 6/10Skyview High SchoolGrades: 9-12Distance: 2.9 mi
Schools provided by the listing agent
- Elementary: Ginsburg
- Middle: Gaiser
- High: Skyview
Source: RMLS (OR). This data may not be complete. We recommend contacting the local school district to confirm school assignments for this home.
Get a cash offer in 3 minutes
Find out how much your home could sell for in as little as 3 minutes with a no-obligation cash offer.
Estimated market value
$525,600
Get a cash offer in 3 minutes
Find out how much your home could sell for in as little as 3 minutes with a no-obligation cash offer.
Estimated market value
$525,600
- Washington
- Clark County
- Vancouver
- 98665
- Hazel Dell North
- 9304 NE 24th Ct
Nearby cities
Nearby neighborhoods
Nearby zip codes
Other Vancouver Topics
