Searching for that elusive 4th bedroom, more garage space, no HOA, and a backyard with a little built-in magic, all at a price point that makes the full wish list feel possible? This is the unicorn you’ll want to see. Set in a well-established Vancouver neighborhood, this home delivers flexible bedroom space, a true three-car garage with overhead storage, a shop-style third bay with extra outlets, and low-maintenance outdoor living that is ready to enjoy. The main level has an easy, everyday flow, with engineered hardwood floors, LVP, custom archways, a gas fireplace in the family room, stainless steel appliances, updated Corian kitchen counters, and laundry on the main floor. Upstairs, the oversized primary suite has a walk-in closet and jetted tub, with three additional bedrooms nearby so the layout can flex with your life. Out back, an expansive partially covered deck extends the living space outdoors, with room to gather and unwind beside meandering stone paths, low-maintenance landscaping, and a cascading waterfall that becomes the soundtrack to your summers. Come see how much function, storage, and outdoor living this home packs into one very livable floor plan!
Active
$575,000
5503 NE 55th St, Vancouver, WA 98661
4beds
2,070sqft
:
Get pre-qualified$3,550/mo
Residential, Single Family Residence
Built in 1997
6,098 Square Feet Lot
$-- Zestimate®
$278/sqft
$-- HOA
What's special
Cascading waterfallUpdated corian kitchen countersLow-maintenance landscapingEasy everyday flowOversized primary suiteEngineered hardwood floorsWalk-in closet
- 10 days |
- 466 |
- 55 |
Likely to sell faster than
Zillow last checked:
Listing updated:
Listed by:
Tim Martinez 360-901-9981,
Premiere Property Group LLC,
Cheri Thomas 360-513-7356,
Premiere Property Group LLC
Source: RMLS (OR),MLS#: 797722501
Facts & features
Interior
Bedrooms & bathrooms
- Bedrooms: 4
- Bathrooms: 3
- Full bathrooms: 2
- Partial bathrooms: 1
- Main level bathrooms: 1
Rooms
- Room types: Bedroom 4, Laundry, EatingArea, Bedroom 2, Bedroom 3, Dining Room, Family Room, Kitchen, Living Room, Primary Bedroom
Primary bedroom
- Features: Double Sinks, Jetted Tub, Laminate Flooring, Vaulted Ceiling, Walkin Closet, Wallto Wall Carpet
- Level: Upper
- Area: 304
- Dimensions: 16 x 19
Bedroom 2
- Features: Closet, Wallto Wall Carpet
- Level: Upper
- Area: 192
- Dimensions: 12 x 16
Bedroom 3
- Features: Closet, Wallto Wall Carpet
- Level: Upper
- Area: 192
- Dimensions: 12 x 16
Bedroom 4
- Features: Closet, Wallto Wall Carpet
- Level: Upper
- Area: 176
- Dimensions: 11 x 16
Kitchen
- Features: Pantry, Laminate Flooring
- Level: Main
- Area: 240
- Width: 20
Living room
- Features: Fireplace, Engineered Hardwood
- Level: Main
- Area: 340
- Dimensions: 17 x 20
Heating
- Forced Air, Fireplace(s)
Cooling
- Central Air
Appliances
- Included: Dishwasher, Disposal, Free-Standing Range, Free-Standing Refrigerator, Microwave, Stainless Steel Appliance(s), Washer/Dryer, Gas Water Heater, Tank Water Heater
- Laundry: Laundry Room
Features
- Ceiling Fan(s), Quartz, Closet, Sink, Pantry, Double Vanity, Vaulted Ceiling(s), Walk-In Closet(s)
- Flooring: Laminate, Wall to Wall Carpet, Engineered Hardwood
- Windows: Double Pane Windows
- Basement: Crawl Space
- Number of fireplaces: 1
- Fireplace features: Gas
Interior area
- Total structure area: 2,070
- Total interior livable area: 2,070 sqft
Video & virtual tour
Property
Parking
- Total spaces: 3
- Parking features: Driveway, On Street, Garage Door Opener, Attached, Oversized
- Attached garage spaces: 3
- Has uncovered spaces: Yes
Features
- Stories: 2
- Patio & porch: Covered Deck
- Has spa: Yes
- Spa features: Bath
- Fencing: Fenced
Lot
- Size: 6,098 Square Feet
- Features: Gentle Sloping, Sprinkler, SqFt 5000 to 6999
Details
- Parcel number: 108143140
- Zoning: R-12
Construction
Type & style
- Home type: SingleFamily
- Architectural style: Craftsman
- Property subtype: Residential, Single Family Residence
Materials
- Cement Siding, T111 Siding
- Foundation: Concrete Perimeter
- Roof: Composition
Condition
- Resale
- New construction: No
- Year built: 1997
Utilities & green energy
- Gas: Gas
- Sewer: Public Sewer
- Water: Public
- Utilities for property: Cable Connected
Community & HOA
Community
- Subdivision: Pacific Meadown
HOA
- Has HOA: No
Location
- Region: Vancouver
Financial & listing details
- Price per square foot: $278/sqft
- Tax assessed value: $455,913
- Annual tax amount: $4,798
- Date on market: 7/16/2026
- Listing terms: Cash,Conventional,FHA,VA Loan
- Road surface type: Paved
Estimated market value
Not available
Estimated sales range
Not available
Not available
Price history
| Date | Event | Price |
|---|---|---|
| 7/17/2026 | Listed for sale | $575,000+8.1%$278/sqft |
Source:  RMLS (OR) #797722501 Report a problem RMLS (OR) #797722501 Report a problem | ||
| 8/17/2022 | Listing removed | -- |
Source: Zillow Rental Network Premium Report a problem | ||
| 8/10/2022 | Listed for rent | $2,750$1/sqft |
Source: Zillow Rental Network Premium Report a problem | ||
| 6/8/2022 | Sold | $532,000-3.3%$257/sqft |
Source: RMLS (OR) #22666563 Report a problem | ||
| 5/26/2022 | Pending sale | $550,000$266/sqft |
Source: RMLS (OR) #22666563 Report a problem | ||
| 5/18/2022 | Listed for sale | $550,000+205.7%$266/sqft |
Source: RMLS (OR) #22666563 Report a problem | ||
| 4/30/1998 | Sold | $179,900+296.5%$87/sqft |
Source: Public Record Report a problem | ||
| 2/14/1997 | Sold | $45,372$22/sqft |
Source: Public Record Report a problem | ||
Public tax history
| Year | Property taxes | Tax assessment |
|---|---|---|
| 2024 | $4,556 +3% | $455,913 -2.6% |
| 2023 | $4,425 +7.7% | $467,909 +1.3% |
| 2022 | $4,110 +6.9% | $461,706 +16.1% |
| 2021 | $3,845 +9.7% | $397,656 +14% |
| 2020 | $3,504 | $348,920 +6.7% |
| 2019 | $3,504 +8.5% | $327,130 +4.4% |
| 2018 | $3,230 -7.7% | $313,384 +10.9% |
| 2017 | $3,497 +14.1% | $282,562 +8.7% |
| 2016 | $3,065 +3% | $259,973 +10.9% |
| 2015 | $2,977 +3.2% | $234,426 +9.7% |
| 2014 | $2,883 | $213,789 +11.7% |
| 2013 | $2,883 +6% | $191,425 +12.1% |
| 2012 | $2,720 +3.2% | $170,731 -11.4% |
| 2011 | $2,635 +1.1% | $192,799 -0.5% |
| 2010 | $2,606 -5.6% | $193,732 -9% |
| 2009 | $2,760 | $212,870 -22.9% |
| 2008 | -- | $276,000 |
| 2007 | -- | $276,000 +41.5% |
| 2005 | -- | $195,100 |
| 2004 | -- | $195,100 +5.6% |
| 2001 | $2,551 +5.8% | $184,700 +9.9% |
| 2000 | $2,412 | $168,100 |
Find assessor info on the county website
Monthly payment
Est. payment
Payment breakdown
Explore the cost of this home by adjusting the details. Changes won't be saved.Climate risks
Neighborhood: Minnehaha
Nearby schools
GreatSchools rating
- 2/10Minnehaha Elementary SchoolGrades: K-5Distance: 1.3 mi
- 4/10Jason Lee Middle SchoolGrades: 6-8Distance: 3.5 mi
- 2/10Hudson's Bay High SchoolGrades: 9-12Distance: 2.9 mi
Schools provided by the listing agent
- Elementary: Minnehaha
- Middle: Jason Lee
- High: Hudsons Bay
Source: RMLS (OR). This data may not be complete. We recommend contacting the local school district to confirm school assignments for this home.
- $487,3003 bd2 ba1.6k sqft5507 NE 55th St, Vancouver, WA 98661Off Market
- $495,2004 bd2 ba2.2k sqft5501 NE 55th St, Vancouver, WA 98661Off Market
- $477,1004 bd3 ba1.8k sqft5508 NE 54th St, Vancouver, WA 98661Off Market

- $475,0001 bd3 ba1.8k sqft5512 NE 54th St, Vancouver, WA 98661Sold
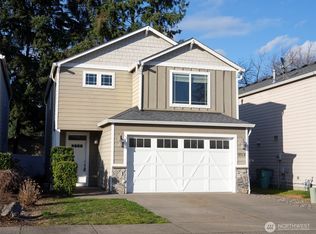
- $416,2003 bd2 ba1.4k sqft5516 NE 54th St, Vancouver, WA 98661Off Market
- $483,0004 bd3 ba1.8k sqft5504 NE 54th St, Vancouver, WA 98661Off Market
- $480,2004 bd3 ba1.8k sqft5520 NE 54th St, Vancouver, WA 98661Off Market
- $472,5003 bd3 ba1.4k sqft5509 NE 55th St, Vancouver, WA 98661Off Market
A local agent can set up tours, give advice and negotiate with sellers.
Similar homes
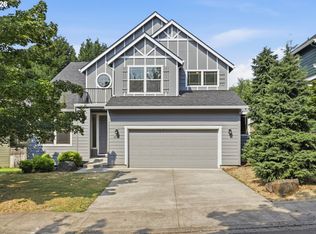
- $580,0004 bd3 ba2.6k sqft4112 NE 48th Ave, Vancouver, WA 98661Active
 MLS ID #257619520, Jacqueline Smith, Keller Williams Realty. RMLS (OR)
 - $575,0004 bd3 ba2.1k sqft5714 NE 52nd Pl, Vancouver, WA 98661Active
 MLS ID #252792528, Kayla McCaul, Soldera Properties, Inc. RMLS (OR)
 - $436,5003 bd3 ba1.6k sqft5615 NE 60th Ave, Vancouver, WA 98661Active
 MLS ID #663443804, Donna Austin, eXp Realty LLC. RMLS (OR)
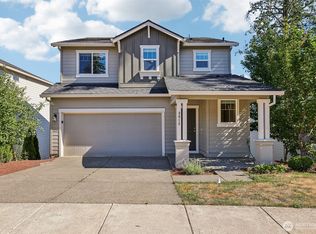
 - $599,0004 bd3 ba3k sqft3818 NE 62nd Street, Vancouver, WA 98661Active
 MLS ID #2536459, Frederick M. Sanchez. NWMLS as distributed by MLS GRID
 - $495,0003 bd2 ba1.5k sqft6813 NE 62nd Ct, Vancouver, WA 98661ActiveMLS ID #428893426, Justin Underwood, John L. Scott Real Estate. RMLS (OR)
- $510,0004 bd3 ba2.1k sqft6109 NE 60th Ave, Vancouver, WA 98661ActiveMLS ID #478903155, Jeff Foote, Kelly Right Real Estate Vancouver. RMLS (OR)
- $539,7503 bd2 ba1.4k sqft6009 NE 76th Cir, Vancouver, WA 98661ActiveMLS ID #629779352, Sutko Gojak, AgencyOne NW. RMLS (OR)
- $585,0004 bd3 ba2.2k sqft7103 NE 64th Ct, Vancouver, WA 98661ActiveMLS ID #791459790, Nadia Mulyar, Premiere Property Group, LLC. RMLS (OR)
- $625,0004 bd3 ba2.5k sqft3706 Falk Rd, Vancouver, WA 98661ActiveMLS ID #383095280, Brian Johnson, Windermere Northwest Living. RMLS (OR)
- $720,0004 bd3 ba2.1k sqft3809 NE 38th St, Vancouver, WA 98661For Sale By Owner
- $495,0003 bd2 ba1.7k sqft3917 NE 39th St, Vancouver, WA 98661ActiveMLS ID #359321294, Ronald Patterson, Premiere Property Group, LLC. RMLS (OR)
- $545,0003 bd3 ba2.1k sqft4118 NE 35th Ave, Vancouver, WA 98661ActiveMLS ID #451316563, Jeffery Glavin, Berkshire Hathaway HomeServices NW Real Estate. RMLS (OR)
- $486,0003 bd2 ba1.4k sqft5511 NE 54th Ave, Vancouver, WA 98661ActiveMLS ID #170464899, Anthony Pham, Call It Closed International Realty. RMLS (OR)
- $679,0005 bd3 ba2.5k sqft4713 NE 48th St, Vancouver, WA 98661ActiveMLS ID #709783769, Maksim Lopatin, Realty One Group Prestige. RMLS (OR)
- $559,9954 bd3 ba1.9k sqft4907 NE 57th Cir, Vancouver, WA 98661ActiveMLS ID #648982755, Alicia Saunders, D. R. Horton. RMLS (OR)
- $490,0003 bd3 ba1.6k sqft6607 NE 54th Ct, Vancouver, WA 98661ActiveMLS ID #282345039, Timothy Bobrik, Premiere Property Group, LLC. RMLS (OR)
- $714,9003 bd2 ba2.1k sqft6806 NE 69th Cir, Vancouver, WA 98661ActiveMLS ID #335322653, Timothy Tkachenko, MORE Realty, Inc. RMLS (OR)
- $530,0003 bd2 ba1.9k sqft3703 NE 49th St, Vancouver, WA 98661ActiveMLS ID #387131992, Chad Sessions, Windermere Northwest Living. RMLS (OR)
- $550,0003 bd2 ba1.1k sqft4111 NE 62nd Ave, Vancouver, WA 98661ActiveMLS ID #552305642, Gerry Spencer, RE/MAX Equity Group. RMLS (OR)
- $549,9954 bd3 ba1.8k sqft4911 NE 57th Cir, Vancouver, WA 98661ActiveMLS ID #406337266, Alicia Saunders, D. R. Horton. RMLS (OR)
