Welcome to an amazing single level, move-in-ready home located in a quiet cul-de-sac that blends comfort and modern updates with vaulted ceilings and a cozy gas fireplace creating an inviting living space. Recently upgraded features include new kitchen cabinets, quartz countertops, and stainless steel appliances, with a refrigerator, washer, and dryer included. The primary suite offers a walk-in closet and updated bathroom. Recent updates include fresh interior paint, and a newer roof, all interior doors and trims, flooring etc. Outside, enjoy a fully fenced backyard with a covered private patio. Original owner, first time on market! Conveniently located near shopping, dining, and easy access to I-5 and I-205 for a smooth commute. This lovely home is move-in ready!
Active
$539,750
6009 NE 76th Cir, Vancouver, WA 98661
3beds
1,477sqft
Residential, Single Family Residence
Built in 2001
6,534 Square Feet Lot
$-- Zestimate®
$365/sqft
$-- HOA
What's special
Cozy gas fireplaceNew kitchen cabinetsPrimary suiteSingle levelUpdated bathroomWalk-in closetCovered private patio
- 6 days |
- 355 |
- 18 |
Likely to sell faster than
Zillow last checked:
Listing updated:
Listed by:
Sutko Gojak 360-521-4318,
AgencyOne NW
Source: RMLS (OR),MLS#: 629779352
Facts & features
Interior
Bedrooms & bathrooms
- Bedrooms: 3
- Bathrooms: 2
- Full bathrooms: 2
- Main level bathrooms: 2
Rooms
- Room types: Bedroom 2, Bedroom 3, Dining Room, Family Room, Kitchen, Living Room, Primary Bedroom
Primary bedroom
- Features: Walkin Closet, Wallto Wall Carpet
- Level: Main
Bedroom 2
- Features: Closet, Wallto Wall Carpet
- Level: Main
Bedroom 3
- Features: Closet, Wallto Wall Carpet
- Level: Main
Kitchen
- Features: Dishwasher, Family Room Kitchen Combo, Island, Microwave, Pantry, Free Standing Range, Free Standing Refrigerator, Laminate Flooring, Quartz
- Level: Main
Living room
- Features: Bay Window, Fireplace, Laminate Flooring, Vaulted Ceiling
- Level: Main
Heating
- Forced Air, Fireplace(s)
Cooling
- Central Air
Appliances
- Included: Dishwasher, Free-Standing Range, Free-Standing Refrigerator, Microwave, Stainless Steel Appliance(s), Gas Water Heater
- Laundry: Laundry Room
Features
- Vaulted Ceiling(s), Closet, Family Room Kitchen Combo, Kitchen Island, Pantry, Quartz, Walk-In Closet(s)
- Flooring: Laminate, Wall to Wall Carpet
- Windows: Vinyl Frames, Bay Window(s)
- Basement: Crawl Space
- Number of fireplaces: 1
- Fireplace features: Gas
Interior area
- Total structure area: 1,477
- Total interior livable area: 1,477 sqft
Property
Parking
- Total spaces: 2
- Parking features: Garage Door Opener, Attached
- Attached garage spaces: 2
Accessibility
- Accessibility features: Garage On Main, One Level, Accessibility
Features
- Levels: One
- Stories: 1
- Patio & porch: Covered Patio
- Fencing: Fenced
Lot
- Size: 6,534 Square Feet
- Features: Cul-De-Sac, Private, Trees, Sprinkler, SqFt 5000 to 6999
Details
- Additional structures: ToolShed
- Parcel number: 106375004
Construction
Type & style
- Home type: SingleFamily
- Architectural style: Ranch
- Property subtype: Residential, Single Family Residence
Materials
- Vinyl Siding
- Foundation: Concrete Perimeter
- Roof: Composition
Condition
- Updated/Remodeled
- New construction: No
- Year built: 2001
Utilities & green energy
- Gas: Gas
- Sewer: Public Sewer
- Water: Public
- Utilities for property: Cable Connected
Community & HOA
HOA
- Has HOA: No
Location
- Region: Vancouver
Financial & listing details
- Price per square foot: $365/sqft
- Tax assessed value: $424,208
- Annual tax amount: $4,506
- Date on market: 7/16/2026
- Listing terms: Cash,Conventional,FHA,VA Loan
- Road surface type: Paved
Estimated market value
Not available
Estimated sales range
Not available
Not available
Price history
| Date | Event | Price |
|---|---|---|
| 7/16/2026 | Listed for sale | $539,750+264.2%$365/sqft |
Source:  RMLS (OR) #629779352 Report a problem RMLS (OR) #629779352 Report a problem | ||
| 5/25/2001 | Sold | $148,215$100/sqft |
Source: Public Record Report a problem | ||
Public tax history
| Year | Property taxes | Tax assessment |
|---|---|---|
| 2024 | $4,233 +1.8% | $424,208 -3.7% |
| 2023 | $4,159 +10.8% | $440,709 +2.8% |
| 2022 | $3,754 +10.7% | $428,814 +17.8% |
| 2021 | $3,392 +8.2% | $363,949 +18% |
| 2020 | $3,136 | $308,328 +5.1% |
| 2019 | $3,136 +8.6% | $293,305 +4.4% |
| 2018 | $2,888 -5.4% | $280,830 +13.4% |
| 2017 | $3,054 +13.3% | $247,577 +7.7% |
| 2016 | $2,696 +4.1% | $229,934 +12.1% |
| 2015 | $2,589 +3.5% | $205,044 +9.9% |
| 2014 | $2,503 | $186,628 +12.6% |
| 2013 | $2,503 +7.7% | $165,790 +10.8% |
| 2012 | $2,324 +3.7% | $149,584 -9.8% |
| 2011 | $2,241 +1.1% | $165,914 |
| 2010 | $2,215 -12% | $165,914 -9% |
| 2009 | $2,517 | $182,299 -25.8% |
| 2008 | -- | $245,600 |
| 2007 | -- | $245,600 +44.5% |
| 2005 | -- | $170,000 |
| 2004 | -- | $170,000 +18.5% |
| 2001 | $660 | $143,400 |
Find assessor info on the county website
Monthly payment
Est. payment
Payment breakdown
Explore the cost of this home by adjusting the details. Changes won't be saved.Climate risks
Neighborhood: Walnut Grove
Nearby schools
GreatSchools rating
- 2/10Walnut Grove Elementary SchoolGrades: K-5Distance: 0.9 mi
- 2/10Gaiser Middle SchoolGrades: 6-8Distance: 1.8 mi
- 1/10Fort Vancouver High SchoolGrades: 9-12Distance: 2.8 mi
Schools provided by the listing agent
- Elementary: Walnut Grove
- Middle: Gaiser
- High: Fort Vancouver
Source: RMLS (OR). This data may not be complete. We recommend contacting the local school district to confirm school assignments for this home.
- $505,8003 bd2 ba2k sqft6005 NE 76th Cir, Vancouver, WA 98661Off Market
- $524,1004 bd2 ba2.3k sqft7512 NE 61st Ave, Vancouver, WA 98661Off Market

- $540,6005 bd2 ba1.8k sqft6017 NE 76th Cir, Vancouver, WA 98661Off Market
- $519,8004 bd2 ba2.1k sqft6021 NE 76th Cir, Vancouver, WA 98661Off Market
- $500,7004 bd2 ba1.8k sqft6000 NE 76th Cir, Vancouver, WA 98661Off Market
- $825,0006 bd4 ba3.4k sqft7506 NE 61st Ave, Vancouver, WA 98661Sold
- $500,7004 bd2 ba1.9k sqft6002 NE 76th Cir, Vancouver, WA 98661Off Market
- $426,3003 bd1 ba1.3k sqft6028 NE 64th St, Vancouver, WA 98661Off Market
A local agent can set up tours, give advice and negotiate with sellers.
Similar homes
- $490,0003 bd3 ba1.6k sqft6607 NE 54th Ct, Vancouver, WA 98661Active
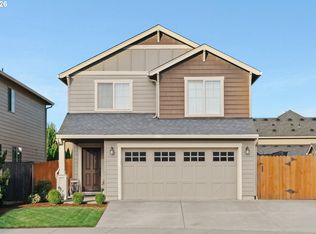
 MLS ID #282345039, Timothy Bobrik, Premiere Property Group, LLC. RMLS (OR)
 - $537,9003 bd2 ba1.7k sqft5304 NE 66th Dr, Vancouver, WA 98661Active
 MLS ID #241811905, Tom Stubbs, RE/MAX Equity Group. RMLS (OR)
 - $575,0004 bd3 ba2k sqft5503 NE 55th St, Vancouver, WA 98661Active
 MLS ID #797722501, Tim Martinez, Premiere Property Group LLC. RMLS (OR)
 - $599,9003 bd2 ba1.3k sqft7109 NE 60th Ave, Vancouver, WA 98661Active
 MLS ID #548944685, Franklin Kessler, Weichert Realtors, Equity NW. RMLS (OR)
 - $486,0003 bd2 ba1.4k sqft5511 NE 54th Ave, Vancouver, WA 98661ActiveMLS ID #170464899, Anthony Pham, Call It Closed International Realty. RMLS (OR)
- $435,0003 bd2 ba1.3k sqft5513 NE Issler St, Vancouver, WA 98661ActiveMLS ID #630757461, Brian Fulsher, Mal & Seitz. RMLS (OR)
- $517,0004 bd3 ba2.1k sqft6109 NE 60th Ave, Vancouver, WA 98661ActiveMLS ID #478903155, Jeff Foote, Kelly Right Real Estate Vancouver. RMLS (OR)
- $439,9003 bd3 ba1.6k sqft6015 NE 59th Avenue, Vancouver, WA 98661ActiveMLS ID #2552404, Karly Bordak. NWMLS as distributed by MLS GRID
- $575,0003 bd3 ba1.6k sqft6604 NE 73rd Cir, Vancouver, WA 98663ActiveMLS ID #188984695, Wade Squires, John L. Scott Real Estate. RMLS (OR)
- $575,0004 bd3 ba2.1k sqft5714 NE 52nd Pl, Vancouver, WA 98661ActiveMLS ID #252792528, Kayla McCaul, Soldera Properties, Inc. RMLS (OR)
- $589,0004 bd3 ba1.8k sqft5610 NE 95th St, Vancouver, WA 98665ActiveMLS ID #179336313, Nataliya Mirzoyan, MORE Realty Inc. RMLS (OR)
- $500,0004 bd3 ba1.8k sqft8808 NE 82nd St, Vancouver, WA 98662ActiveMLS ID #240187549, Melissa Hunter, Kelly Right Real Estate Vancouver. RMLS (OR)
- $539,9003 bd2 ba1.5k sqft9909 NE 53rd Ave, Vancouver, WA 98686ActiveMLS ID #101854702, Jodi Ferguson, Berkshire Hathaway HomeServices NW Real Estate. RMLS (OR)
- from $499,9003 bd2 ba1.1k sqftAmerican Plan, Park Meadow, Vancouver, WA 98661New ConstructionLGI Homes
- $549,0003 bd4 ba2.1k sqft8405 NE 39th Ave, Vancouver, WA 98665ActiveMLS ID #262355493, Tina Brooks, Kelly Right Real Estate Vancouver. RMLS (OR)
- $450,0003 bd3 ba1.7k sqft6517 NE 79th Ave, Vancouver, WA 98662ActiveMLS ID #790276427, Peter Cutile, Parker Brennan Real Estate. RMLS (OR)
- $500,0003 bd3 ba1.5k sqft9912 NE 44th Court, Vancouver, WA 98686ActiveMLS ID #2549600, Deborah Campbell. NWMLS as distributed by MLS GRID
- $530,0004 bd3 ba2.1k sqft7206 NE Meadows Dr, Vancouver, WA 98662ActiveMLS ID #638531600, Lucas Walters, Keller Williams Realty. RMLS (OR)
- $504,9004 bd3 ba2.2k sqft9714 NE 61st Ct, Vancouver, WA 98665ActiveMLS ID #545806039, Julie Morales, Berkshire Hathaway HomeServices NW Real Estate. RMLS (OR)
- $525,0003 bd3 ba1.7k sqft8602 NE 70th Cir, Vancouver, WA 98662ActiveMLS ID #460098732, Jodie Sharp, Windermere Northwest Living. RMLS (OR)
