This thoughtfully designed three-level home offers a versatile multigenerational floor plan with spacious living areas and lower-level ideal for extended living. Covered front porch welcomes you into the entry with high ceilings and durable laminate flooring. Great room features a corner gas fireplace with tile surround and accessory shelf above, creating a warm focal point while flowing seamlessly into the kitchen. The kitchen is appointed with granite countertops, subway tile backsplash, abundant cabinetry, pantry, stainless appliances including a 5-burner gas range, built-in microwave, dishwasher, and refrigerator, plus an island with breakfast bar and ample storage. Adjoining dining area with sliding door to deck overlooks the backyard, making indoor-outdoor entertaining easy. Upstairs, the primary suite includes a walk-in closet and bath with dual sink tiled vanity, glass tile backsplash, soak tub, separate shower, private water closet, and tile floor. Two additional bedrooms, cozy den/office, full bath, laundry room with washer and dryer complete the upper level. Lower level provides excellent flexibility with fourth bedroom, full bath, bonus/family room with sliding door to patio and backyard, and dedicated storage room with crawlspace access. High ceilings on main and lower levels, laminate flooring throughout the main living spaces, and all appliances included make this home comfortable and move-in ready. Mortgage savings may be available for buyers of this listing.
Active
Listed by: Redfin • Frederick M. Sanchez
Price cut: $14K (7/28)
$585,000
3818 NE 62nd Street, Vancouver, WA 98661
4beds
3,003sqft
:
Get pre-qualified$3,693/mo
Single Family Residence
Built in 2017
4,996 Square Feet Lot
$583,600 Zestimate®
$195/sqft
$45/mo HOA
What's special
Versatile multigenerational floor planDurable laminate flooringPrivate water closetAll appliances includedCovered front porchSubway tile backsplashTwo additional bedrooms
- 16 days |
- 334 |
- 14 |
Zillow last checked:
Listing updated:
Listed by:
Frederick M. Sanchez,
Redfin
Source: NWMLS as distributed by MLS GRID,MLS#: 2536459
Facts & features
Interior
Bedrooms & bathrooms
- Bedrooms: 4
- Bathrooms: 3
- Full bathrooms: 3
Primary bedroom
- Description: Suite, WI Closet, WW Carpet
- Level: Second
Bedroom
- Description: Closet, WW Carpet
- Level: Second
Bedroom
- Description: Closet, WW Carpet
- Level: Second
Bedroom
- Description: Closet, High Ceiling, WW Carpet
- Level: Lower
Bathroom full
- Description: Primary Suite, Dual Sink Tiled Vanity, Soak Tub, Shower, Priv WC, Tile Floor
- Level: Second
Bathroom full
- Description: Single Sink Vanity, Combo Soak Tub & Shower, Vinyl Floor
- Level: Second
Bathroom full
- Description: Single Sink Vanity, Combo Soak Tub & Shower, High Ceiling, Vinyl Floor
- Level: Lower
Den office
- Description: WW Carpet
- Level: Second
Dining room
- Description: Slider, High Ceiling, Laminate Floor
- Level: Main
Family room
- Description: Great Room, Fireplace, High Ceiling, Laminate Floor
- Level: Main
Family room
- Description: Bonus/Family Room, Slider, High Ceiling, WW Carpet
- Level: Lower
Kitchen with eating space
- Description: Island, Eat Bar, Granite, BI Microwave, BI Dishwasher, Gas Range, Refrigerator, Stainless Appliances, Pantry, High Ceiling, Laminate Floor
- Level: Main
Utility room
- Description: Laundry Room, Washer, Dryer, Vinyl Floor
- Level: Second
Heating
- Fireplace, Forced Air, Electric, Natural Gas
Cooling
- None
Appliances
- Included: Dishwasher, Disposal, Dryer, Microwave, Refrigerator, Stove(s)/Range(s), Washer, Dishwasher(s), Dryer(s), Garbage Disposal, Microwave(s), Refrigerator(s), Washer(s)
Features
- Bath Off Primary, Dining Room
- Flooring: Ceramic Tile, Laminate, Vinyl, Carpet
- Windows: Dbl Pane/Storm Window
- Basement: Daylight,Finished
- Number of fireplaces: 1
- Fireplace features: Gas, Main Level: 1, Fireplace
Interior area
- Total structure area: 3,003
- Total interior livable area: 3,003 sqft
Property
Parking
- Total spaces: 2
- Parking features: Driveway, Attached Garage
- Has attached garage: Yes
- Covered spaces: 2
Features
- Levels: Two
- Stories: 2
- Patio & porch: Bath Off Primary, Dbl Pane/Storm Window, Dining Room, Fireplace, Walk-In Closet(s)
Lot
- Size: 4,996 Square Feet
- Features: Paved, Fenced-Partially
- Topography: Level
Details
- Parcel number: 986041852
- Zoning description: Jurisdiction: County
- Special conditions: Standard
Construction
Type & style
- Home type: SingleFamily
- Architectural style: 2 Stories w/Bsmnt
- Property subtype: Single Family Residence
Materials
- Cement Planked, Cement Plank
- Roof: Composition
Condition
- Year built: 2017
- Major remodel year: 2017
Utilities & green energy
- Sewer: Sewer Connected
- Water: Public
Community & HOA
Community
- Subdivision: Vancouver
HOA
- HOA fee: $45 monthly
Location
- Region: Vancouver
Financial & listing details
- Price per square foot: $195/sqft
- Tax assessed value: $559,523
- Annual tax amount: $5,920
- Date on market: 7/16/2026
- Cumulative days on market: 17 days
- Listing terms: Conventional,FHA,VA Loan
- Inclusions: Dishwasher(s), Dryer(s), Garbage Disposal, Microwave(s), Refrigerator(s), Stove(s)/Range(s), Washer(s)
Estimated market value
$583,600
$554,000 - $613,000
$3,699/mo
Price history
| Date | Event | Price |
|---|---|---|
| 7/28/2026 | Price change | $585,000-2.3%$195/sqft |
Source:  RMLS (OR) #467057406 Report a problem RMLS (OR) #467057406 Report a problem | ||
| 7/16/2026 | Listed for sale | $599,000+61.9%$199/sqft |
Source: RMLS (OR) #467057406 Report a problem | ||
| 12/9/2020 | Price change | $2,395-4%$1/sqft |
Source: Zenith Properties Report a problem | ||
| 11/25/2020 | Price change | $2,495-3.9%$1/sqft |
Source: Zenith Properties Report a problem | ||
| 11/14/2020 | Listed for rent | $2,595$1/sqft |
Source: Zenith Properties Report a problem | ||
| 5/31/2018 | Sold | $369,995$123/sqft |
Source: RMLS (OR) #18056032 Report a problem | ||
| 5/5/2018 | Price change | $369,995-5.1%$123/sqft |
Source: D.R. Horton - Portland Report a problem | ||
| 4/9/2018 | Listed for sale | $389,995$130/sqft |
Source: D.R. Horton - Portland Report a problem | ||
Public tax history
| Year | Property taxes | Tax assessment |
|---|---|---|
| 2024 | $5,643 -0.4% | $559,523 -5.6% |
| 2023 | $5,665 +9.8% | $592,944 +2.8% |
| 2022 | $5,160 +5% | $576,777 +16.9% |
| 2021 | $4,916 +10.9% | $493,433 +12% |
| 2020 | $4,434 | $440,749 +8% |
| 2019 | $4,434 +13.7% | $408,234 +9.7% |
| 2018 | $3,898 +320.8% | $371,975 +476.7% |
| 2017 | $926 | $64,497 |
Find assessor info on the county website
Monthly payment
Est. payment
Payment breakdown
Explore the cost of this home by adjusting the details. Changes won't be saved.Climate risks
Neighborhood: Minnehaha
Nearby schools
GreatSchools rating
- 2/10Minnehaha Elementary SchoolGrades: K-5Distance: 0.6 mi
- 4/10Jason Lee Middle SchoolGrades: 6-8Distance: 2.6 mi
- 2/10Hudson's Bay High SchoolGrades: 9-12Distance: 2.7 mi
Schools provided by the listing agent
- Elementary: Minnehaha Elementary
- Middle: Jason Lee Mid
- High: Hudson's Bay High
Source: NWMLS as distributed by MLS GRID. This data may not be complete. We recommend contacting the local school district to confirm school assignments for this home.
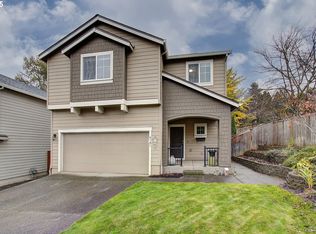
- $548,0004 bd3 ba2.3k sqft6101 NE 38th Pl, Vancouver, WA 98661Sold
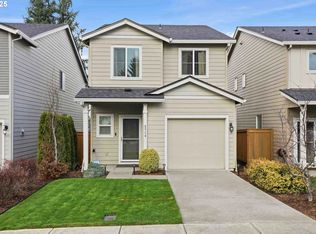
- $410,0003 bd3 ba1.5k sqft3714 NE 61st St, Vancouver, WA 98661Sold
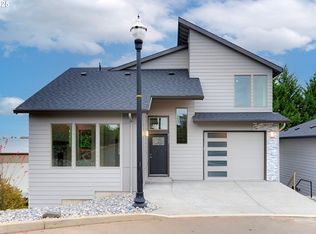
- $635,0003 bd3 ba2.3k sqft4302 NE 61st St, Vancouver, WA 98661New Construction
- $753,7006 bd6 ba3.3k sqft3707 NE Minnehaha St, Vancouver, WA 98661Sold

- $715,0006 bd6 ba2.6k sqft3611 NE Minnehaha St, Vancouver, WA 98661Sold
- $538,0003 bd3 ba1.8k sqft3910 NE 60th St, Vancouver, WA 98661Sold
- $440,0003 bd1 ba1.6k sqft3807 NE 65th St, Vancouver, WA 98661Sold
- $499,9004 bd3 ba1.9k sqft5908 NE 38th Ct, Vancouver, WA 98661Sold
A local agent can set up tours, give advice and negotiate with sellers.
Similar homes
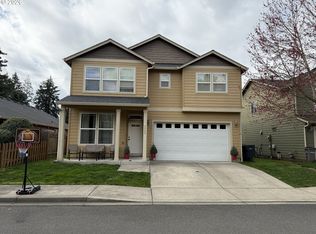
- $549,9994 bd3 ba2.5k sqft7700 NE 54th Ave, Vancouver, WA 98661Active
 MLS ID #340879913, Sandeep Sagar, Realty ONE Group Pacifica. RMLS (OR)
 - $615,0005 bd3 ba2.8k sqft5609 NE 66th Cir, Vancouver, WA 98661Active
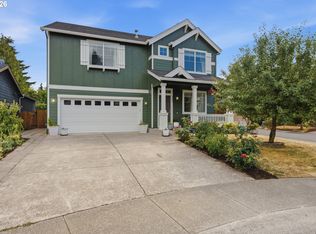 MLS ID #260630559, Kristina Horning, Premiere Property Group, LLC. RMLS (OR)
 - $580,0004 bd3 ba2.6k sqft4112 NE 48th Ave, Vancouver, WA 98661Active
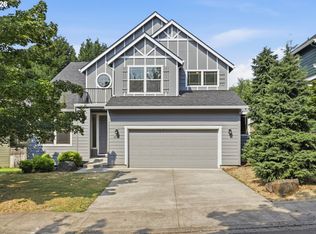 MLS ID #257619520, Jacqueline Smith, Keller Williams Realty. RMLS (OR)
 - $575,0004 bd3 ba2.1k sqft5714 NE 52nd Pl, Vancouver, WA 98661Active
 MLS ID #252792528, Kayla McCaul, Soldera Properties, Inc. RMLS (OR)
 - $575,0004 bd3 ba2k sqft5503 NE 55th St, Vancouver, WA 98661ActiveMLS ID #797722501, Tim Martinez, Premiere Property Group LLC. RMLS (OR)
- $514,9004 bd3 ba2k sqft5605 NE 55th Circle, Vancouver, WA 98661ActiveMLS ID #2561416, Kori Burke. NWMLS as distributed by MLS GRID
- $625,0004 bd3 ba2.5k sqft3706 Falk Rd, Vancouver, WA 98661ActiveMLS ID #383095280, Brian Johnson, Windermere Northwest Living. RMLS (OR)
- $585,0004 bd3 ba2.2k sqft7103 NE 64th Ct, Vancouver, WA 98661ActiveMLS ID #791459790, Nadia Mulyar, Premiere Property Group, LLC. RMLS (OR)
- $545,0004 bd3 ba2.1k sqft4118 NE 35th Ave, Vancouver, WA 98661ActiveMLS ID #451316563, Jeffery Glavin, Berkshire Hathaway HomeServices NW Real Estate. RMLS (OR)
- $450,0004 bd3 ba1.8k sqft5905 NE 56th Cir, Vancouver, WA 98661ActiveMLS ID #434497015, Brandon Fox, Keller Williams Realty. RMLS (OR)
- $600,0004 bd3 ba2.9k sqft4002 NE 93rd St, Vancouver, WA 98665ActiveMLS ID #426143995, Brett Leyden, Windermere Northwest Living. RMLS (OR)
- $510,0004 bd3 ba2.1k sqft6109 NE 60th Ave, Vancouver, WA 98661ActiveMLS ID #478903155, Jeff Foote, Kelly Right Real Estate Vancouver. RMLS (OR)
- $604,9003 bd3 ba2.1k sqft5318 NE 68th St, Vancouver, WA 98661ActiveMLS ID #125220475, Ron Christian, LGI Homes. RMLS (OR)
- from $599,9003 bd3 ba2.1k sqftKettle Plan, Park Meadow, Vancouver, WA 98661New ConstructionLGI Homes
- $585,0003 bd2 ba2.6k sqft3005 NE 49th St, Vancouver, WA 98663ActiveMLS ID #420188029, Andria Neathamer, Premiere Property Group, LLC. RMLS (OR)
- $659,9004 bd3 ba2.9k sqft6913 NE 28th Ave, Vancouver, WA 98665ActiveMLS ID #663197866, Phe Le, MORE Realty. RMLS (OR)
- $604,9993 bd3 ba2.3k sqft6211 NE 22nd Ct, Vancouver, WA 98665ActiveMLS ID #247571963, Diana DeLay, Berkshire Hathaway HomeServices NW Real Estate. RMLS (OR)
- $585,0003 bd2 ba1.7k sqft5218 NE 43rd Cir, Vancouver, WA 98661ActiveMLS ID #580386952, Shawn Golding, Windermere Northwest Living. RMLS (OR)
- $720,0004 bd3 ba2.1k sqft3809 NE 38th St, Vancouver, WA 98661For Sale By Owner
- $549,0004 bd3 ba2.1k sqft4931 NE 23rd Ct, Vancouver, WA 98663ActiveMLS ID #739854785, Chaney Compher, Realty One Group Prestige. RMLS (OR)
