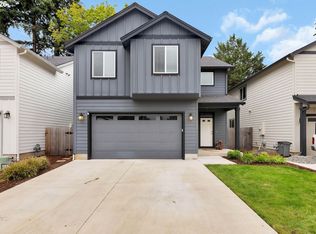
Come and check this unique floor plan of three level house. Main level has a relaxing and cozy open floor plan in which you can find the living room with fireplace, kitchen with a beautiful view and a balcony. On the upper level you will find a loft and the master bedroom. On the lower floor there is a second living room/family room with access to the second balcony and the other other two bedrooms. In the back yard, you will find a nice and spacious backyard big enough for trampoline for kids, jacuzzi or firepit. This house comes with lots of upgrade as much but no limited as built in cabinets and mini splits in different areas of the house in addition to the central vacuum, soft close cabinets and more!
Active
Price cut: $35K (8/20)
$599,999
4302 NE 61st St, Vancouver, WA 98661
3beds
2,346sqft
Residential, Single Family Residence
Built in 2025
-- sqft lot
$-- Zestimate®
$256/sqft
$30/mo HOA
What's special
Second balconyMaster bedroomNice and spacious backyardSoft close cabinetsCentral vacuum
- 291 days
- 397
- 31
Zillow last checked:
Listing updated:
Listed by:
Olga Tkachenko 360-518-2879,
Realty Pro, Inc.
Source: RMLS (OR),MLS#: 665910501
Facts & features
Interior
Bedrooms & bathrooms
- Bedrooms: 3
- Bathrooms: 3
- Full bathrooms: 2
- Partial bathrooms: 1
- Main level bathrooms: 1
Rooms
- Room types: Laundry, Loft, Bedroom 2, Bedroom 3, Dining Room, Family Room, Kitchen, Living Room, Primary Bedroom
Primary bedroom
- Features: Central Vacuum, Bathtub, Double Sinks, Walkin Closet, Walkin Shower
- Level: Upper
Bedroom 2
- Features: Closet
- Level: Lower
Bedroom 3
- Features: Closet
- Level: Lower
Dining room
- Level: Main
Family room
- Features: Balcony, Central Vacuum
- Level: Lower
Kitchen
- Features: Balcony, Builtin Range, Central Vacuum, Dishwasher, Disposal, Island, Microwave, Pantry, Closet, E N E R G Y S T A R Qualified Appliances, Quartz
- Level: Main
Living room
- Features: Central Vacuum, Fireplace, High Ceilings
- Level: Main
Heating
- Forced Air 95 Plus, Heat Pump, Mini Split, Fireplace(s)
Cooling
- Central Air
Appliances
- Included: Dishwasher, Disposal, ENERGY STAR Qualified Appliances, Free-Standing Range, Microwave, Plumbed For Ice Maker, Stainless Steel Appliance(s), Built-In Range, Electric Water Heater, Tankless Water Heater
- Laundry: Laundry Room
Features
- Central Vacuum, High Ceilings, Quartz, Soaking Tub, Vaulted Ceiling(s), Closet, Balcony, Kitchen Island, Pantry, Bathtub, Double Vanity, Walk-In Closet(s), Walkin Shower, Tile
- Flooring: Engineered Hardwood
- Windows: Vinyl Frames
- Basement: Crawl Space
- Number of fireplaces: 1
- Fireplace features: Gas
Interior area
- Total structure area: 2,346
- Total interior livable area: 2,346 sqft
Property
Parking
- Total spaces: 1
- Parking features: Driveway, Garage Door Opener, Attached
- Attached garage spaces: 1
- Has uncovered spaces: Yes
Features
- Levels: Tri Level
- Stories: 3
- Patio & porch: Covered Patio
- Exterior features: Yard, Balcony
- Fencing: Fenced
Lot
- Features: Level, SqFt 5000 to 6999
Details
- Parcel number: 986053007
- Zoning: R1-5
Construction
Type & style
- Home type: SingleFamily
- Architectural style: NW Contemporary
- Property subtype: Residential, Single Family Residence
Materials
- Cultured Stone
- Foundation: Concrete Perimeter
- Roof: Composition
Condition
- New Construction
- New construction: Yes
- Year built: 2025
Details
- Warranty included: Yes
Utilities & green energy
- Gas: Gas
- Sewer: Public Sewer
- Water: Public
- Utilities for property: Cable Connected
Community & HOA
Community
- Security: Fire Sprinkler System
HOA
- Has HOA: Yes
- HOA fee: $30 monthly
Location
- Region: Vancouver
Financial & listing details
- Price per square foot: $256/sqft
- Tax assessed value: $575,703
- Annual tax amount: $1,620
- Date on market: 11/21/2025
- Listing terms: Cash,Conventional,FHA,VA Loan
- Road surface type: Paved
Estimated market value
Not available
Estimated sales range
Not available
Not available
Price history
| Date | Event | Price |
|---|---|---|
| 8/20/2026 | Price change | $599,999-5.5%$256/sqft |
Source:  RMLS (OR) #665910501 Report a problem RMLS (OR) #665910501 Report a problem | ||
| 4/23/2026 | Price change | $635,000-2.2%$271/sqft |
Source: RMLS (OR) #665910501 Report a problem | ||
| 11/21/2025 | Listed for sale | $649,000$277/sqft |
Source: RMLS (OR) #665910501 Report a problem | ||
Public tax history
| Year | Property taxes | Tax assessment |
|---|---|---|
| 2025 | $5,748 +254.7% | $575,703 +295.4% |
| 2024 | $1,620 +5.8% | $145,600 -4.3% |
| 2023 | $1,532 +6.8% | $152,100 |
| 2022 | $1,434 +1.7% | $152,100 +17% |
| 2021 | $1,410 +222% | $130,000 +8.3% |
| 2020 | $438 | $120,000 |
Find assessor info on the county website
Monthly payment
Est. payment
Payment breakdown
Explore the cost of this home by adjusting the details. Changes won't be saved.Climate risks
Neighborhood: Minnehaha
Nearby schools
Schools provided by the listing agent
- Elementary: Minnehaha
- Middle: Jason Lee
- High: Hudsons Bay
Source: RMLS (OR). This data may not be complete. We recommend contacting the local school district to confirm school assignments for this home.
Similar homes
- $694,9003 bd2 ba1.7k sqft5008 NE 71st St, Vancouver, WA 98661Active

 MLS ID #430090041, Travis Newton, Cascade Hasson Sotheby's International Realty. RMLS (OR)
 - $515,0003 bd3 ba1.7k sqft8602 NE 70th Cir, Vancouver, WA 98662Active
 MLS ID #460098732, Jodie Sharp, Windermere Northwest Living. RMLS (OR)
 - $499,0004 bd2 ba1.3k sqft2102 NE 96th Court N, Vancouver, WA 98664Active
 MLS ID #2576168, Katherine Uruo. NWMLS as distributed by MLS GRID
 - $579,9004 bd3 ba2.3k sqft11509 NE 138th Ave, Brush Prairie, WA 98606Active
 MLS ID #721854490, Peter Cutile, Parker Brennan Real Estate. RMLS (OR)
 - $669,9003 bd2 ba1.7k sqft2207 NW 69th St, Vancouver, WA 98665ActiveMLS ID #163244222, Scott Combs, Windermere Northwest Living. RMLS (OR)
- $499,0003 bd3 ba1.9k sqft1927 SE 113th Ct, Vancouver, WA 98664ActiveMLS ID #257093644, Nate Lampert, Works Real Estate. RMLS (OR)
- $579,9004 bd3 ba2.1k sqft13201 NE 84th St, Vancouver, WA 98682ActiveMLS ID #139389904, Xi Lu, The Agency Vancouver. RMLS (OR)
- $899,9004 bd3 ba3.3k sqft3602 NW 107th St, Vancouver, WA 98685ActiveMLS ID #539268553, Alyssa Curran, Compass. RMLS (OR)
- $749,9004 bd3 ba2.1k sqft12517 NE 49th Ct, Vancouver, WA 98686ActiveMLS ID #739981819, Jacqueline Smith, Keller Williams Realty. RMLS (OR)
- $799,9004 bd3 ba2.7k sqft11515 NW 19th Ave, Vancouver, WA 98685ActiveMLS ID #472242374, Ken Harding, Premiere Property Group, LLC. RMLS (OR)
- $579,0004 bd3 ba2k sqft12201 NE 107th Way, Vancouver, WA 98682ActiveMLS ID #477696318, Barbara Woodall, Kelly Right Real Estate Vancouver. RMLS (OR)
- $830,0004 bd2 ba2.4k sqft6220 NW Bernie Dr, Vancouver, WA 98663ActiveMLS ID #777182361, Melissa Shattuck, Cascade Hasson Sotheby's International Realty. RMLS (OR)
- $600,0003 bd3 ba1.6k sqft37 NE Skidmore St, Portland, OR 97211ActiveMLS ID #459750802, Kelly Calabria, Opt. RMLS (OR)
- $829,9004 bd3 ba2.4k sqft16803 NE 38th Ave, Vancouver, WA 98686ActiveMLS ID #543872042, Scott Combs, Windermere Northwest Living. RMLS (OR)
- $575,0003 bd3 ba2.2k sqft712 NE 195th Ave, Portland, OR 97230ActiveMLS ID #413037322, Daniel Belza, Real Broker. RMLS (OR)
- $539,9003 bd3 ba1.5k sqft17917 NE 35th Ave, Ridgefield, WA 98642ActiveRMLS (OR)
- $584,9003 bd3 ba1.6k sqft3343 NW 31st Cir, Camas, WA 98607ActiveMLS ID #575904868, Brandon Roberts, Windermere/Crest Realty Co. RMLS (OR)
- $520,0003 bd3 ba1.7k sqft13307 NE 84th St, Vancouver, WA 98682ActiveMLS ID #353872103, Xi Lu, The Agency Vancouver. RMLS (OR)
- $534,9003 bd3 ba1.5k sqft17909 NE 35th Ave, Ridgefield, WA 98642ActiveRMLS (OR)
- $599,9004 bd3 ba2.7k sqft1944 SW 20th Ct, Gresham, OR 97080ActiveMLS ID #354654089, Laura Rumford, Premiere Property Group, LLC. RMLS (OR)
