First time on the market since it was built in 1990. This home has been lovingly maintained and cared for by its original owners. This ranch style home offers comfort, natural light and a spacious parklike backyard in the heart of Cornelius. With 1,457 square feet, this well designed home features 3 bedrooms and 2 bathrooms, along with both a living room and a separate family room, offering flexible spaces for everyday living, entertaining, or relaxing. Fresh interior paint and an abundance of natural light create a bright and inviting atmosphere throughout. A large bay window in the living room allows sunlight to pour in, while large windows throughout the home further enhance the light and welcoming feel. The layout offers a blend of open flow and distinct living areas, giving you the comfort of separate spaces while maintaining connection for gatherings and daily living. The kitchen sits adjacent to a dedicated dining area, creating a comfortable space for everyday meals and entertaining. A sliding glass door provides easy access to the covered backyard patio, creating a natural indoor outdoor flow and extending the living space outside. Situated on a generous .23-acre lot, the fully fenced backyard offers a park like setting with mature landscaping , providing plenty of room for outdoor entertaining, gardening or simply enjoying additional outdoor space. Additional highlights include a dedicated laundry room with storage cabinetry and an oversized two car garage. Conveniently located near local parks and amenities, this home offers the perfect balance of neighborhood charm and accessibility while being centrally located in the growing Cornelius community.
Sold
$468,900
2120 S Dogwood St, Cornelius, OR 97113
3beds
1,457sqft
Residential, Single Family Residence
Built in 1990
9,583 Square Feet Lot
$467,400 Zestimate®
$322/sqft
$2,459 Estimated rent
Home value
$467,400
$444,000 - $495,000
$2,459/mo
Zestimate® history
Owner options
List your home for rent
$2,459/mo
Rent Zestimate®
Find your next renter with Zillow Rental Manager. Plus, with online applications, you can quickly screen prospective tenants – for free.
$2,459/mo
Rent Zestimate®
Refinance and save
$3,060/mo
Est. payment
Refinancing to a lower rate could help reduce your monthly payments and save thousands over the life of the loan.
$3,060/mo
Est. payment
Explore your selling options
Work with a Zillow partner agent
Leverage their expertise and Zillow's premium Showcase listings to get your home seen by more buyers.
Get startedList with your own agent
Get your home in front of millions of buyers by listing it on Zillow.
Learn how to do itSell it yourself
Take full control of how buyers see your home on Zillow by listing For Sale by Owner (FSBO).
List your homeWhat's special
Ranch style homeFully fenced backyardCovered backyard patioFresh interior paintSeparate family roomSpacious parklike backyardOversized two car garage
Zillow last checked:
Listing updated:
Listed by:
Amanda Tardio 503-440-0026,
John L. Scott Market Center
Bought with:
Jenna Jordan, 201207604
RE/MAX Equity Group
Source: RMLS (OR),MLS#: 602970122
Facts & features
Interior
Bedrooms & bathrooms
- Bedrooms: 3
- Bathrooms: 2
- Full bathrooms: 2
- Main level bathrooms: 2
Rooms
- Room types: Laundry, Bedroom 2, Bedroom 3, Dining Room, Family Room, Kitchen, Living Room, Primary Bedroom
Primary bedroom
- Features: Bathroom, Closet, Wallto Wall Carpet
- Level: Main
- Area: 143
- Dimensions: 11 x 13
Bedroom 2
- Features: Closet, Wallto Wall Carpet
- Level: Main
- Area: 110
- Dimensions: 10 x 11
Bedroom 3
- Features: Closet, Wallto Wall Carpet
- Level: Main
- Area: 90
- Dimensions: 9 x 10
Family room
- Features: Wallto Wall Carpet
- Level: Main
- Area: 288
- Dimensions: 24 x 12
Kitchen
- Features: Pantry, Free Standing Range, Free Standing Refrigerator, Tile Floor
- Level: Main
- Area: 99
- Width: 11
Living room
- Features: Ceiling Fan, Wallto Wall Carpet
- Level: Main
- Area: 272
- Dimensions: 16 x 17
Heating
- Forced Air 90
Cooling
- Central Air
Appliances
- Included: Dishwasher, Disposal, Free-Standing Range, Free-Standing Refrigerator, Plumbed For Ice Maker, Washer/Dryer, Electric Water Heater
- Laundry: Laundry Room
Features
- Ceiling Fan(s), Sink, Closet, Pantry, Bathroom, Tile
- Flooring: Wall to Wall Carpet, Tile
- Windows: Aluminum Frames
- Basement: Crawl Space
Interior area
- Total structure area: 1,457
- Total interior livable area: 1,457 sqft
Property
Parking
- Total spaces: 2
- Parking features: Driveway, RV Access/Parking, Garage Door Opener, Attached, Extra Deep Garage, Oversized
- Attached garage spaces: 2
- Has uncovered spaces: Yes
Accessibility
- Accessibility features: Accessible Entrance, Bathroom Cabinets, Garage On Main, Ground Level, Main Floor Bedroom Bath, Minimal Steps, Natural Lighting, One Level, Utility Room On Main, Accessibility
Features
- Levels: One
- Stories: 1
- Patio & porch: Covered Patio, Porch
- Exterior features: Garden, Yard
- Fencing: Fenced
Lot
- Size: 9,583 Square Feet
- Features: Level, SqFt 7000 to 9999
Details
- Additional structures: RVParking
- Parcel number: R2009643
Construction
Type & style
- Home type: SingleFamily
- Architectural style: Ranch
- Property subtype: Residential, Single Family Residence
Materials
- T111 Siding
- Foundation: Concrete Perimeter
- Roof: Composition
Condition
- Resale
- New construction: No
- Year built: 1990
Utilities & green energy
- Sewer: Public Sewer
- Water: Public
Community & HOA
Community
- Security: Fire Sprinkler System
- Subdivision: Halseth Subdivision
HOA
- Has HOA: No
Location
- Region: Cornelius
Financial & listing details
- Price per square foot: $322/sqft
- Tax assessed value: $493,500
- Annual tax amount: $4,020
- Date on market: 3/12/2026
- Cumulative days on market: 14 days
- Listing terms: Cash,Conventional,FHA,USDA Loan,VA Loan
- Road surface type: Concrete
Price history
| Date | Event | Price |
|---|---|---|
| 5/1/2026 | Sold | $468,900-0.2%$322/sqft |
Source:  RMLS (OR) #602970122 Report a problem RMLS (OR) #602970122 Report a problem | ||
| 3/27/2026 | Pending sale | $469,900$323/sqft |
Source: RMLS (OR) #602970122 Report a problem | ||
| 3/13/2026 | Listed for sale | $469,900$323/sqft |
Source: RMLS (OR) #602970122 Report a problem | ||
Public tax history
| Year | Property taxes | Tax assessment |
|---|---|---|
| 2025 | $4,021 +2.8% | $218,620 +3% |
| 2024 | $3,912 +9.5% | $212,260 +3% |
| 2023 | $3,573 +12.9% | $206,080 +3% |
| 2022 | $3,166 +1.2% | $200,080 |
| 2021 | $3,128 +0.4% | -- |
| 2020 | $3,116 +2.2% | $188,610 +3% |
| 2019 | $3,048 +3.2% | $183,120 |
| 2018 | $2,955 | $183,120 +6.1% |
| 2017 | $2,955 +6.2% | $172,620 +3% |
| 2016 | $2,783 | $167,600 +3% |
| 2015 | $2,783 +6.3% | $162,720 +3% |
| 2014 | $2,618 +4.8% | $157,990 +3% |
| 2013 | $2,499 +2.3% | $153,390 +3% |
| 2012 | $2,441 +2.9% | $148,930 -15.1% |
| 2011 | $2,373 +0.8% | $175,500 -10.5% |
| 2010 | $2,353 +3.7% | $196,050 -5.2% |
| 2009 | $2,269 +3.5% | $206,830 -9.6% |
| 2008 | $2,191 +2.6% | $228,880 -3% |
| 2007 | $2,136 +6.9% | $236,070 +13.1% |
| 2006 | $1,998 +0.8% | $208,650 +23.7% |
| 2005 | $1,982 +1.8% | $168,650 +9.6% |
| 2004 | $1,947 +0.5% | $153,940 +2.2% |
| 2003 | $1,937 +2.5% | $150,650 +2.5% |
| 2002 | $1,889 +2.3% | $146,970 +1% |
| 2001 | $1,847 +19.7% | $145,450 +4% |
| 2000 | $1,543 | $139,880 |
Find assessor info on the county website
Neighborhood: 97113
Nearby homes
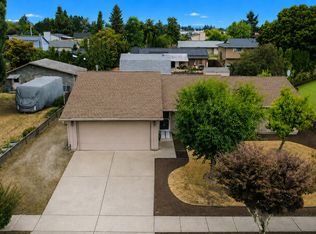
- $499,9993 bd2 ba1.4k sqft2010 S Dogwood St, Cornelius, OR 97113For Sale
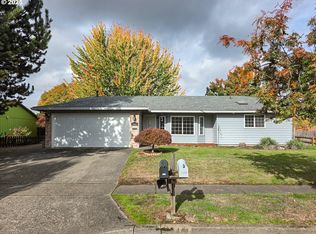
- $490,0004 bd2 ba1.8k sqft2140 S Dogwood St, Cornelius, OR 97113Sold
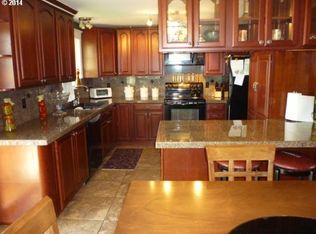
- $517,1003 bd2 ba1.8k sqft2093 S Cherry St, Cornelius, OR 97113Off Market

- $424,7003 bd1 ba1.1k sqft2067 S Cherry St, Cornelius, OR 97113Off Market
- $471,2003 bd2 ba1.2k sqft2160 S Dogwood St, Cornelius, OR 97113Off Market
- $461,9004 bd3 ba1.4k sqft2105 S Cherry St, Cornelius, OR 97113Off Market
- $575,0007 bd3 ba1.8k sqft2115 S Dogwood St, Cornelius, OR 97113Sold
- $443,7003 bd2 ba1.3k sqft2055 S Dogwood St, Cornelius, OR 97113Off Market
Nearby schools
GreatSchools rating
- 6/10Cornelius Elementary SchoolGrades: PK-4Distance: 0.5 mi
- 3/10Neil Armstrong Middle SchoolGrades: 7-8Distance: 1.4 mi
- 8/10Forest Grove High SchoolGrades: 9-12Distance: 3.9 mi
Schools provided by the listing agent
- Elementary: Echo Shaw
- Middle: Neil Armstrong
- High: Forest Grove
Source: RMLS (OR). This data may not be complete. We recommend contacting the local school district to confirm school assignments for this home.
Get a cash offer in 3 minutes
Find out how much your home could sell for in as little as 3 minutes with a no-obligation cash offer.
Estimated market value
$467,400
Get a cash offer in 3 minutes
Find out how much your home could sell for in as little as 3 minutes with a no-obligation cash offer.
Estimated market value
$467,400
- Oregon
- Washington County
- Cornelius
- 97113
- 2120 S Dogwood St
